12086 Canyon Rock Ln
📍 12086 Canyon Rock Lane, Bexar County, TX 78254
Monthly Rent
$1,775
Bedrooms
3 bd
Bathrooms
3 ba
Sq Feet
1837 sq ft
Updated 9 days ago
📋 Property Overview
✨ Welcome to 12086 Canyon Rock - Where Comfort Meets Style! 🏡 Step into your dream home in this peaceful, family-friendly community--just minutes from top-rated schools and breathtaking outdoor escapes. This beautifully updated 3-bedroom, 2.5-bathroom stone-front stunner blends timeless charm with modern convenience across two spacious stories. 🛋️ Open & Inviting Living Spaces From the moment you walk in, you'll love the natural light and seamless flow of the open-concept floor plan. The spacious family room connects effortlessly to a sleek, contemporary kitchen featuring: Shimmering stainless steel smooth-top appliances A cozy breakfast nook perfect for casual meals Ample cabinetry and a walk-in pantry with built-in utility space 🎮 Upstairs Retreat: Versatile Game Room Need a home office, a media room, or the perfect play zone? The large game room upstairs offers endless possibilities for work or relaxation. 🛏️ Private Master Escape Recharge in your oversized master suite, complete with: Cooling ceiling fan Generous walk-in closet Spa-inspired en-suite with double vanity, garden tub, and separate walk-in shower 🌿 Outdoor Living & Everyday Convenience Enjoy a private backyard ideal for weekend barbecues or tranquil evenings New flooring on the entire first floor adds elegance and durability Modern finishes throughout for a fresh, move-in-ready feel Attached garage offers secure parking and extra storage 📍 Prime Location Just a short walk to Tomlinson Elementary and Dr. John Folks Middle School--no more hectic school runs! Weekend adventurers will love being minutes from Government Canyon State Natural Area, where hiking and biking trails await. 🗓 Don't miss your chance to make 12086 Canyon Rock your forever home! 📞 Schedule a private showing today and fall in love in person.
🚶 Getting Around
- Walk Score12/100
Car-Dependent
Market trend: Rising · as of August 2026
💵 Costs & Lease
- Deposit
- $1,800
- Lease length
- 12 months
- Units available
- 1 unit
Amounts are as published by the source and may change. Confirm before applying.
📐 Floor Plan Details
- 3 Bed, 3.0 Bath3 bd · 3 ba · 1,813 sq ft$1,7751 unit available
🧾 Move-in Costs & Lease
- Security deposit
- $1,800
- Lease length
- 12 months
- Available
- Available now
- Application fee
- $60 per applicant, paid to RivoRent
Property amounts are as published by the source and may change. Confirm before applying. The application fee is RivoRent's own and is the same on every listing.
🛡️ Renters Insurance — Estimated Cost
Estimated range for Texas at $20,000 – $24,999 of personal property
About $204–$228 a year.
Based on what Texas renters actually paid: NAIC industry data for 2023 (average HO-4 premium, 2,274,575 policy-years), adjusted to July 2026 with the U.S. Bureau of Labor Statistics tenants' insurance index. It is a market average, not a price for this building and not a price for you.
Your own price depends most on your credit-based insurance score, your claims history and which carrier you choose. In published Ohio figures the same coverage ranges from $127 a year at excellent credit to $933 at poor credit. We do not ask for any of that, so we cannot narrow this for you.
Compare what companies charge and get a real quote🏠 Inside the Home
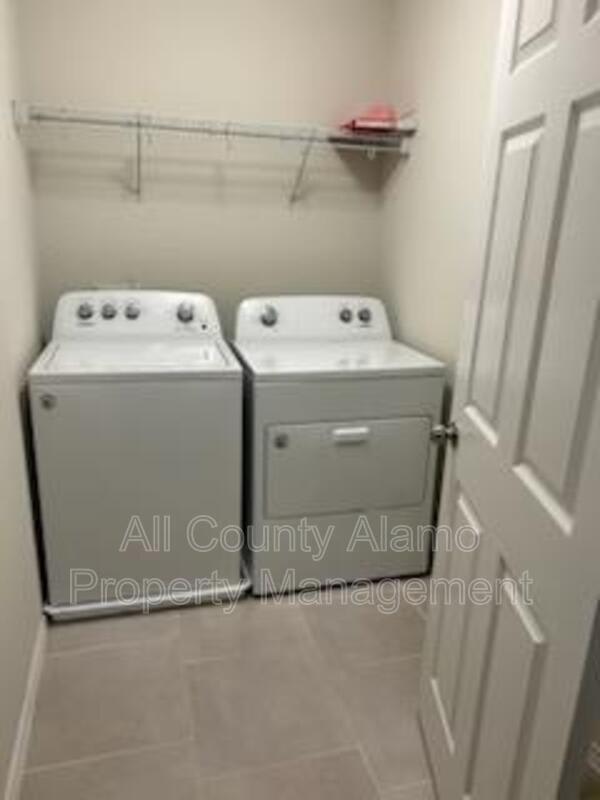
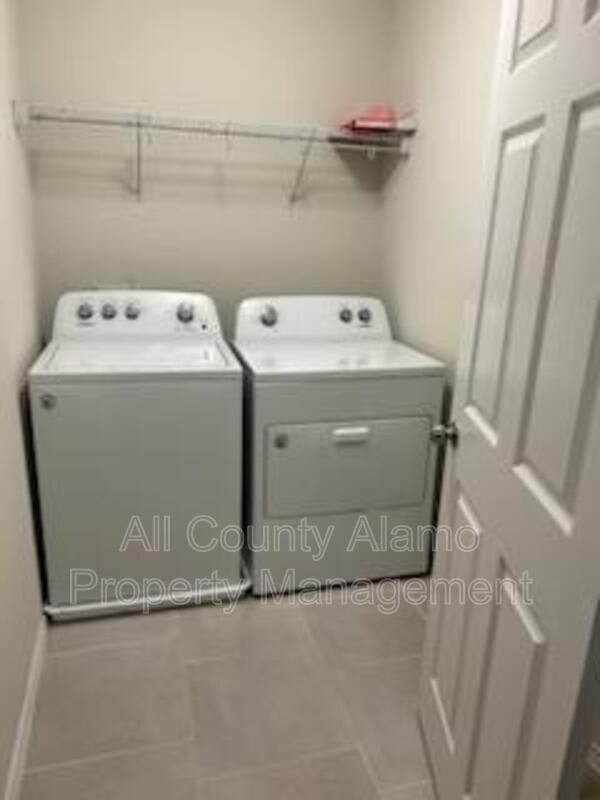
- In unit laundry
- Dishwasher
- Recently renovated
- Stainless steel
- Walk in closets
- Air conditioning
- Ceiling fan
- Extra storage
- Bathtub
- Range
- Oven
- Refrigerator
🏢 In the Building
- Dogs allowed
- Garage
- Cats allowed
- Pet friendly
- Parking
- Hot tub
- Game room
- Media room
- Bbq/grill
✅ Who Qualifies
Must have 3x the rent in total household income (before taxes)
🐾 Pets
- Pets
- Allowed
- Types
- Cats, Dogs
✨ Features & Details
- Pet Friendly
- In unit laundry
- Dishwasher
- Garage
- Recently renovated
- Stainless steel
- Air conditioning
- Bathtub
- Ceiling fan
- Extra storage
- Oven
- Range
- Refrigerator
- Walk in closets
- Cats allowed
- Dogs allowed
- Game room
- Parking
- Bbq/grill
- Hot tub
- Media room
- 1837 sq ft
📊 Property Facts
- Walk Score
- 12 · Car-Dependent
🚗 Parking
- Garage
🎓 Nearby Schools
- Folks Middle · 6-87/10 · 0.3 mi
- Franklin El · PK-57/10 · 0.4 mi
- Scarborough Elementary School · PK-56/10 · 1.0 mi
- Jefferson Middle School · 6-87/10 · 1.6 mi
- Ward Elementary School · PK-57/10 · 1.7 mi
- Krueger Elementary School · PK-57/10 · 2.1 mi
- Taft High School · 9-126/10 · 2.5 mi
- Mireles Elementary School · PK-57/10 · 2.8 mi
- Brauchle Elementary School · PK-56/10 · 2.9 mi
- Burke Elementary School · PK-58/10 · 3.0 mi
🏡 Floor Plans
3 Bed
Availability: available
$1,775
❓ Frequently Asked Questions
$1,775
per month
Use the buttons at the bottom of the screen to schedule a tour or apply online. Applications are reviewed within 1–3 business days.
💬 Questions about this property?
Chat with an agent any time — WhatsApp is answered 24/7 with an instant reply. Our team is also available Mon–Fri 8 AM–10 PM · Sat 10 AM–4 PM.
What do you think of this home?