
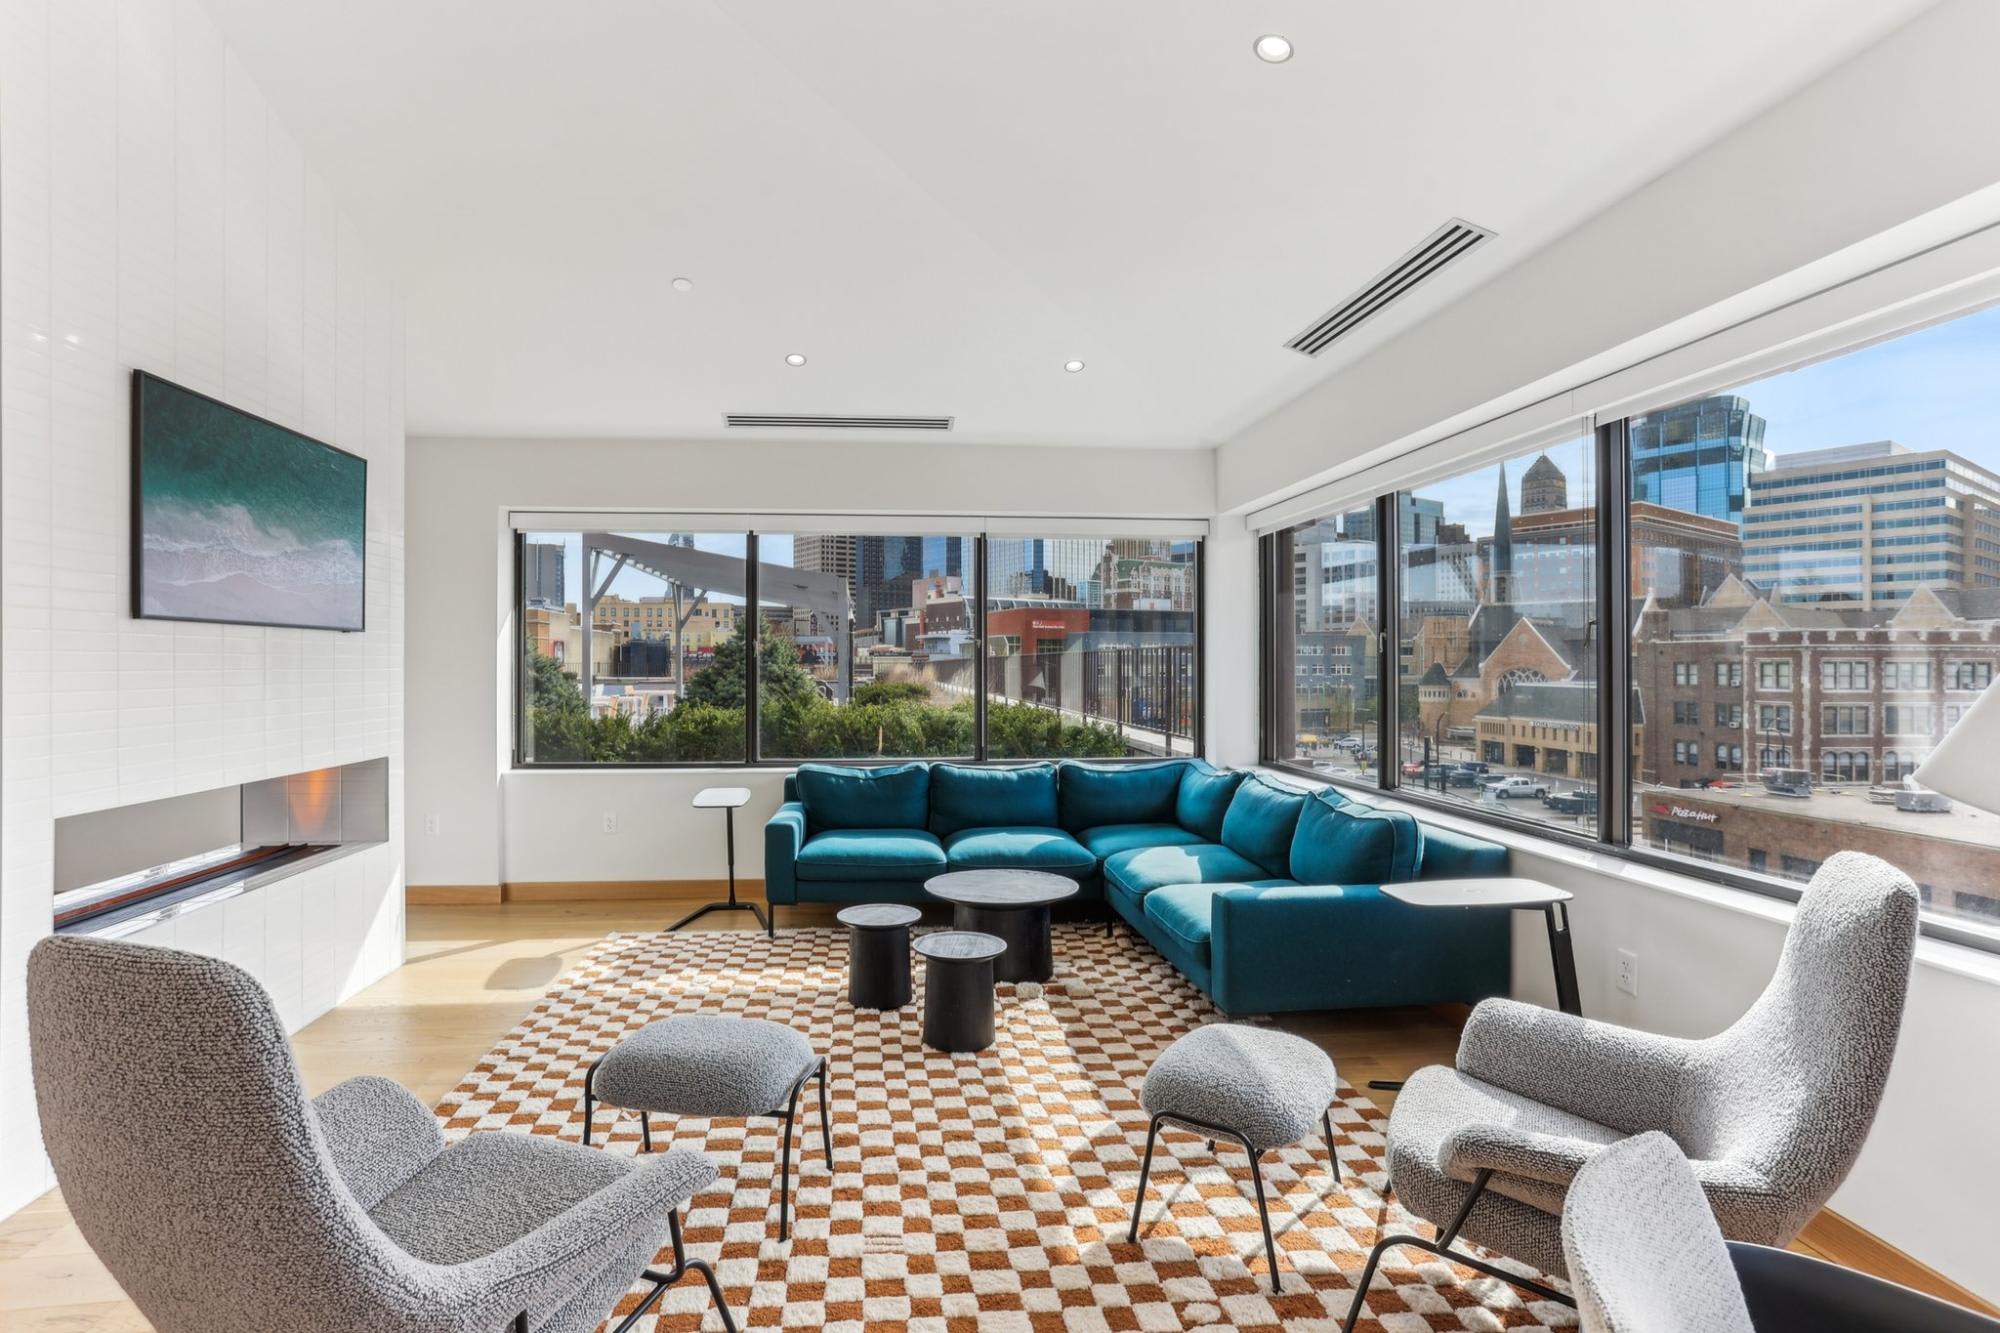
Laurel Village
📍 1254 Hennepin Ave, Minneapolis, MN 55403
Monthly Rent
$945 – $1,845
Bedrooms
1–2 bd
Bathrooms
1 ba
Sq Feet
472 sq ft
Updated 10 days ago
📋 Property Overview
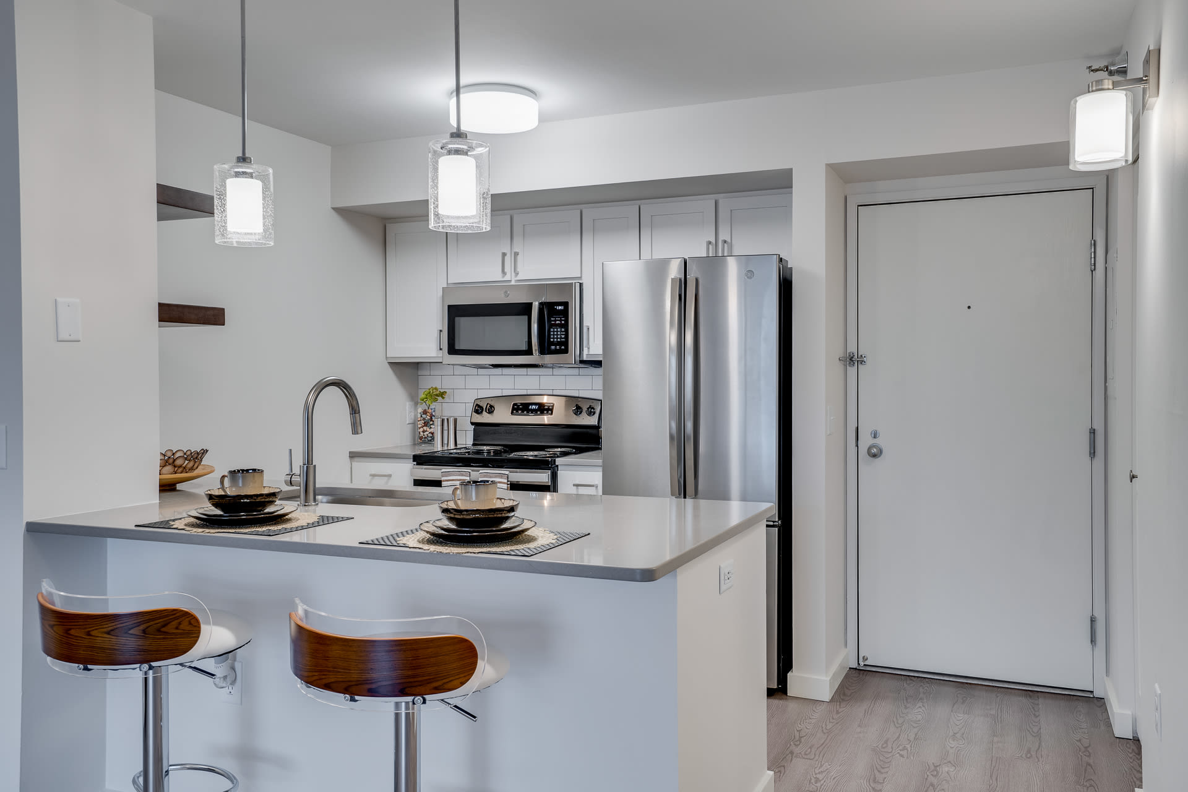
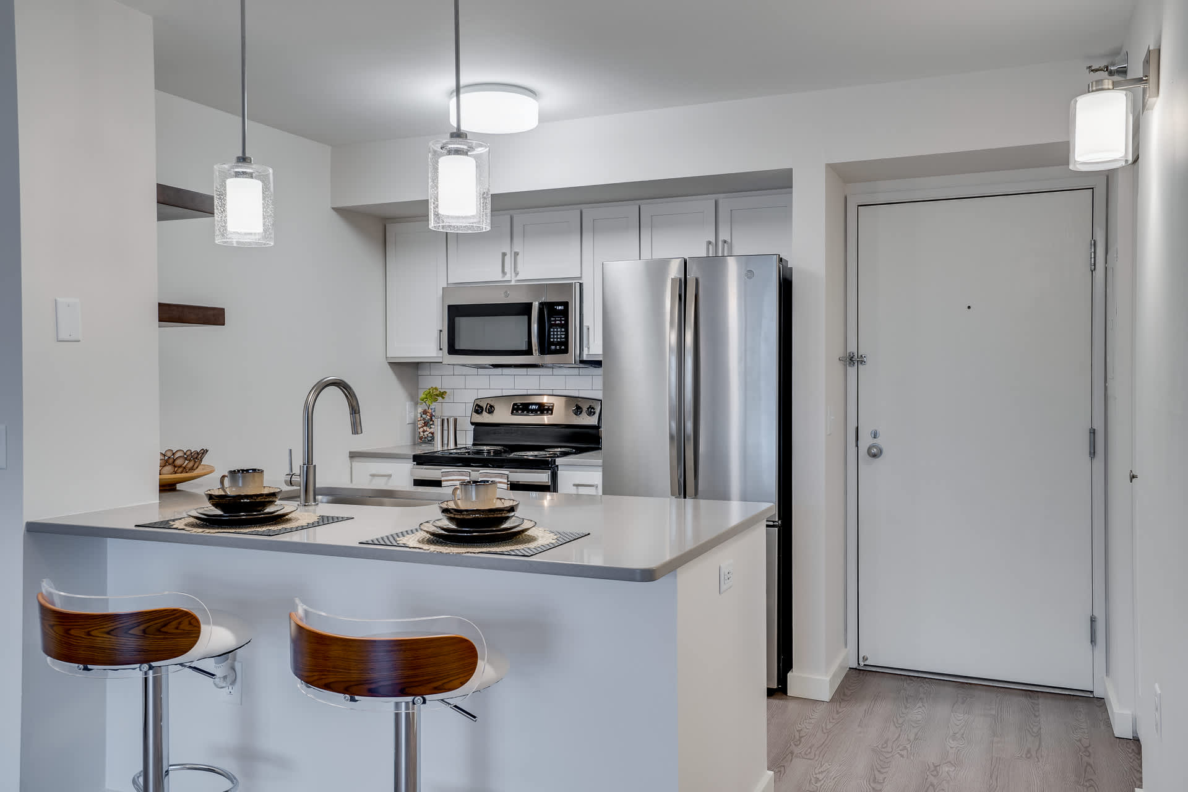
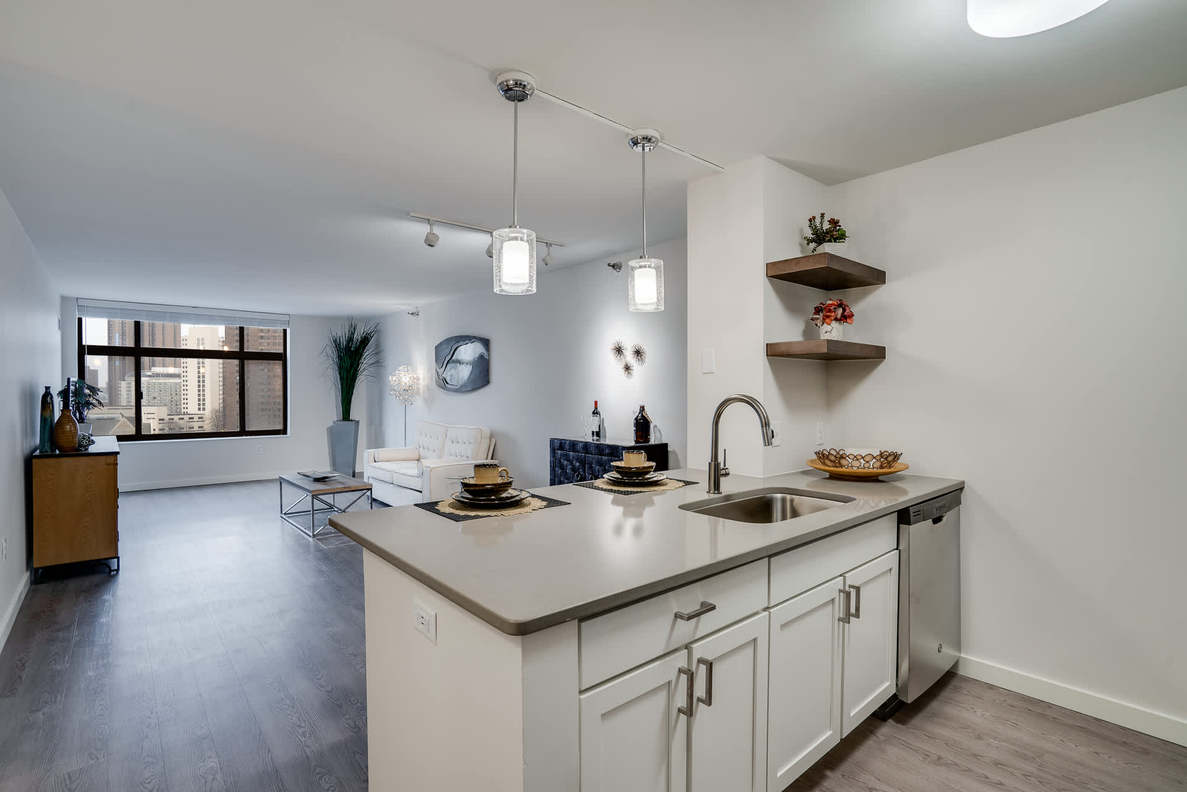
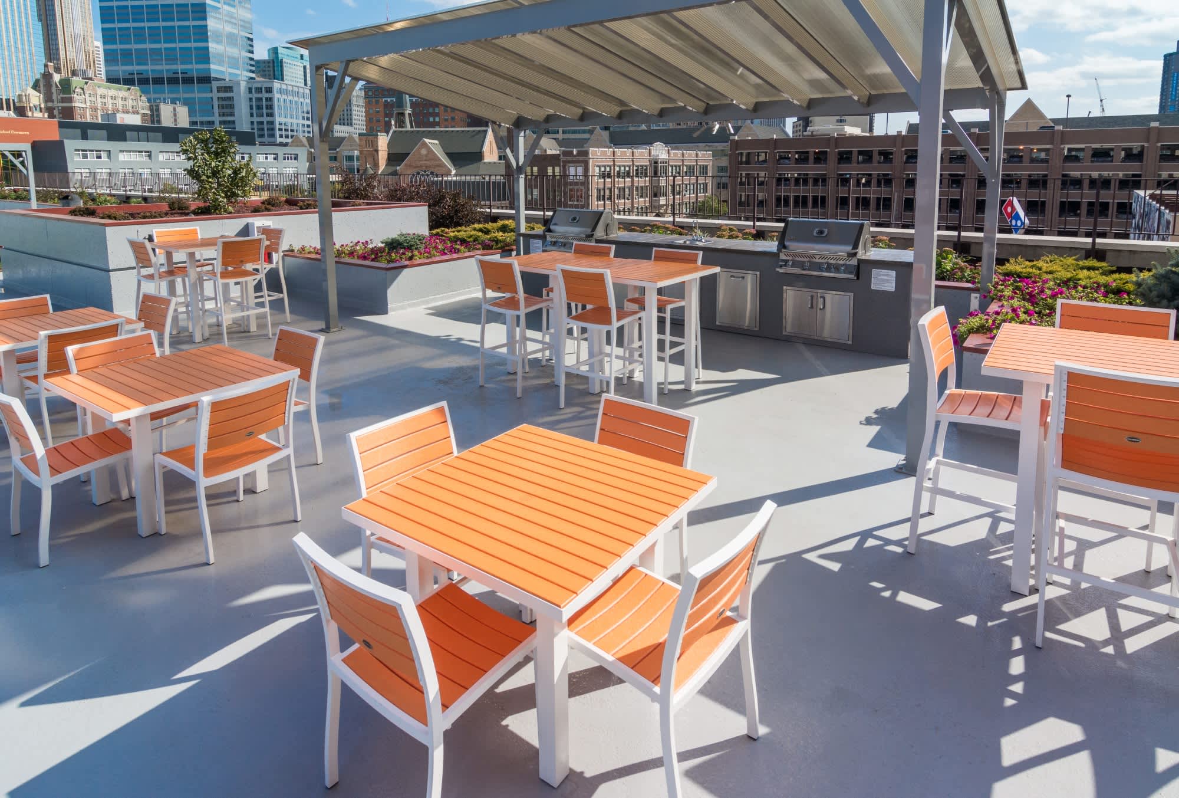
At Laurel Village you get 1 - 2 bd / 1 ba. The floor plan measures 472 sq ft. Monthly rent ranges $945-$1,845. Inside, the home includes air conditioning, bathtub, in unit laundry and dishwasher. The building offers pet friendly, package receiving, pool and parking. Pets are allowed (cats, birds and dogs), with pet rent of $50. Parking is available: parking and covered parking. Leases run 12 months. Availability: Available now. Included in the rent: hot Water, water, trash and gas. With a Walk Score of 93, most errands can be done on foot. Transit Score is 82. Rent sits 43% below the area median ($1,650).
🚶 Getting Around
- Walk Score93/100
Walker's Paradise
- Transit Score82/100
Excellent Transit
66 transit routes nearby
- 64Bus
- 2Rail
Market trend: Rising · as of August 2026
💵 Costs & Lease
- Deposit
- $400
- Lease length
- 12 months
- Units available
- 67 units
Amounts are as published by the source and may change. Confirm before applying.
📐 Floor Plan Details
- 2 Bedroom 2 Bath2 bd · 2 ba · 1,150 sq ftNone available right now
- 1 Bedroom 1 Bath1 bd · 1 ba · 605 sq ftNone available right now
- 1 Bedroom 1 Bath1 bd · 1 ba · 594 sq ftNone available right now
- 2 Bedroom 2 Bath2 bd · 2 ba · 1,250 sq ft$1,8051 unit available
- 1 Bedroom 1 Bath1 bd · 1 ba · 780 sq ft$1,2151 unit available
- 1 Bedroom 1 Bath1 bd · 1 ba · 812 sq ft$1,2301 unit available
- 2 Bedroom 2 Bath2 bd · 2 ba · 1,136 sq ft$1,6551 unit available
- 2 Bedroom 2 Bath2 bd · 2 ba · 1,150 sq ft$1,6551 unit available
- 1 Bedroom 1 Bath1 bd · 1 ba · 725 sq ftNone available right now
- 1 Bedroom with Den1 bd · 1 ba · 915 sq ftNone available right now
- 1 Bedroom 1 Bath1 bd · 1 ba · 965 sq ft$1,4002 units available
- 1 Bedroom 1 Bath1 bd · 1 ba · 970 sq ft$1,3051 unit available
🎉 Current Specials
- Half off your first month's rent!
🧾 Move-in Costs & Lease
- Security deposit
- $400
- Other fees
- Renters Insurance Required. Premiums vary based on coverage and provider.
- Lease length
- 12 months
- Lease options
- Online pricing reflects 12-month lease term. Laurel Village can usually accommodate shorter lease terms from 6-11 months with a $100 monthly short term lease fee.
- Available
- Available now
- Application fee
- $60 per applicant, paid to RivoRent
Property amounts are as published by the source and may change. Confirm before applying. The application fee is RivoRent's own and is the same on every listing.
🛡️ Renters Insurance — Estimated Cost
Estimated range for Minnesota at $20,000 – $24,999 of personal property
About $133–$149 a year.
Based on what Minnesota renters actually paid: NAIC industry data for 2023 (average HO-4 premium, 473,453 policy-years), adjusted to July 2026 with the U.S. Bureau of Labor Statistics tenants' insurance index. It is a market average, not a price for this building and not a price for you.
Your own price depends most on your credit-based insurance score, your claims history and which carrier you choose. In published Ohio figures the same coverage ranges from $127 a year at excellent credit to $933 at poor credit. We do not ask for any of that, so we cannot narrow this for you.
Compare what companies charge and get a real quote🏠 Inside the Home
- Patio / balcony
- In unit laundry
- Granite counters
- Hardwood floors
- Dishwasher
- Recently renovated
- Stainless steel
- Walk in closets
- Air conditioning
- Extra storage
- Microwave
- Bathtub
- Carpet
- Range
- Oven
- Refrigerator
🏢 In the Building
- Dogs allowed
- Garage
- 24hr gym
- Cats allowed
- 24hr maintenance
- Parking
- Pet friendly
- Pool
- On-site laundry
- Dog park
- Package receiving
- Elevator
- Smoke-free community
- Guest suite
- Yoga
- Bocce court
- Fire pit
- Clubhouse
- Hot tub
- Bike storage
- Sauna
- Conference room
- Media room
- Bbq/grill
💡 Utilities Included
- Gas
- Hot Water
- Sewer
- Trash
- Water
✅ Who Qualifies
Must have 2.5x the rent in total household income (before taxes)
🐾 Pets
- Pets
- Allowed
- Types
- Birds, Cats, Dogs, Fish, Reptiles
- Pet deposit
- $600
- Pet rent
- $50
- One-time pet fee
- $55
- Limit
- 1 pet
- Restrictions
- One dog maximum.
✨ Features & Details
- Pet Friendly
- In unit laundry
- Patio / balcony
- Granite counters
- Hardwood floors
- Dishwasher
- Air conditioning
- Bathtub
- Carpet
- Extra storage
- Microwave
- Oven
- Range
- Recently renovated
- Refrigerator
- Stainless steel
- Walk in closets
- Pool
- Cats allowed
- Dogs allowed
- Accessible
- Elevator
- Garage
- Parking
- 24hr gym
- On-site laundry
- 24hr maintenance
- Bbq/grill
- Bike storage
- Bocce court
- CC payments
- Clubhouse
- Conference room
- Courtyard
- Dog park
- E-payments
- Fire pit
- Guest parking
- Guest suite
- Hot tub
- Key fob access
- Lobby
- Media room
- Online portal
- Package receiving
- Sauna
- Smoke-free community
- Yoga
- 1250 sq ft
- 780 sq ft
- 812 sq ft
- 1136 sq ft
- 1150 sq ft
- 965 sq ft
- 970 sq ft
- 650 sq ft
- 693 sq ft
- 665 sq ft
- 755 sq ft
- 616 sq ft
- 545 sq ft
- 731 sq ft
- 575 sq ft
- 472 sq ft
- 660 sq ft
- 960 sq ft
- 1245 sq ft
- 1050 sq ft
- 775 sq ft
- 1001 sq ft
- 740 sq ft
- 1020 sq ft
- 785 sq ft
- 670 sq ft
- 571 sq ft
📊 Property Facts
- Walk Score
- 93 · Walker's Paradise
- Transit Score
- 82 · Excellent Transit
🚗 Parking
- Parking
- Covered parking · 1 space · $85
🎓 Nearby Schools
- FAIR Senior High · 9-124/10 · 0.3 mi
- Emerson Elementary School · PK-54/10 · 0.5 mi
- Prodeo Academy · PK-82/10 · 0.7 mi
- Mn International Middle Charter School · 5-85/10 · 1.1 mi
- Hennepin Elementary School · K-63/10 · 1.1 mi
- Whittier International · PK-52/10 · 1.4 mi
- Franklin Middle School · 6-82/10 · 1.4 mi
- Jefferson Elementary School · PK-83/10 · 1.4 mi
- Kenwood Elementary School · K-54/10 · 1.5 mi
- Hall International · PK-51/10 · 1.5 mi
🏡 Floor Plans
H1703
Availability: available
$1,805
L116
Availability: available
$1,215
L206
Availability: available
$1,230
D310
Availability: available
$1,655
M332
Availability: available
$1,655
W1009
Availability: available
$1,400
W1909
Availability: available
$1,410
W1703
Availability: available
$1,305
H605
Availability: available
$1,245
H1205
Availability: available
$1,350
H1005
Availability: available
$1,380
D402
Availability: available
$1,230
A407
Availability: available
$1,175
M301
Availability: available
$1,300
W1102
Availability: available
$1,320
W1602
Availability: available
$1,340
T201
Availability: available
$980
W1208
Availability: available
$1,240
W1108
Availability: available
$1,240
W1508
Availability: available
$1,240
H510
Availability: available
$1,235
H1210
Availability: available
$1,250
H1310
Availability: available
$1,255
T101
Availability: available
$1,060
L327
Availability: available
$1,200
L319
Availability: available
$1,225
L315
Availability: available
$1,240
L313
Availability: available
$1,245
L328
Availability: available
$1,260
M102
Availability: available
$1,200
M206
Availability: available
$1,235
H506
Availability: available
$1,600
H1906
Availability: available
$1,640
H1406
Availability: available
$1,640
H1506
Availability: available
$1,640
H1106
Availability: available
$1,640
H2306
Availability: available
$1,660
H1306
Availability: available
$1,845
D218
Availability: available
$1,645
W507
Availability: available
$1,625
W1207
Availability: available
$1,630
W1507
Availability: available
$1,760
W707
Availability: available
$1,770
H808
Availability: available
$1,685
W906
Availability: available
$1,240
W2011
Availability: available
$1,675
M306
Availability: available
$1,220
M319
Availability: available
$1,235
M320
Availability: available
$1,235
M327
Availability: available
$1,245
W2105
Availability: available
$1,345
H502
Availability: available
$1,265
H702
Availability: available
$1,305
H1302
Availability: available
$1,400
M337
Availability: available
$1,680
H604
Availability: available
$1,280
H1404
Availability: available
$1,295
W1312
Availability: available
$1,240
W501
Availability: available
$1,220
W1601
Availability: available
$1,240
T206
Availability: available
$945
❓ Frequently Asked Questions
$945 – $1,845
per month
Use the buttons at the bottom of the screen to schedule a tour or apply online. Applications are reviewed within 1–3 business days.
💬 Questions about this property?
Chat with an agent any time — WhatsApp is answered 24/7 with an instant reply. Our team is also available Mon–Fri 8 AM–10 PM · Sat 10 AM–4 PM.
What do you think of this home?