1040 Central Ave Unit 10
📍 1040 Central Avenue, Riverside, CA 92507
Monthly Rent
$700 – $9,000
Bedrooms
2 bd
Bathrooms
2 ba
Sq Feet
861 sq ft
Updated 11 days ago
📋 Property Overview
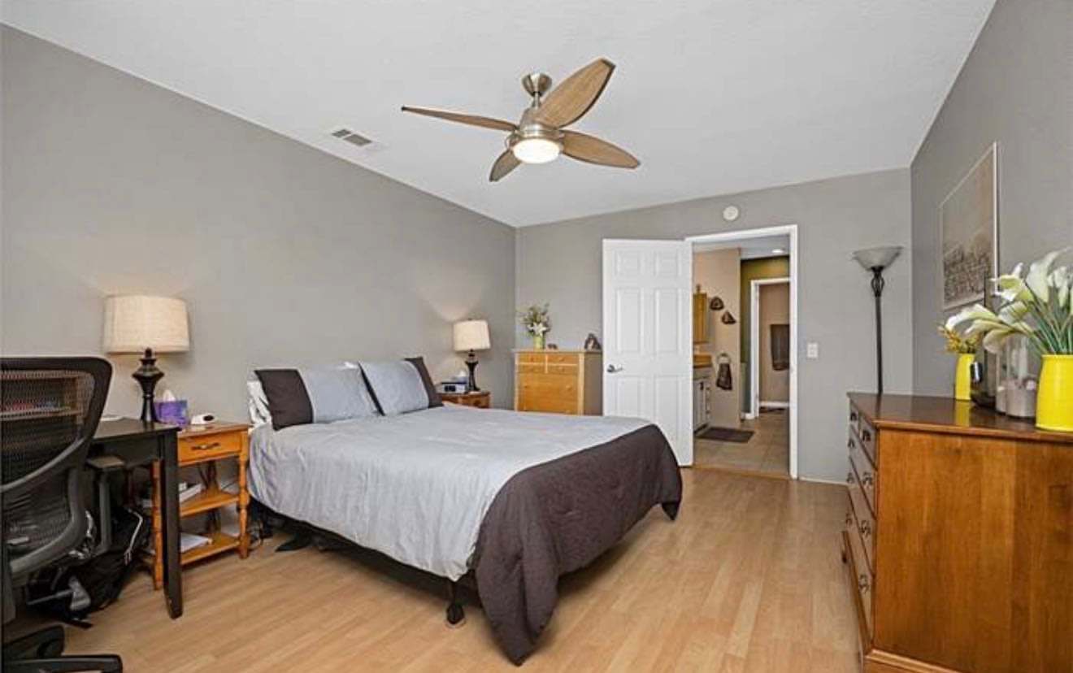
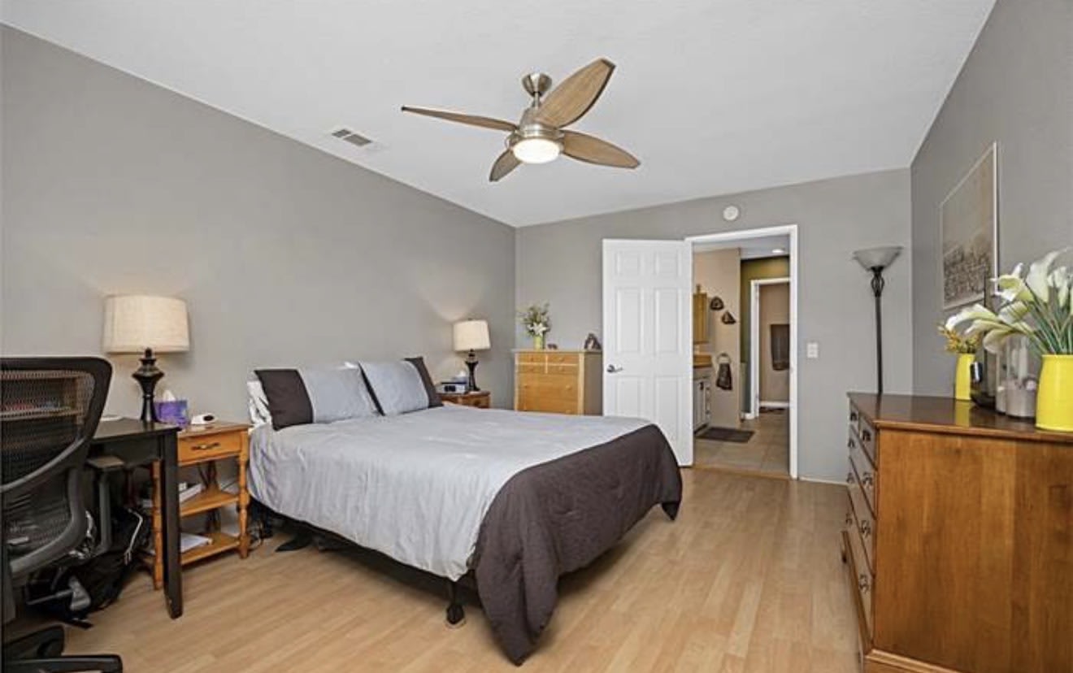
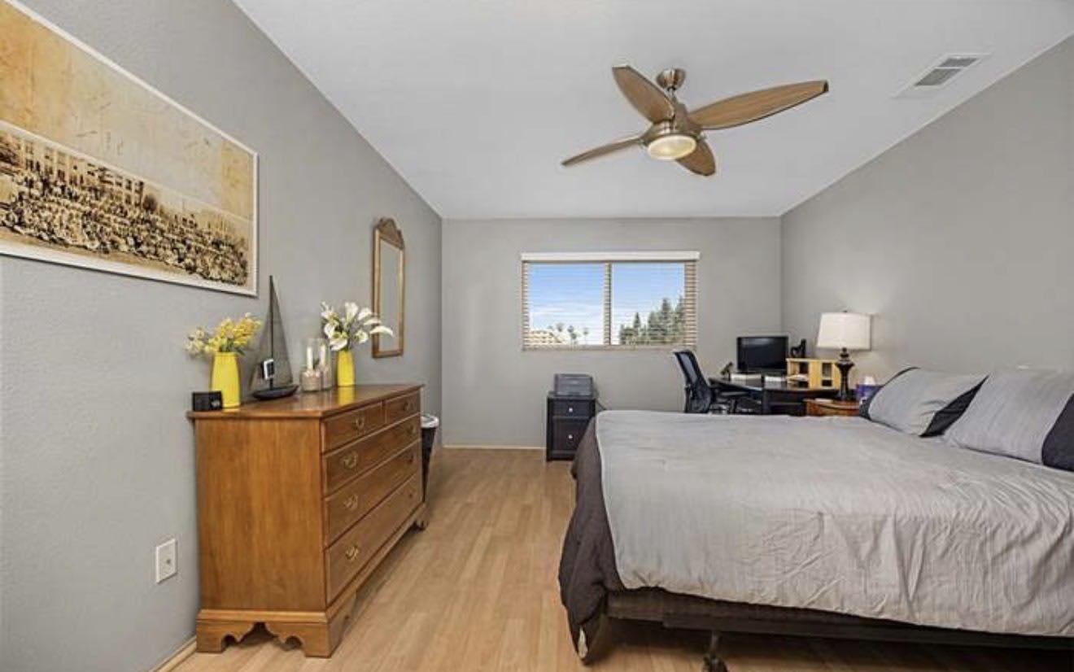
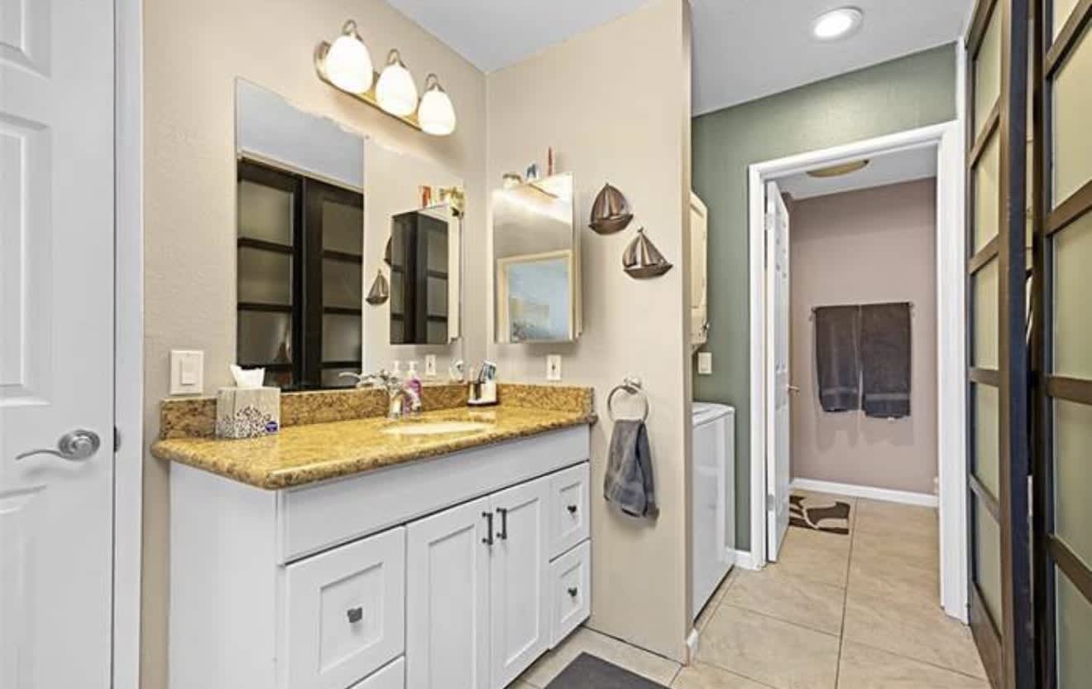
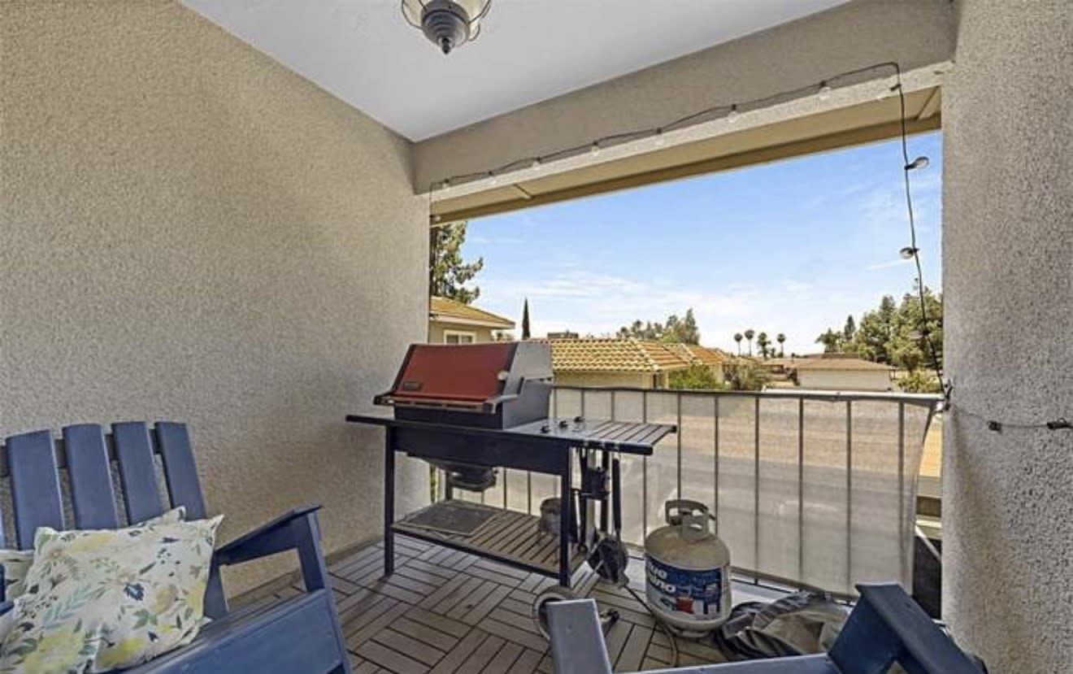
1040 Central Ave Unit 10 offers 2 bd and 2 ba in Canyon Crest, Riverside, California. The floor plan measures 861 sq ft. Rents run from $700 to $9,000 a month. Features in the home include garbage disposal, dishwasher, stainless steel and air conditioning. Shared amenities include parking, pet friendly, gym and pool. Pets are allowed. With a Walk Score of 67, some errands can be done on foot. Transit Score is 32. Rent is well below the area median of $2,550.
🚶 Getting Around
- Walk Score67/100
Somewhat Walkable
- Transit Score32/100
Some Transit
3 transit routes nearby
- 3Bus
Market trend: Rising · as of August 2026
📐 Floor Plan Details
- 2 Bed, 2.0 Bath2 bd · 2 ba · 1,350 sq ftNone available right now
- 1 Bed, 1.0 Bath1 bd · 1 ba · 861 sq ftNone available right now
🛡️ Renters Insurance — Estimated Cost
Estimated range for California at $20,000 – $24,999 of personal property
About $146–$170 a year.
Based on what California renters actually paid: NAIC industry data for 2023 (average HO-4 premium, 2,994,585 policy-years), adjusted to July 2026 with the U.S. Bureau of Labor Statistics tenants' insurance index. It is a market average, not a price for this building and not a price for you.
Your own price depends most on your credit-based insurance score, your claims history and which carrier you choose. In published Ohio figures the same coverage ranges from $127 a year at excellent credit to $933 at poor credit. We do not ask for any of that, so we cannot narrow this for you.
Compare what companies charge and get a real quote🏠 Inside the Home
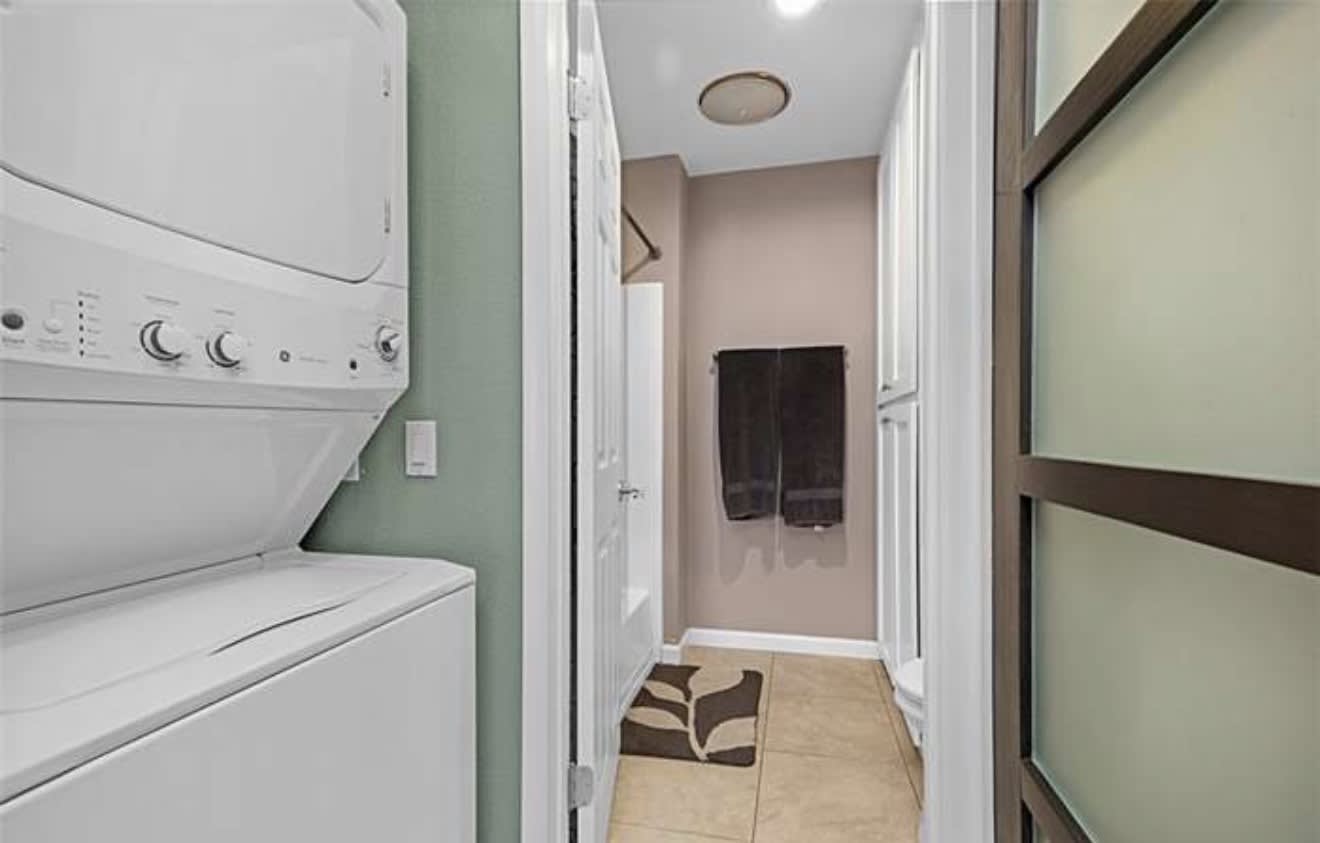
- In unit laundry
- Patio / balcony
- Dishwasher
- Stainless steel
- Air conditioning
- Fireplace
- Garbage disposal
🏢 In the Building
- Gym
- Pet friendly
- Parking
- Pool
✅ Who Qualifies
Must have 3x the rent in total household income (before taxes)
🐾 Pets
- Pets
- Allowed
✨ Features & Details
- In unit laundry
- Patio / balcony
- Dishwasher
- Pet friendly
- Parking
- Stainless steel
- Air conditioning
- Fireplace
- Garbage disposal
- Gym
- Pool
- 2 bd
- 2 ba
- 1350 sq ft
- 1 bd
- 1 ba
- 861 sq ft
📊 Property Facts
- Walk Score
- 67 · Somewhat Walkable
- Transit Score
- 32 · Some Transit
🏡 Floor Plans
2 Bed, 2.0 Bath
Contact for pricing
1 Bed, 1.0 Bath
Contact for pricing
❓ Frequently Asked Questions
$700 – $9,000
per month
Use the buttons at the bottom of the screen to schedule a tour or apply online. Applications are reviewed within 1–3 business days.
💬 Questions about this property?
Chat with an agent any time — WhatsApp is answered 24/7 with an instant reply. Our team is also available Mon–Fri 8 AM–10 PM · Sat 10 AM–4 PM.
What do you think of this home?