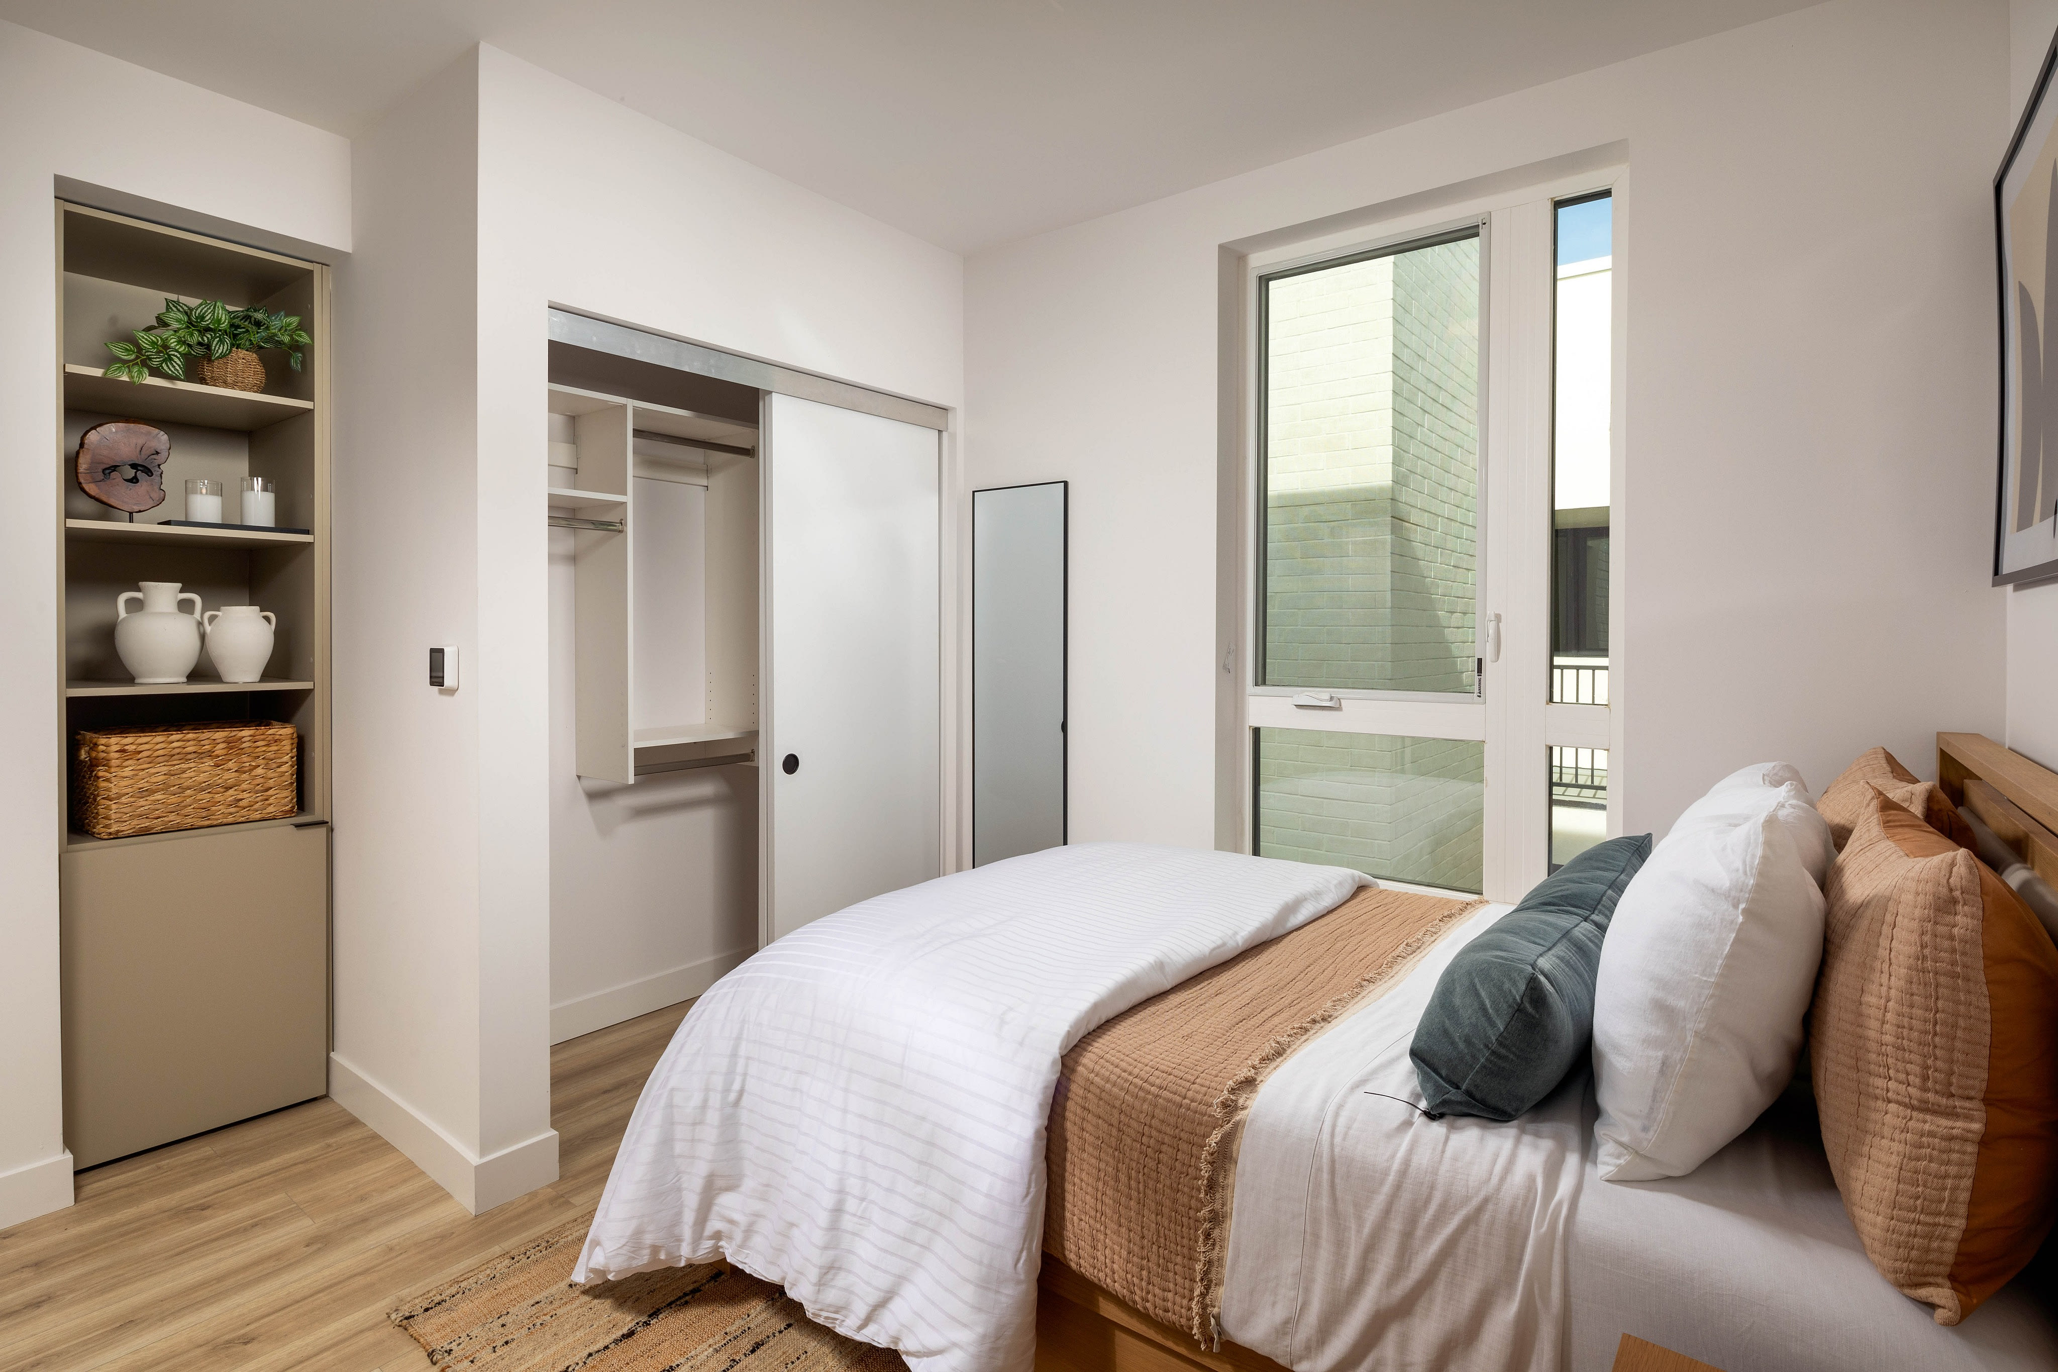
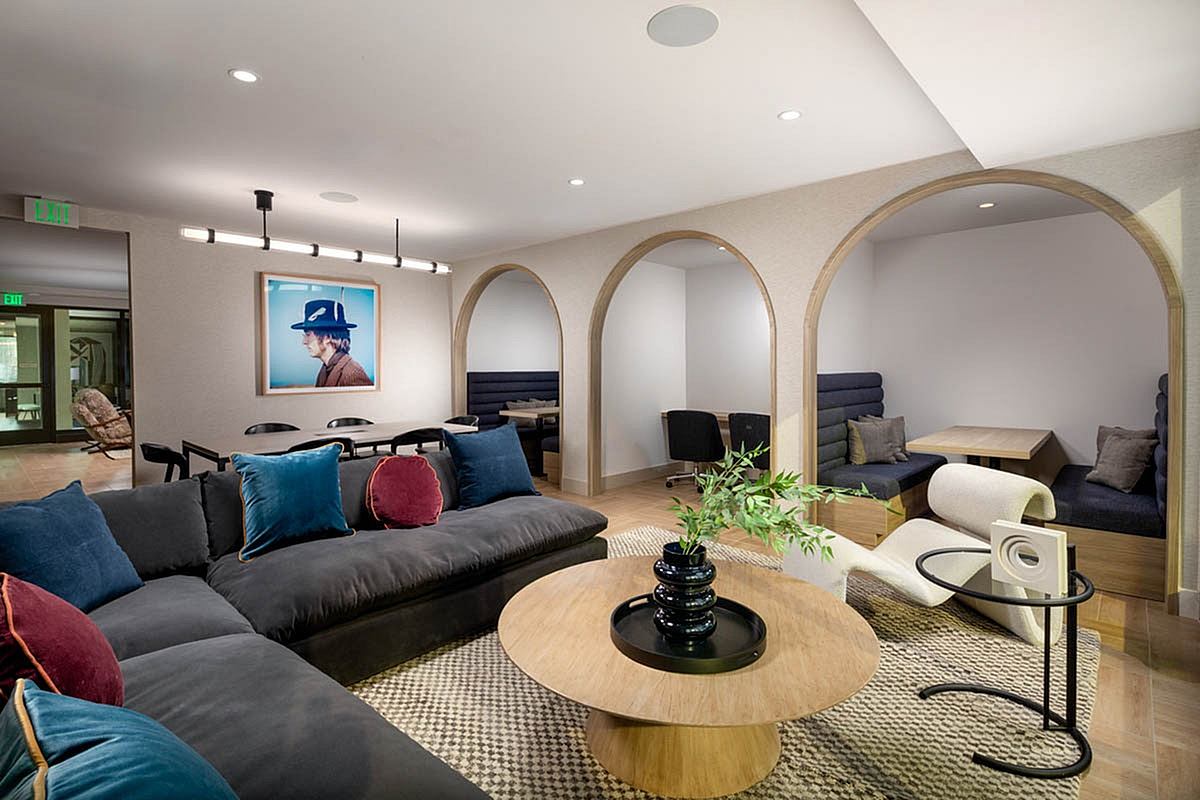
LUCA
📍 8377 Blackburn Avenue, Los Angeles, CA 90048
Monthly Rent
$1,235 – $1,710
Bedrooms
1 bd
Bathrooms
1 ba
Sq Feet
281 sq ft
Updated 10 days ago
🎥 Virtual Tour
Watch a walk-around of this home, right here on this page.
All 3 tours & videos
📋 Property Overview
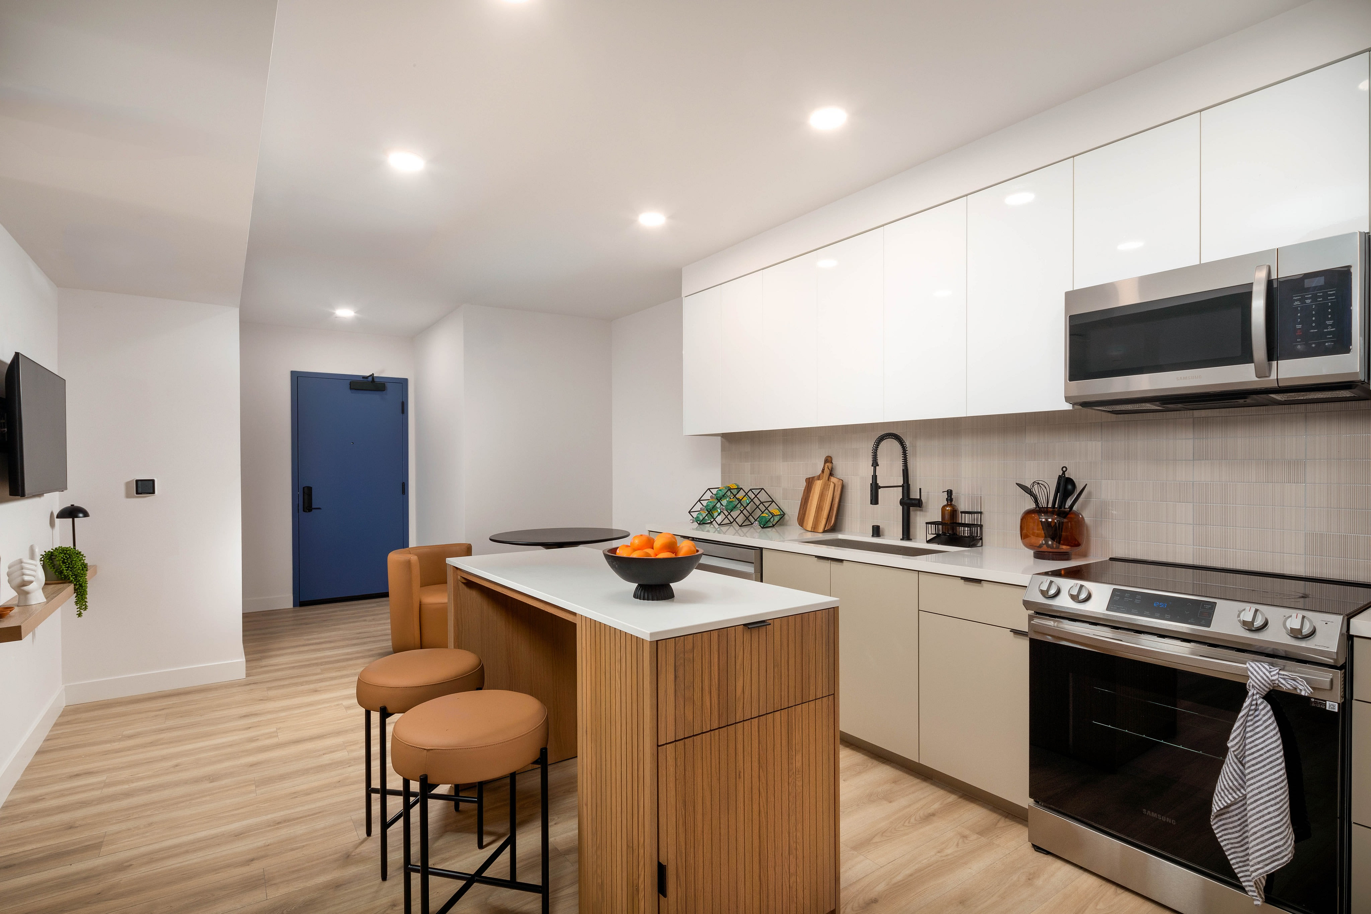
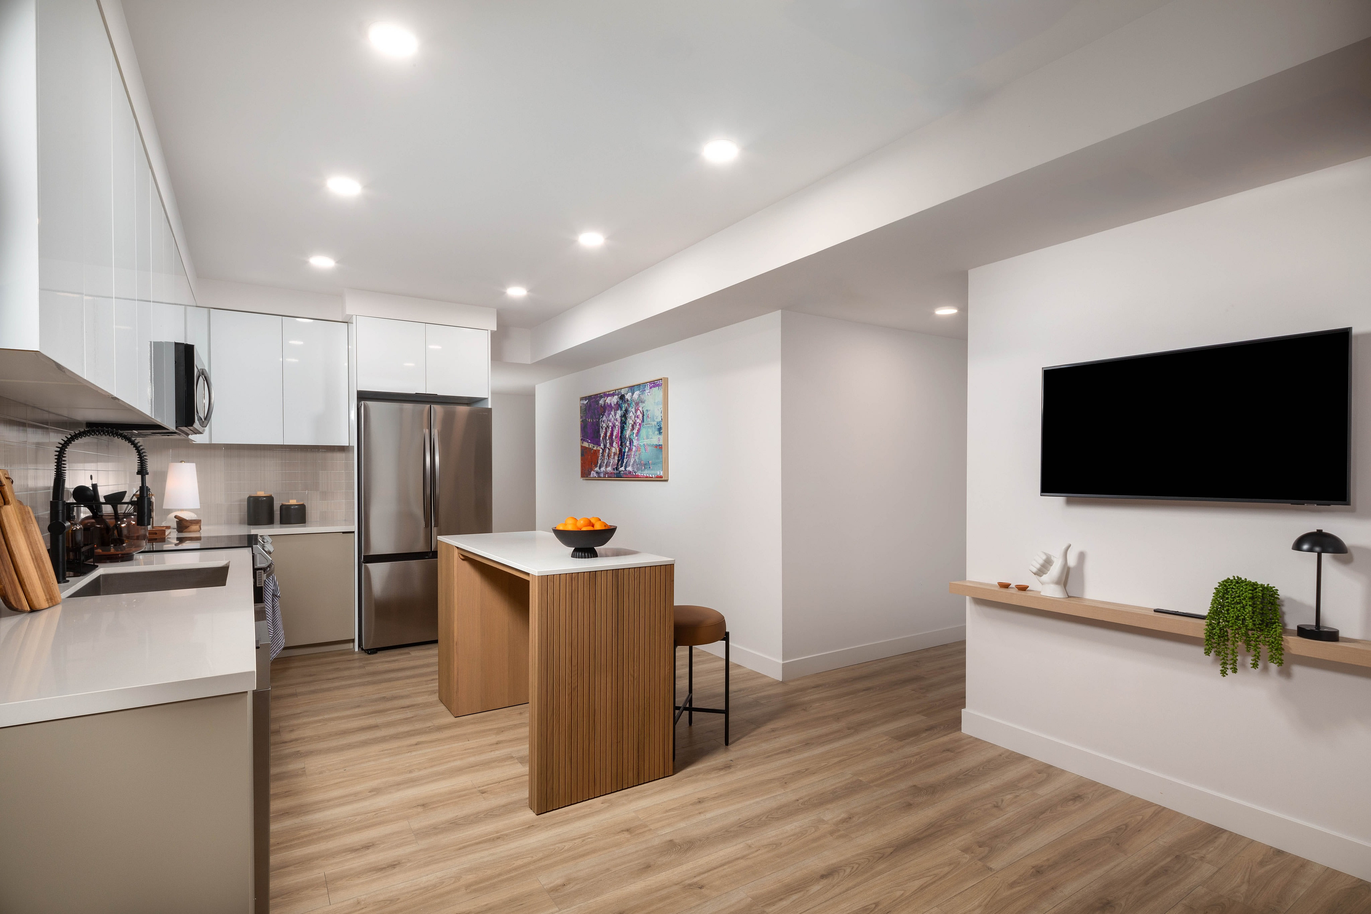
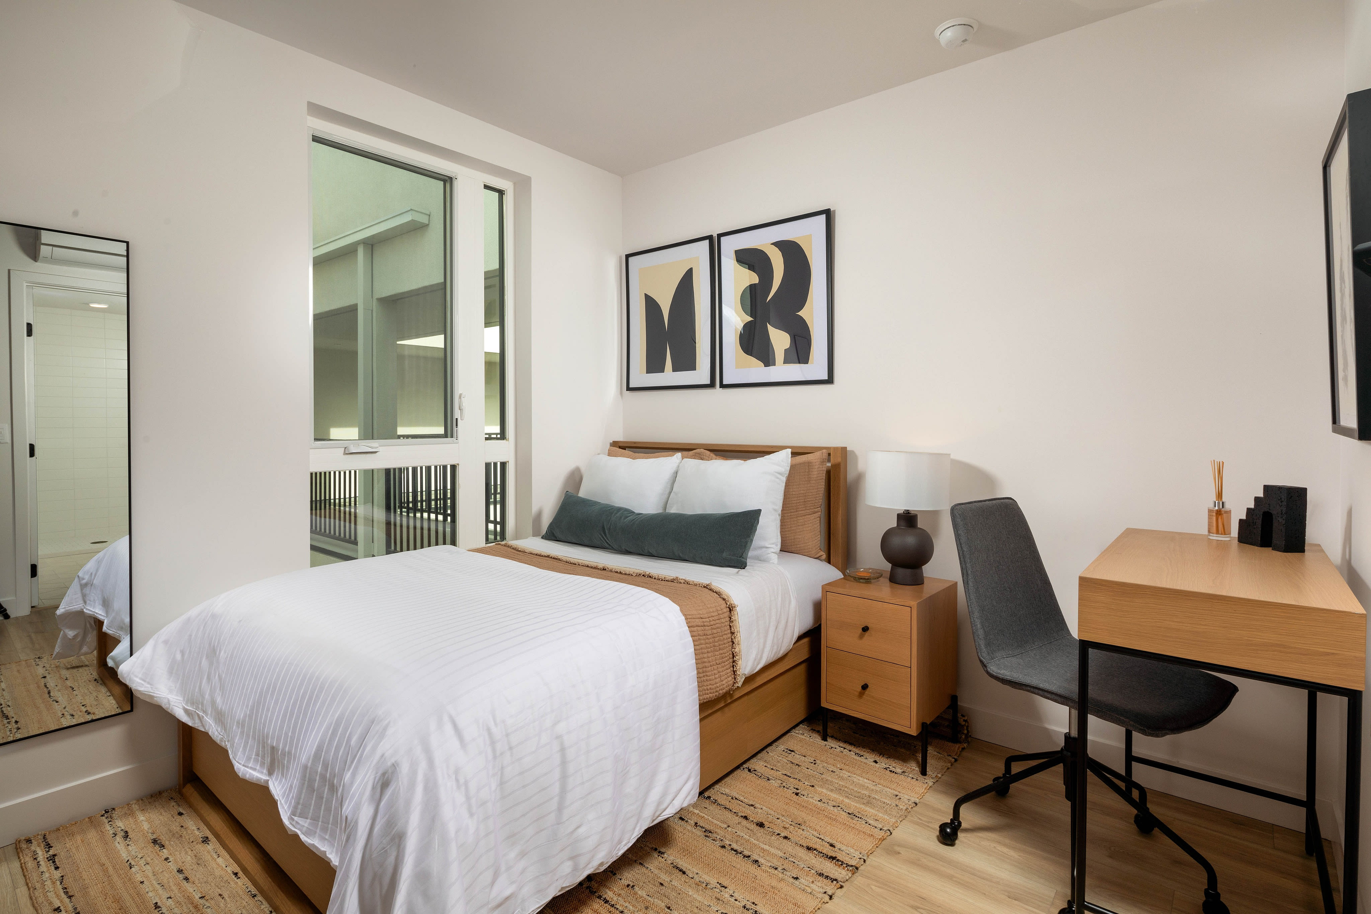
1 bd and 1 ba rental in Mid-City West, Los Angeles, California. Interior space is 281 sq ft. Rents run from $1,235 to $1,710 a month. The unit features clubhouse. Shared amenities include clubhouse. Leases run 12 months. Availability: Available now. Included in the rent: trash, water, internet and sewer. With a Walk Score of 93, most errands can be done on foot. Transit Score is 64. That is 57% below the local median of $2,850.
🚶 Getting Around
- Walk Score93/100
Walker's Paradise
- Transit Score64/100
Good Transit
10 transit routes nearby
- 10Bus
Market trend: even · as of August 2026
💵 Costs & Lease
- Lease length
- 12 months
- Units available
- 11 units
Amounts are as published by the source and may change. Confirm before applying.
📐 Floor Plan Details
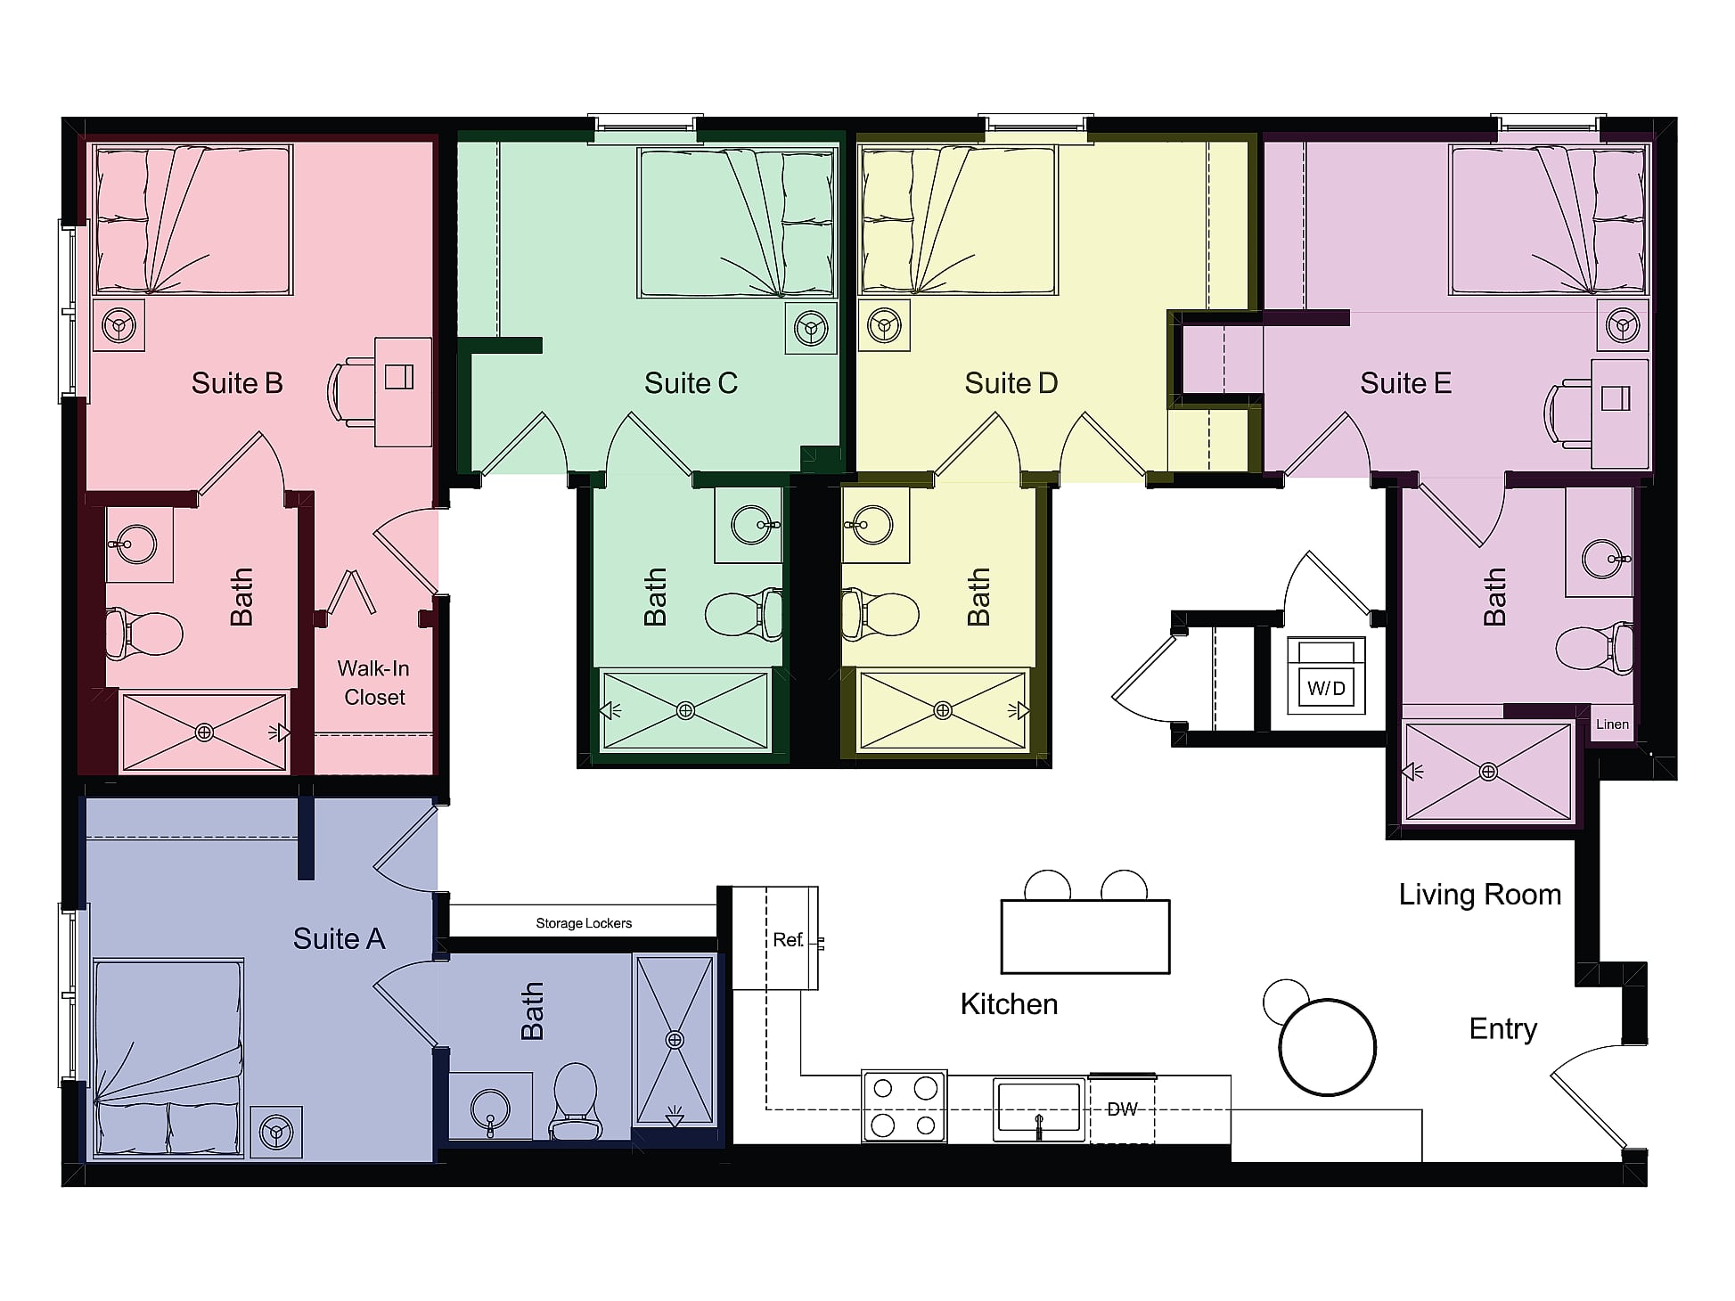
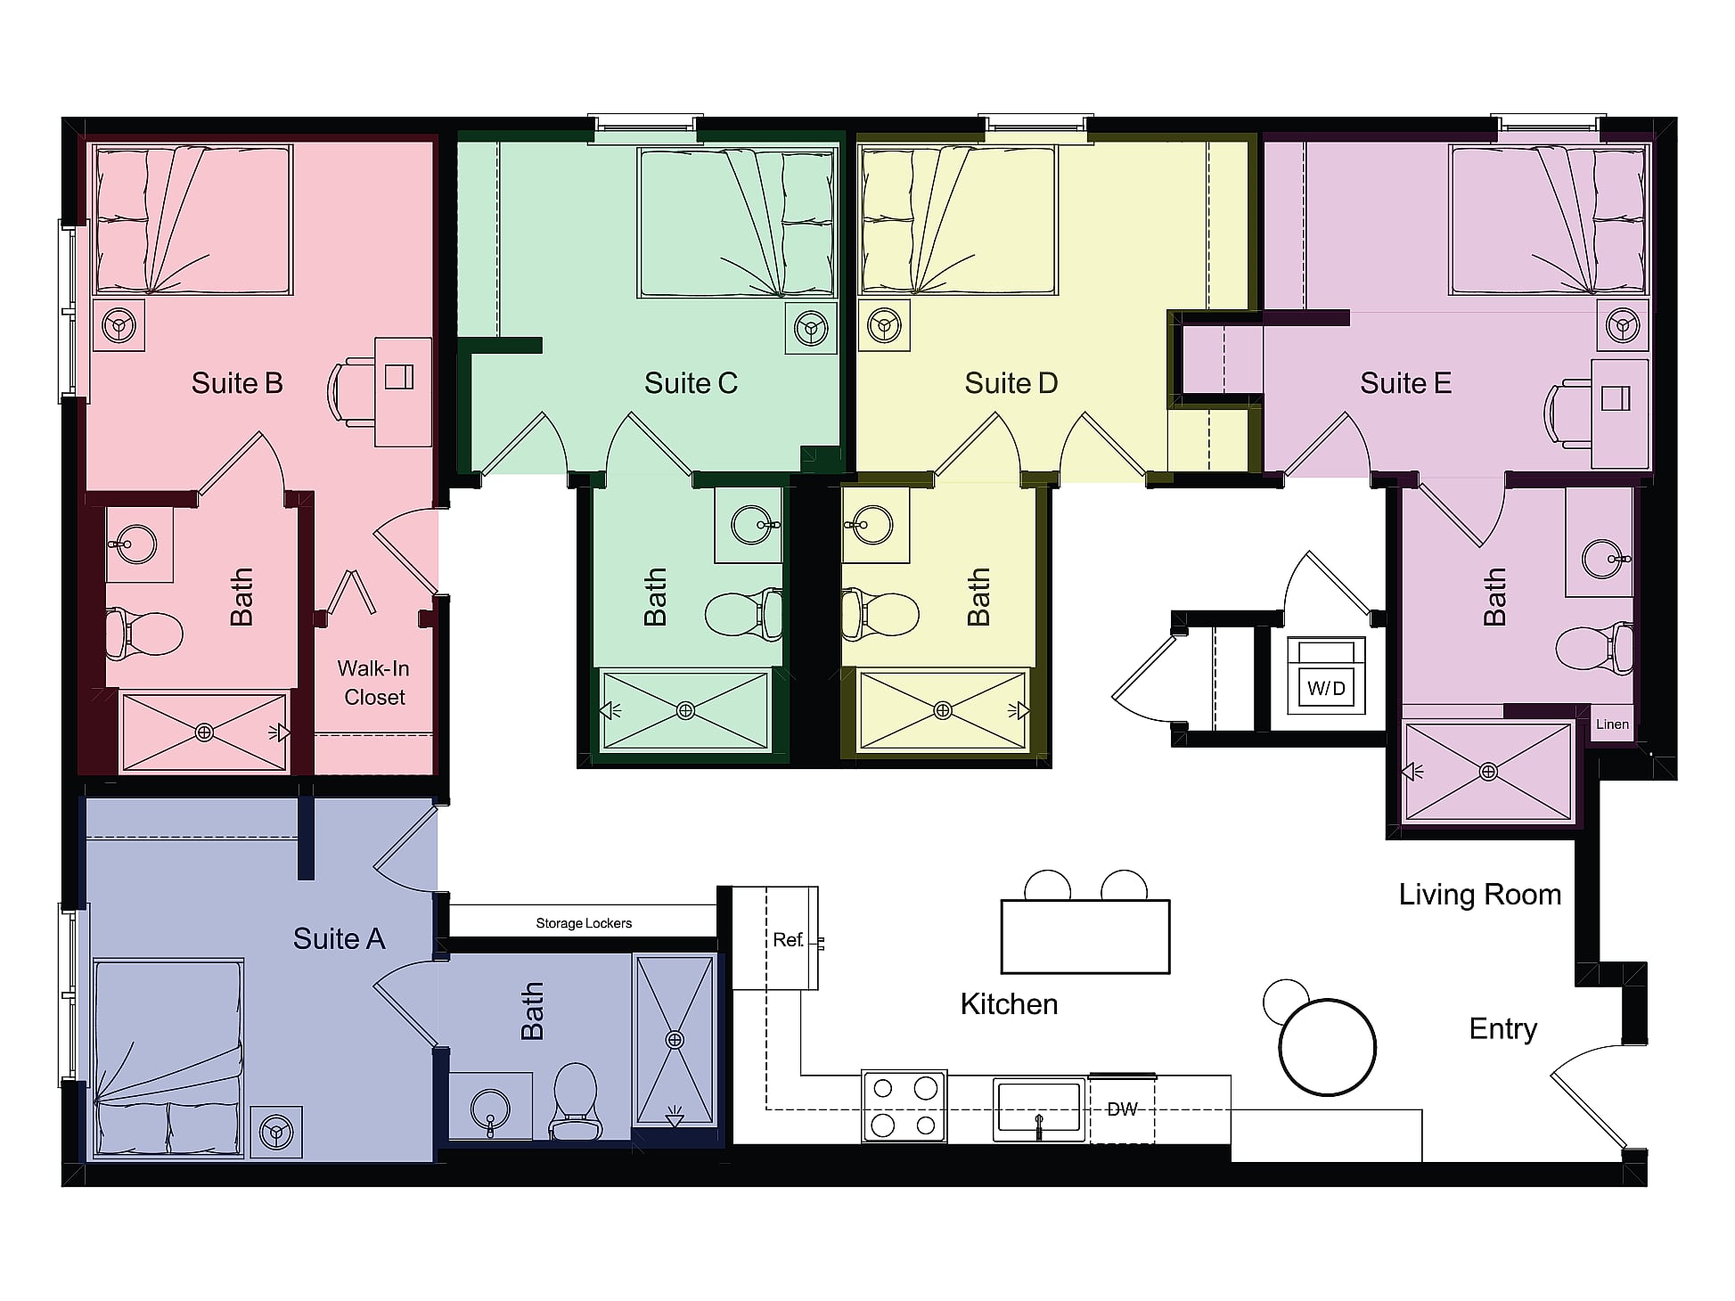
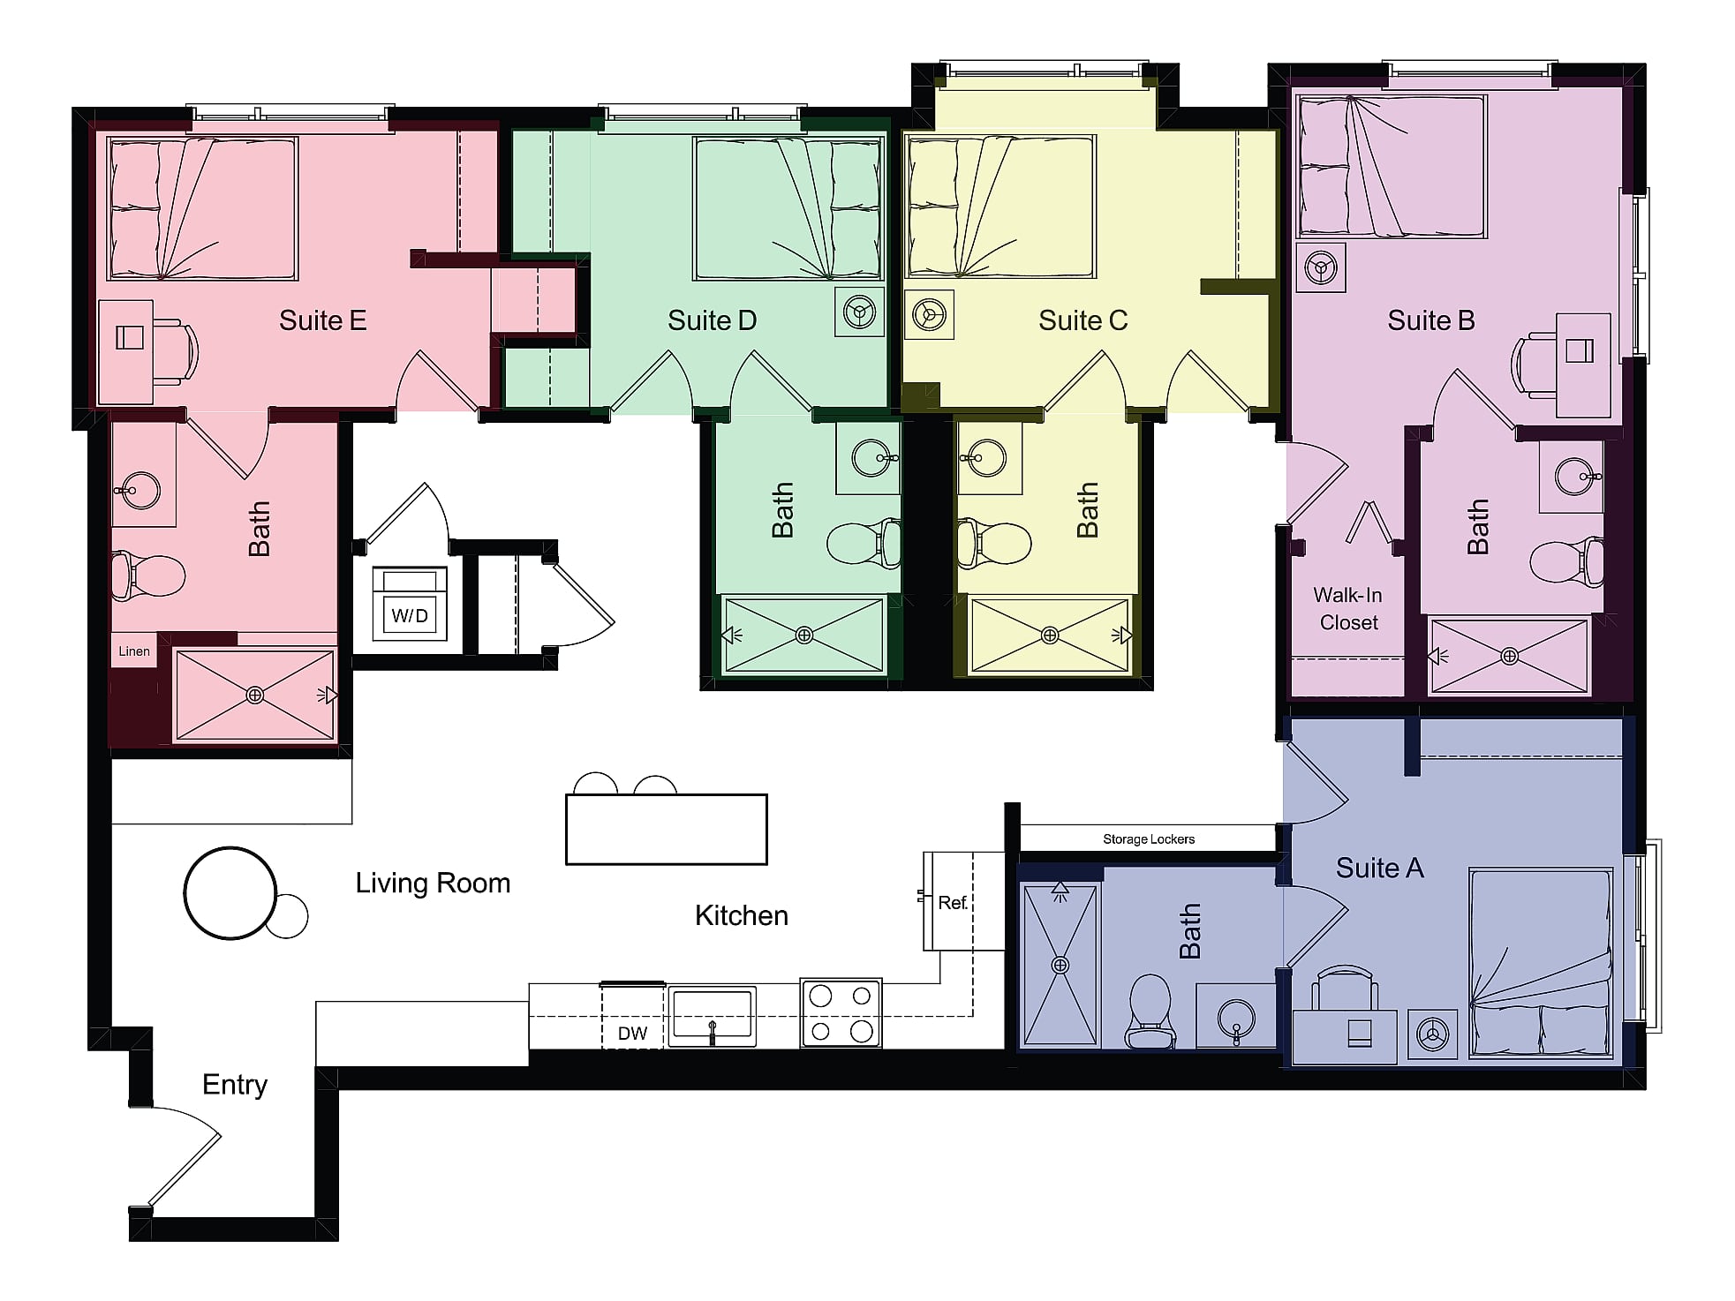
- A1 - Private Suite in Shared 5 Bedroom Unit1 bd · 1 ba · 284 sq ft$1,3801 unit available
- A - Private Suite in Shared 5 Bedroom Unit1 bd · 1 ba · 281 sq ft$1,4154 units available
- B1- Private Suite in Shared 5 Bedroom Unit1 bd · 1 ba · 290 sq ft$1,3802 units available
- B2 - Private Suite in Shared 5 Bedroom Unit1 bd · 1 ba · 283 sq ft$1,2351 unit available
- C - Private Suite in Shared 5 Bedroom Unit1 bd · 1 ba · 290 sq ft$1,3453 units available
- F - Full 5-Bed / 5-Bath Unit5 bd · 5 ba · 1,890 sq ftNone available right now
🎉 Current Specials
- TMLP Starting at $1,499 on Select Units --- Total Monthly Leasing Price starting at $1,499.00 on select units, subject to availability, on 12-month lease terms.
- Full 5x5 Unit Starting at $5,869/mo --- Terms and Conditions Apply.
🧾 Move-in Costs & Lease
- Other fees
- Total monthly leasing prices include base rent, all mandatory monthly fees and any user-selected optional fees. Excludes variable or usage-based fees and required charges due at or prior to move-in or at move-out.
- Lease length
- 12 months
- Available
- Available now
- Application fee
- $60 per applicant, paid to RivoRent
Property amounts are as published by the source and may change. Confirm before applying. The application fee is RivoRent's own and is the same on every listing.
🛡️ Renters Insurance — Estimated Cost
Estimated range for California at $20,000 – $24,999 of personal property
About $146–$170 a year.
Based on what California renters actually paid: NAIC industry data for 2023 (average HO-4 premium, 2,994,585 policy-years), adjusted to July 2026 with the U.S. Bureau of Labor Statistics tenants' insurance index. It is a market average, not a price for this building and not a price for you.
Your own price depends most on your credit-based insurance score, your claims history and which carrier you choose. In published Ohio figures the same coverage ranges from $127 a year at excellent credit to $933 at poor credit. We do not ask for any of that, so we cannot narrow this for you.
Compare what companies charge and get a real quote🏢 In the Building
- Clubhouse
💡 Utilities Included
- Gas
- Electric
- Water
- Trash
- Internet
- Sewer
- Electricity
✅ Who Qualifies
Must have 3x the rent in total household income (before taxes)
📋 Screening Criteria
What this property looks at when reviewing an application.
- Occupancy
- Co-Living
🐾 Pets
- Restrictions
- Breed and other restrictions may apply.
✨ Features & Details
- Clubhouse
- 284 sq ft
- 287 sq ft
- 281 sq ft
- 288 sq ft
- 291 sq ft
- 293 sq ft
- 283 sq ft
- 290 sq ft
📊 Property Facts
- Walk Score
- 93 · Walker's Paradise
- Transit Score
- 64 · Good Transit
🎓 Nearby Schools
- Hancock Park Elementary School · K-57/10 · 0.7 mi
- Rosewood Avenue Elementary School, School for Advanced Studies · K-64/10 · 0.7 mi
- Horace Mann Elementary School · K-88/10 · 0.7 mi
- Carthay Center Elementary · K-55/10 · 1.0 mi
- Fairfax Senior High School · 9-127/10 · 1.1 mi
- Laurel Elementary School · K-83/10 · 1.3 mi
- Beverly Vista Elementary School · K-88/10 · 1.4 mi
- West Hollywood Elementary School · K-59/10 · 1.4 mi
- Larchmont Charter School · K-128/10 · 1.6 mi
- Crescent Heights Boulevard Elementary School · K-54/10 · 1.7 mi
🏡 Floor Plans
308-C
284 sq ft · 12 mo
Sep 17, 2026
$1,380
407-A
287 sq ft · 12 mo
Oct 7, 2026
$1,415
302-E
281 sq ft · 12 mo
Available now
$1,415
307-A
287 sq ft · 12 mo
Available now
$1,490
405-E
288 sq ft · 12 mo
Available now
$1,615
201-C
291 sq ft · 12 mo
Sep 19, 2026
$1,380
❓ Frequently Asked Questions
$1,235 – $1,710
per month
Use the buttons at the bottom of the screen to schedule a tour or apply online. Applications are reviewed within 1–3 business days.
💬 Questions about this property?
Chat with an agent any time — WhatsApp is answered 24/7 with an instant reply. Our team is also available Mon–Fri 8 AM–10 PM · Sat 10 AM–4 PM.
What do you think of this home?