The Iris
📍 7 M Street, Washington, DC 20002
Monthly Rent
$1,355 – $9,425
Bedrooms
1 bd
Bathrooms
1 ba
Sq Feet
436 sq ft
Updated 9 days ago
📋 Property Overview
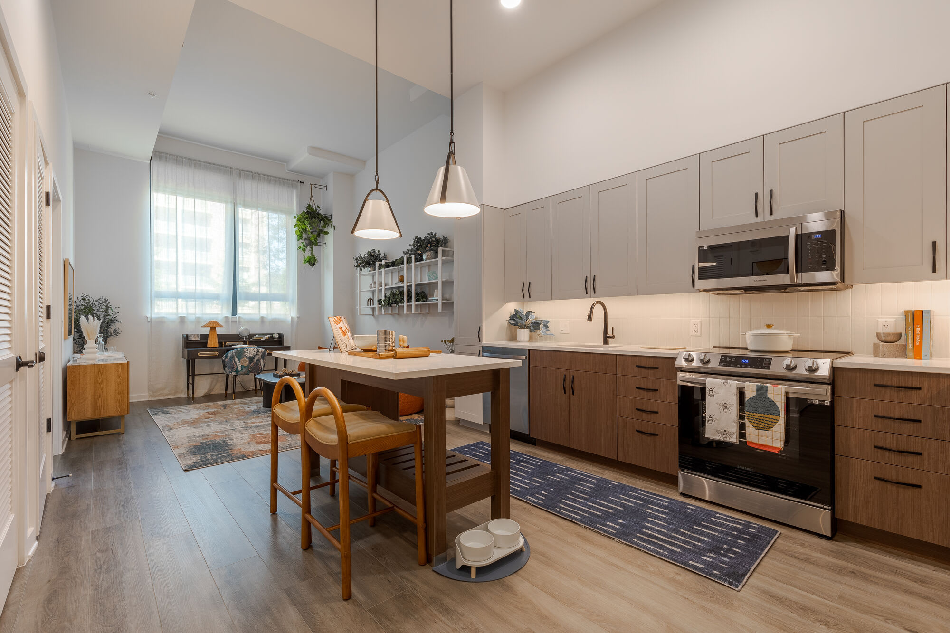
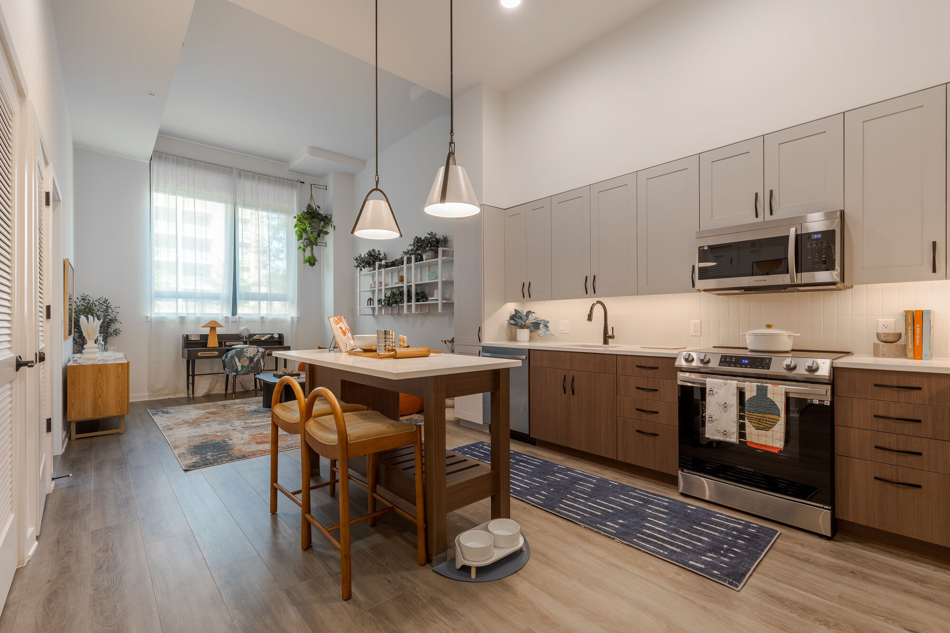
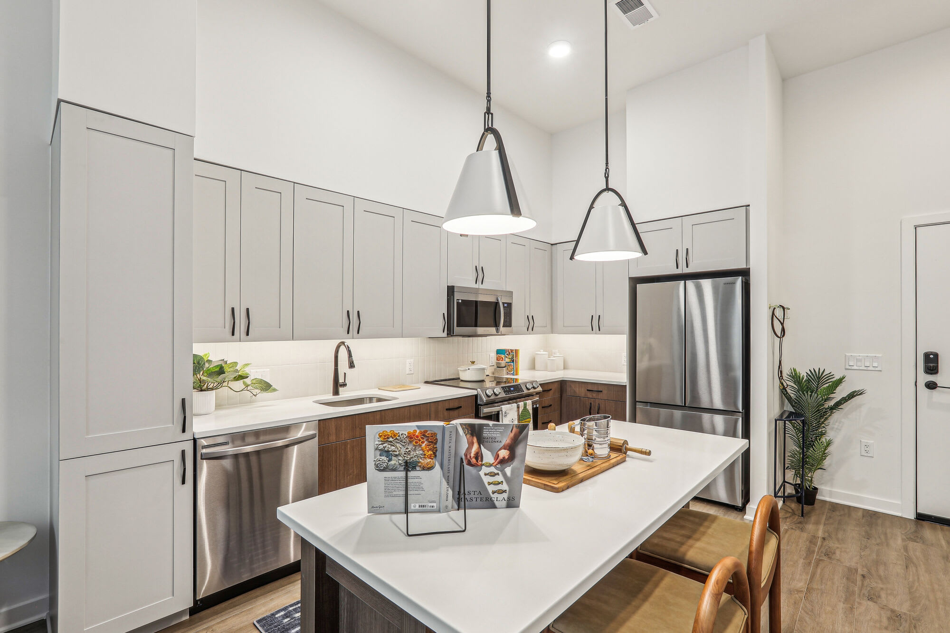
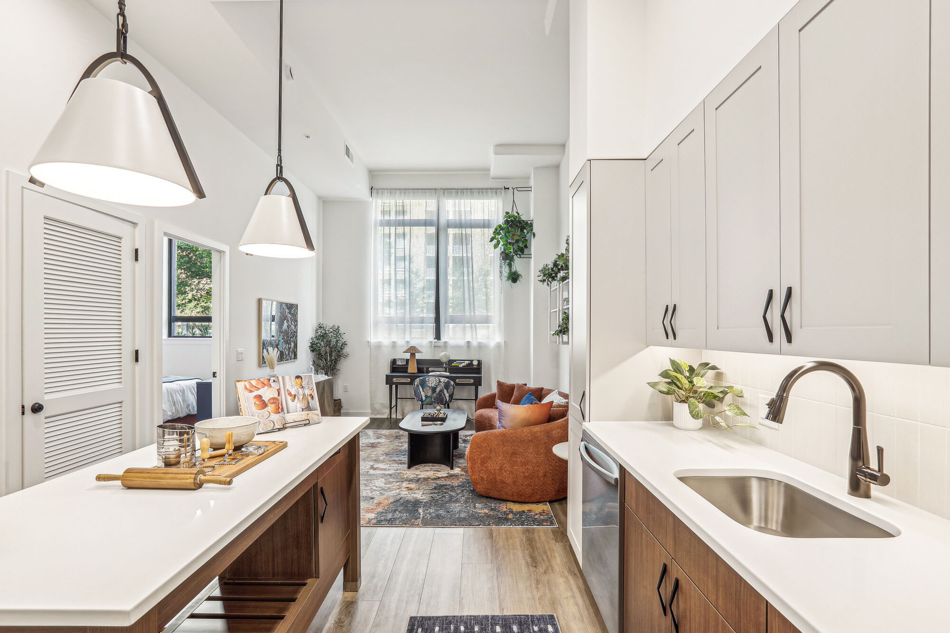
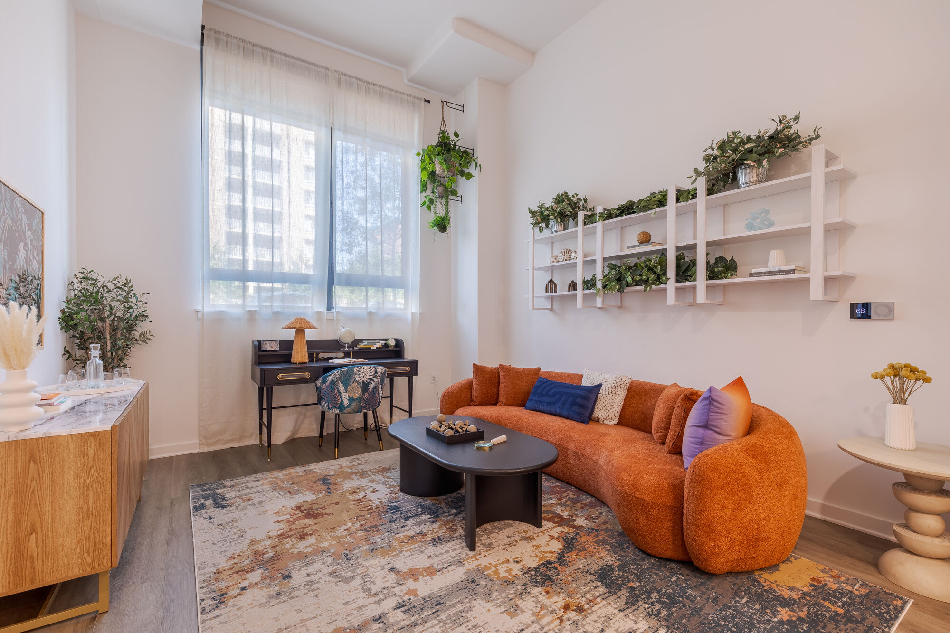
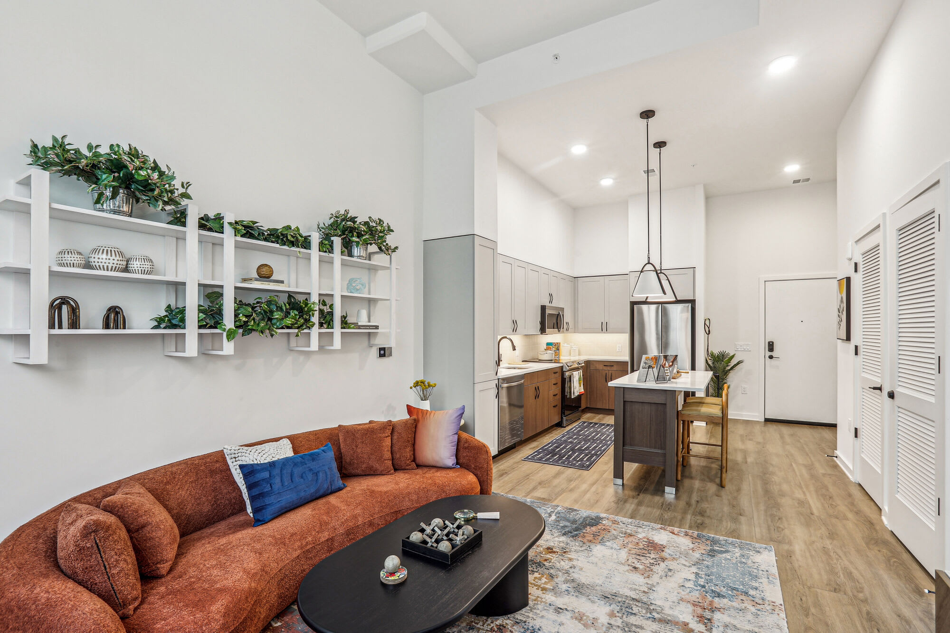
At The Iris you get 1 bd / 1 ba. The floor plan measures 436 sq ft. Monthly rent ranges $1,355-$9,425. The unit features walk in closets, stainless steel and in unit laundry. Shared amenities include online portal, courtyard, pool and bike storage. The building dates from 2024. There are 430 units in total. Pets are allowed (cats and dogs), with pet rent of $100. Leases run 18 months. Availability: Available now. With a Walk Score of 93, most errands can be done on foot.
🚶 Getting Around
- Walk Score93/100
Walker's Paradise
💵 Costs & Lease
- Lease length
- 12 months
- Units available
- 220 units
Amounts are as published by the source and may change. Confirm before applying.
📐 Floor Plan Details
- B6AFF2 bd · 2 ba · 1,037 sq ftNone available right now
- A141 bd · 1 ba · 771 sq ftNone available right now
- S4Studio · 1 ba · 450 sq ftNone available right now
- S6Studio · 1 ba · 454 sq ftNone available right now
- A101 bd · 1 ba · 711 sq ftNone available right now
- A21 bd · 1 ba · 582 sq ftNone available right now
- A31 bd · 1 ba · 537 sq ftNone available right now
- A51 bd · 1 ba · 677 sq ftNone available right now
- A61 bd · 1 ba · 612 sq ftNone available right now
- A91 bd · 1 ba · 657 sq ftNone available right now
- B42 bd · 2 ba · 1,068 sq ftNone available right now
- B72 bd · 2 ba · 1,034 sq ftNone available right now
🎉 Current Specials
- ➜ Up to 2 Months Free Base Rent. *Minimum terms apply, other costs and fees excluded.
🧾 Move-in Costs & Lease
- Other fees
- Total monthly leasing prices include base rent, all mandatory monthly fees and any user-selected optional fees. Excludes variable or usage-based fees and required charges due at or prior to move-in or at move-out.
- Lease length
- 18 months
- Also available
- 12, 13 months
- Available
- Available now
- Application fee
- $60 per applicant, paid to RivoRent
Property amounts are as published by the source and may change. Confirm before applying. The application fee is RivoRent's own and is the same on every listing.
🛡️ Renters Insurance — Estimated Cost
Estimated range for District of Columbia at $20,000 – $24,999 of personal property
About $159–$187 a year.
Based on what District of Columbia renters actually paid: NAIC industry data for 2023 (average HO-4 premium, 120,378 policy-years), adjusted to July 2026 with the U.S. Bureau of Labor Statistics tenants' insurance index. It is a market average, not a price for this building and not a price for you.
Your own price depends most on your credit-based insurance score, your claims history and which carrier you choose. In published Ohio figures the same coverage ranges from $127 a year at excellent credit to $933 at poor credit. We do not ask for any of that, so we cannot narrow this for you.
Compare what companies charge and get a real quote🏠 Inside the Home
- In unit laundry
- Stainless steel
- Walk in closets
🏢 In the Building
- Dogs allowed
- Cats allowed
- Gym
- Pet friendly
- Pool
- Package receiving
- Smoke-free community
- Bike storage
- Bbq/grill
- Courtyard
- Online portal
- Accessible
📋 Screening Criteria
What this property looks at when reviewing an application.
- Evictions on record
- Case by case
🐾 Pets
- Pets
- Allowed
- Types
- Cats, Dogs
- Pet rent
- $100
- One-time pet fee
- 500-1000
- Limit
- 2 pets
- Restrictions
- We welcome 2 pets per apartment home. There is a $500 non-refundable pet fee per pet. Pet rent is $50 per month per pet. There is a weight limit of 75 pounds per pet and restricted breeds apply.
✨ Features & Details
- Pet Friendly
- In unit laundry
- Stainless steel
- Walk in closets
- Gym
- Pool
- Bike storage
- Cats allowed
- Dogs allowed
- Courtyard
- Bbq/grill
- Package receiving
- Accessible
- Smoke-free community
- Online portal
- 444 sq ft
- 533 sq ft
- 459 sq ft
- 475 sq ft
- 506 sq ft
- 480 sq ft
- 458 sq ft
- 532 sq ft
- 586 sq ft
- 619 sq ft
- 722 sq ft
- 682 sq ft
- 752 sq ft
- 770 sq ft
- 821 sq ft
- 904 sq ft
- 1026 sq ft
- 1156 sq ft
- 1198 sq ft
- 768 sq ft
📊 Property Facts
- Walk Score
- 93 · Walker's Paradise
🏡 Floor Plans
535
Availability: available
$1,355
630
Availability: available
$1,540
335
Availability: available
$1,795
307
Availability: available
$1,845
208
Availability: available
$1,905
1301
Availability: available
$1,960
801
Availability: available
$1,915
1001
Availability: available
$1,935
1006
Availability: available
$1,965
1306
Availability: available
$1,950
921
Availability: available
$1,950
428
Availability: available
$1,975
1117
Availability: available
$1,970
331
Availability: available
$1,995
631
Availability: available
$2,025
1305
Availability: available
$2,260
724
Availability: available
$2,410
224
Availability: available
$2,275
727
Availability: available
$2,320
1118
Availability: available
$2,315
1134
Availability: available
$2,390
209
Availability: available
$2,380
916
Availability: available
$2,450
1229
Availability: available
$2,495
1129
Availability: available
$2,485
820
Availability: available
$2,805
1020
Availability: available
$2,820
914
Availability: available
$2,910
612
Availability: available
$2,885
512
Availability: available
$2,875
813
Availability: available
$2,940
1113
Availability: available
$2,970
1213
Availability: available
$2,975
1233
Availability: available
$3,420
910
Availability: available
$3,435
815
Availability: available
$3,540
515
Availability: available
$3,510
415
Availability: available
$3,500
811
Availability: available
$3,550
611
Availability: available
$3,535
622
Availability: available
$1,540
307
Availability: available
$1,845
335
Availability: available
$1,795
208
Availability: available
$1,905
724
Availability: available
$2,410
224
Availability: available
$2,275
727
Availability: available
$2,320
1006
Availability: available
$1,965
1306
Availability: available
$1,950
921
Availability: available
$1,950
428
Availability: available
$1,975
1117
Availability: available
$1,970
820
Availability: available
$2,805
1020
Availability: available
$2,820
1118
Availability: available
$2,315
1229
Availability: available
$2,495
1129
Availability: available
$2,485
1301
Availability: available
$1,960
801
Availability: available
$1,915
1001
Availability: available
$1,935
❓ Frequently Asked Questions
$1,355 – $9,425
per month
Use the buttons at the bottom of the screen to schedule a tour or apply online. Applications are reviewed within 1–3 business days.
💬 Questions about this property?
Chat with an agent any time — WhatsApp is answered 24/7 with an instant reply. Our team is also available Mon–Fri 8 AM–10 PM · Sat 10 AM–4 PM.
What do you think of this home?