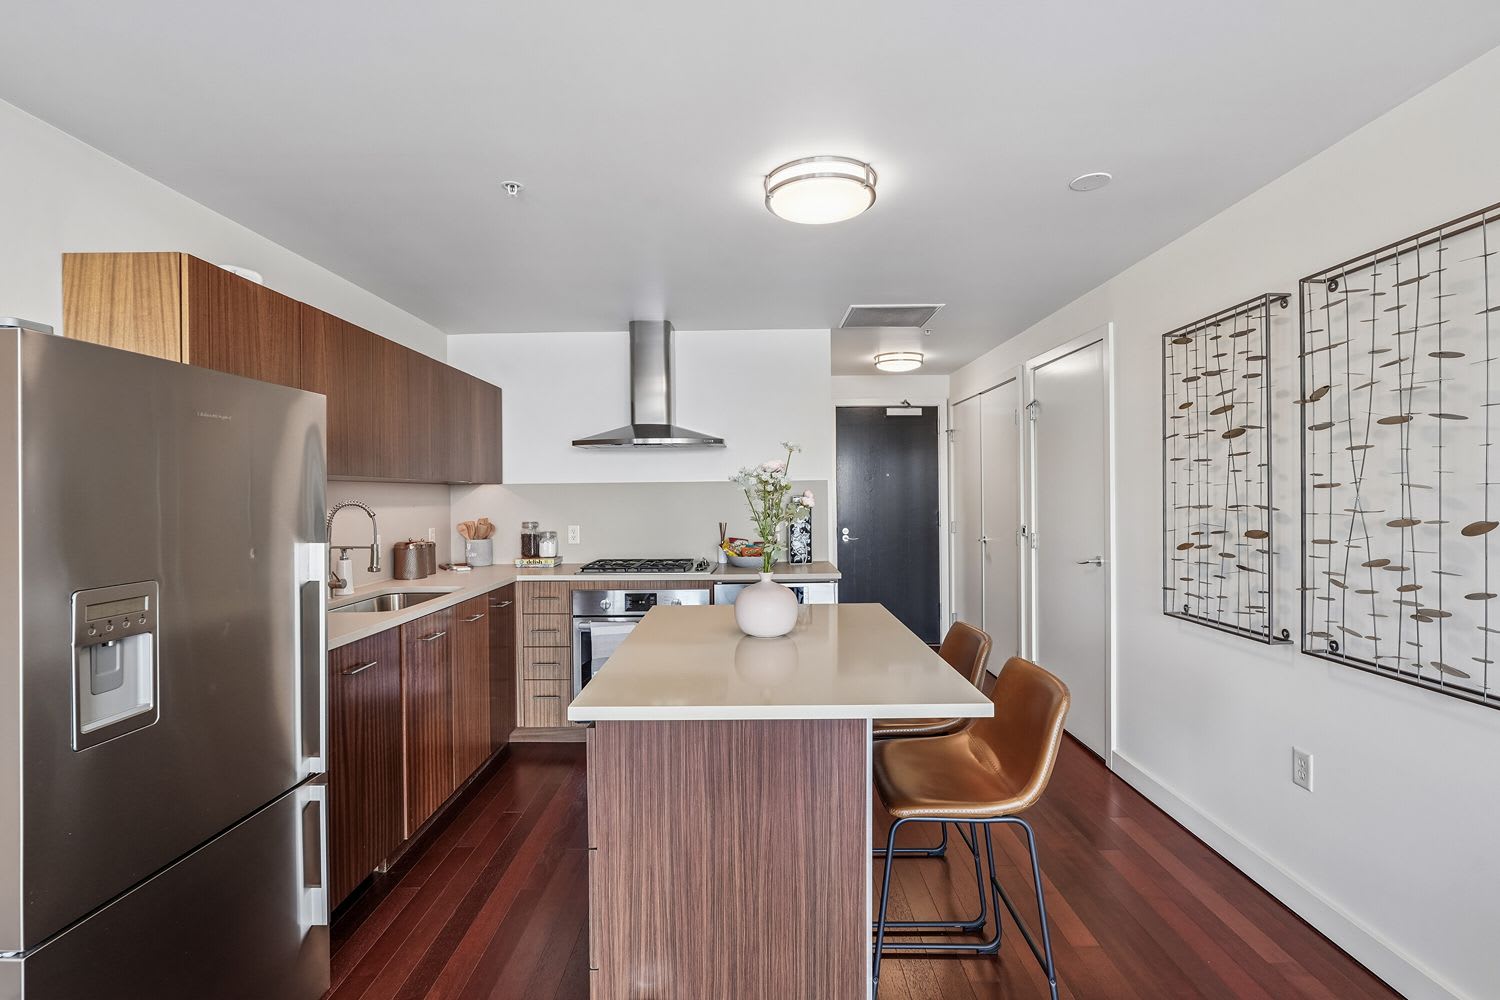
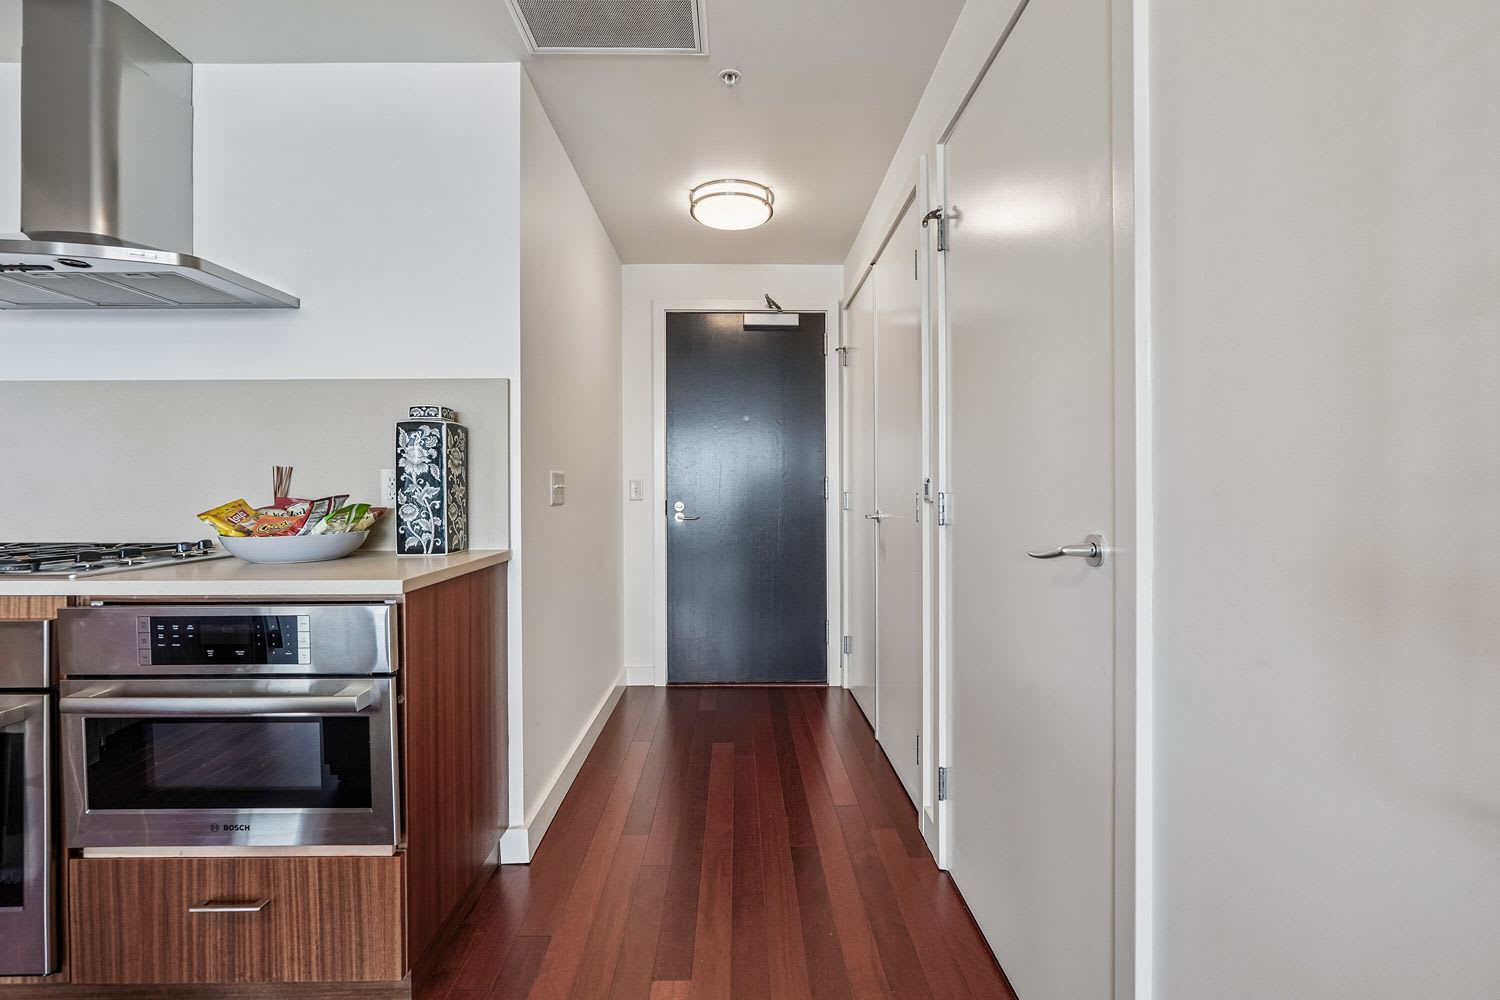
The Ardea Apartments
📍 3720 S Bond Ave, Portland, OR 97239
Monthly Rent
$1,710 – $5,535
Bedrooms
Studio–2 bd
Bathrooms
1 ba
Sq Feet
752 sq ft
Updated 10 days ago
📋 Property Overview
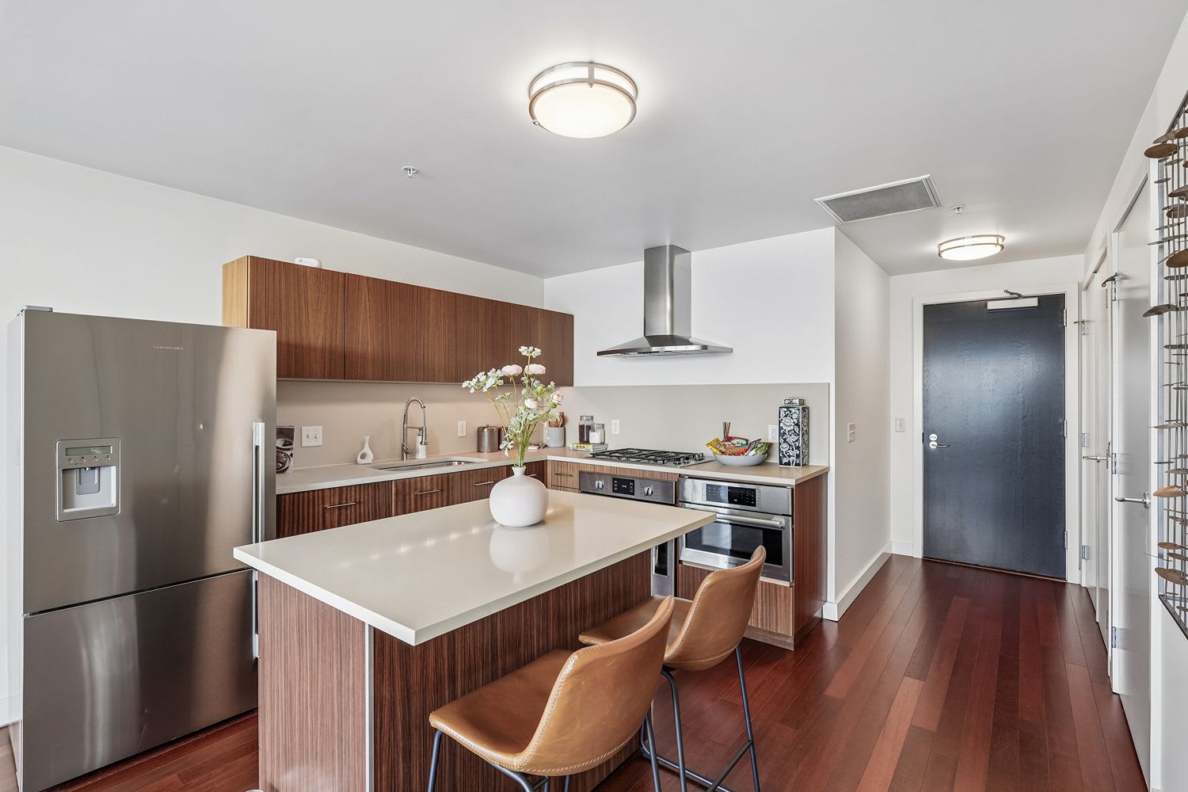
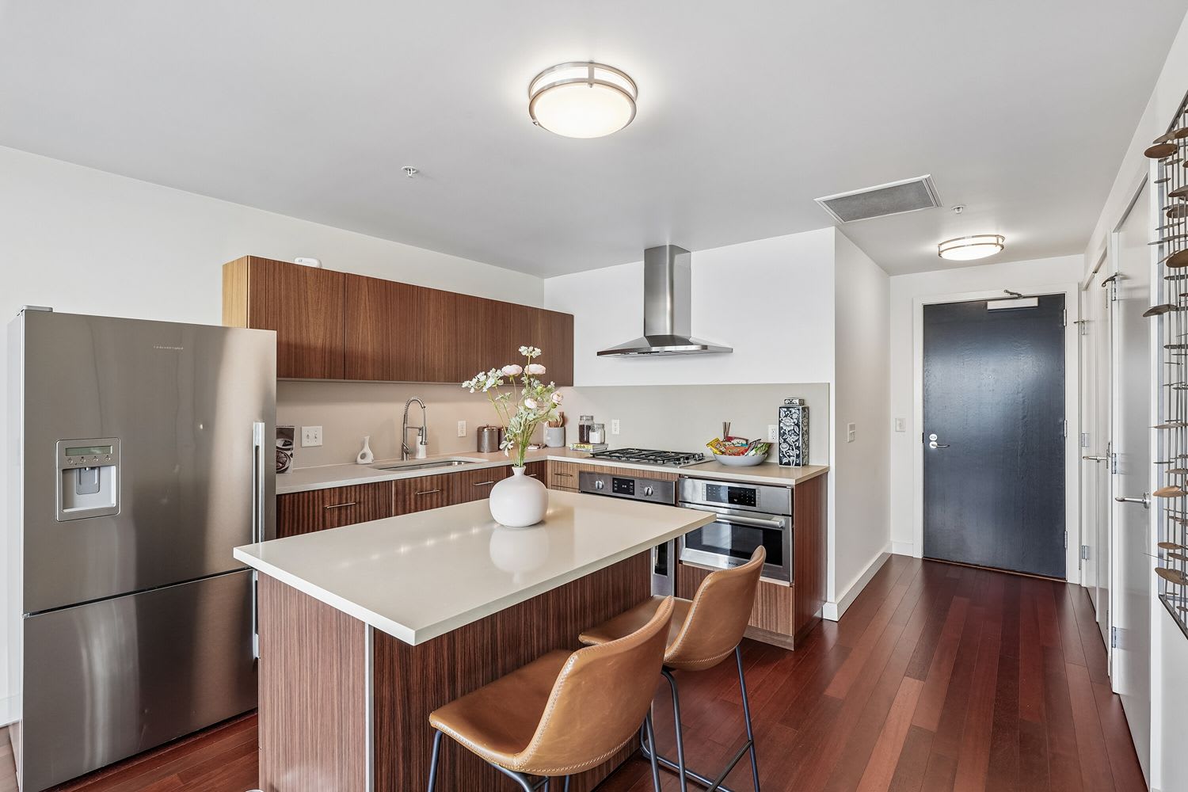
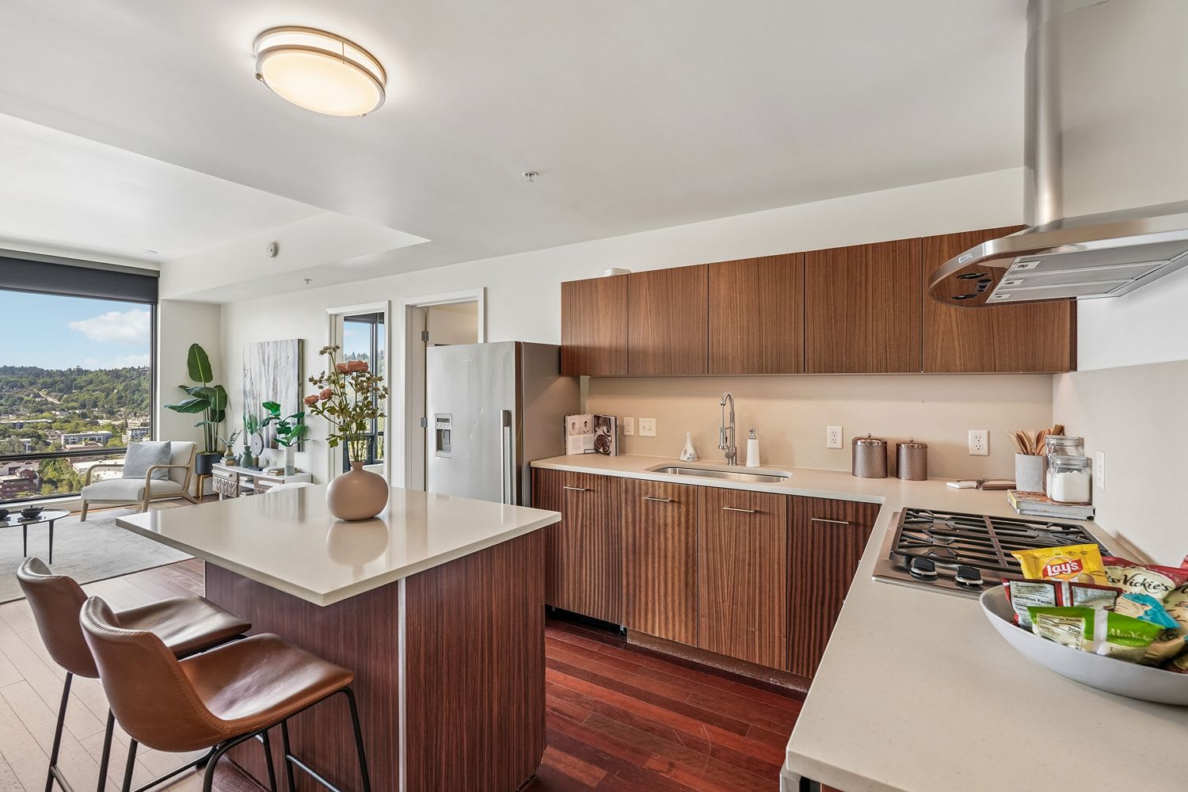
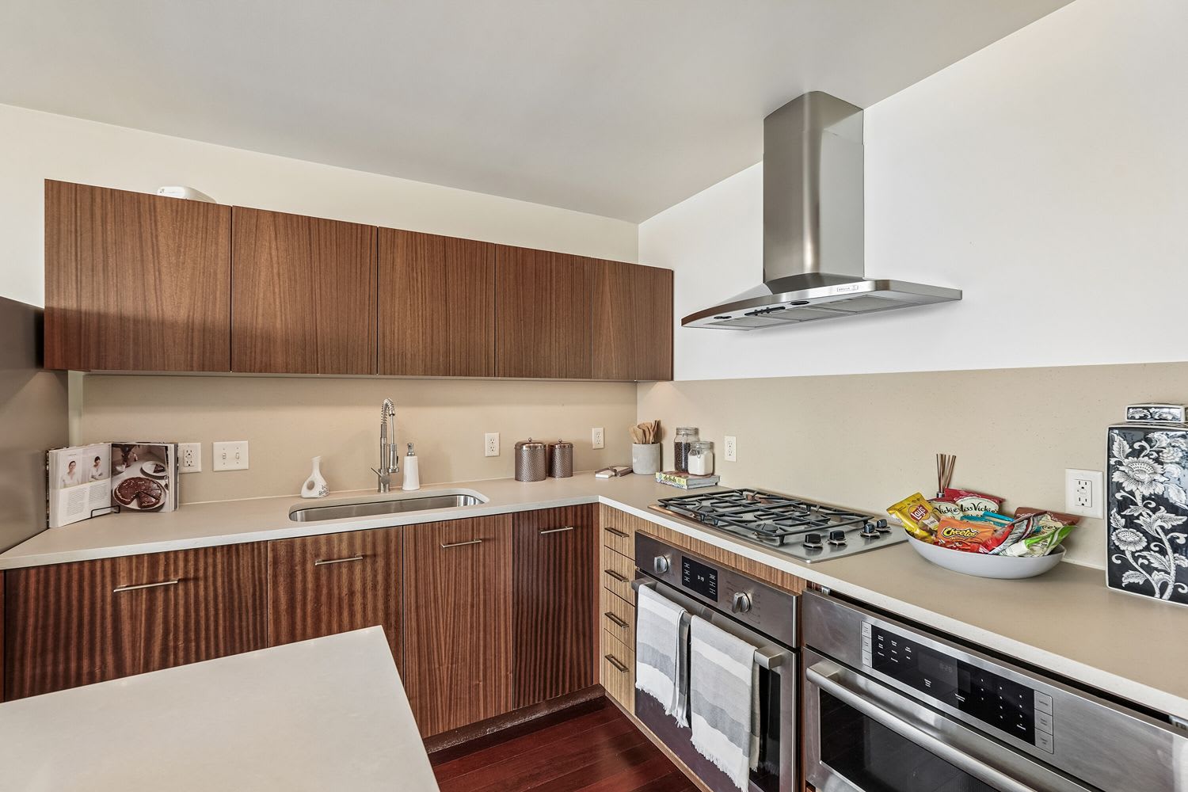
The Ardea Apartments is a home in South Portland, Portland, Oregon with Studio - 2 bd, 1 ba. The floor plan measures 752 sq ft. Monthly rent ranges $1,710-$5,535. Features in the home include fireplace, patio / balcony, hardwood floors and bathtub. Shared amenities include guest suite, clubhouse, cats allowed and gym. Pets are allowed (cats and dogs). Leases run 12 months. Availability: Available now. With a Walk Score of 82, most errands can be done on foot. Transit Score is 76.
🚶 Getting Around
- Walk Score82/100
Very Walkable
- Transit Score76/100
Excellent Transit
26 transit routes nearby
- 21Bus
- 4Rail
- 1Other
Market trend: even · as of August 2026
💵 Costs & Lease
- Lease length
- 12 months
- Units available
- 33 units
Amounts are as published by the source and may change. Confirm before applying.
📐 Floor Plan Details
- Sidecar 1 Bed/1.5 Bath Den-Hawthorne1 bd · 1.5 ba · 1,106 sq ftNone available right now
- Tower 2 Bed/2.5 Bath-TH2 bd · 2.5 ba · 1,413 sq ftNone available right now
- Sidecar 1 Bed/1 Bath-Burnside1 bd · 1 ba · 854 sq ftNone available right now
- Tower 1 Bed/1 Bath Den-Birch1 bd · 1 ba · 1,068 sq ft$2,4055 units available
- Tower 1 Bed/1 Bath-Cedar1 bd · 1 ba · 951 sq ft$1,7101 unit available
- Tower 1 Bed/1 Bath-Spruce1 bd · 1 ba · 752 sq ft$1,8004 units available
- Tower 1 Bed/1 Bath-Spruce1 bd · 1 ba · 804 sq ft$2,0001 unit available
- Tower 1 Bed/1.5 Bath Den-Hawthorne1 bd · 1.5 ba · 1,178 sq ft$2,4251 unit available
- Tower 1 Bed/2 Bath Den-Fir1 bd · 2 ba · 1,374 sq ft$2,5454 units available
- Tower 2 Bed/2 Bath Den-Larch2 bd · 2 ba · 1,452 sq ft$2,8708 units available
- Tower 2 Bed/2 Bath-Madrone2 bd · 2 ba · 1,476 sq ft$2,8101 unit available
- Tower 2 Bed/2 Bath-PH 72 bd · 2 ba · 1,580 sq ft$4,9501 unit available
🎉 Current Specials
- Up to 6 weeks free on select units *Restrictions May Apply
🧾 Move-in Costs & Lease
- Lease length
- 12 months
- Available
- Available now
- Application fee
- $60 per applicant, paid to RivoRent
Property amounts are as published by the source and may change. Confirm before applying. The application fee is RivoRent's own and is the same on every listing.
🛡️ Renters Insurance — Estimated Cost
Estimated range for Oregon at $20,000 – $24,999 of personal property
About $161–$171 a year.
Based on what Oregon renters actually paid: NAIC industry data for 2023 (average HO-4 premium, 399,820 policy-years), adjusted to July 2026 with the U.S. Bureau of Labor Statistics tenants' insurance index. It is a market average, not a price for this building and not a price for you.
Your own price depends most on your credit-based insurance score, your claims history and which carrier you choose. In published Ohio figures the same coverage ranges from $127 a year at excellent credit to $933 at poor credit. We do not ask for any of that, so we cannot narrow this for you.
Compare what companies charge and get a real quote🏠 Inside the Home
- Patio / balcony
- In unit laundry
- Hardwood floors
- Dishwasher
- Stainless steel
- Air conditioning
- Fireplace
- Extra storage
- Microwave
- Bathtub
- Range
- Refrigerator
🏢 In the Building
- Garage
- Dogs allowed
- Gym
- Cats allowed
- Concierge
- Parking
- Pet friendly
- Package receiving
- Elevator
- Guest suite
- Clubhouse
- Car charging
- Bike storage
- Bbq/grill
- E-payments
- Courtyard
- Online portal
- CC payments
- Internet access
✅ Who Qualifies
Must have 2x the rent in total household income (before taxes)
🐾 Pets
- Pets
- Allowed
- Types
- Dogs, Cats
- Limit
- 2 pets
- Restrictions
- Restricted breeds that may not visit or bemaintained in the leased premises include,but are not limited to, the following: PitBulls, Rottweilers, Presa Canario, GermanShepherds, Huskies, Malamutes, Dobermans,Chowchows, St. Bernard, Great Danes,Akitas, Terriers (Staffordshire), AmericanBull Dog, Karelian Bear Dog, and anyhybrid or mixed breed of one of theaforementioned breeds.
✨ Features & Details
- Pet Friendly
- In unit laundry
- Patio / balcony
- Hardwood floors
- Dishwasher
- Garage
- Air conditioning
- Extra storage
- Fireplace
- Microwave
- Range
- Refrigerator
- Bathtub
- Stainless steel
- Clubhouse
- Courtyard
- Elevator
- Gym
- Parking
- Bike storage
- Internet access
- Package receiving
- Dogs allowed
- Cats allowed
- Bbq/grill
- Car charging
- CC payments
- Concierge
- E-payments
- Guest suite
- Online portal
- 1072 sq ft
- 1068 sq ft
- 1075 sq ft
- 951 sq ft
- 752 sq ft
- 804 sq ft
- 1178 sq ft
- 1374 sq ft
- 1452 sq ft
- 1476 sq ft
- 1580 sq ft
- 774 sq ft
- 1959 sq ft
- 1021 sq ft
- 862 sq ft
- 962 sq ft
📊 Property Facts
- Walk Score
- 82 · Very Walkable
- Transit Score
- 76 · Excellent Transit
🎓 Nearby Schools
- The Cottonwood School of Civics and Science · K-87/10 · 0.2 mi
- Winterhaven School · K-810/10 · 0.9 mi
- Abernethy Elementary School · K-56/10 · 1.1 mi
- Cleveland High School · 9-125/10 · 1.5 mi
- Llewellyn Elementary School · K-55/10 · 1.6 mi
- Wilson High School · 9-125/10 · 1.6 mi
- Ainsworth Elementary School · K-59/10 · 1.7 mi
- Hosford Middle School · 6-86/10 · 1.8 mi
- Rieke Elementary School · K-55/10 · 1.8 mi
- Gray Middle School · 6-87/10 · 1.8 mi
🏡 Floor Plans
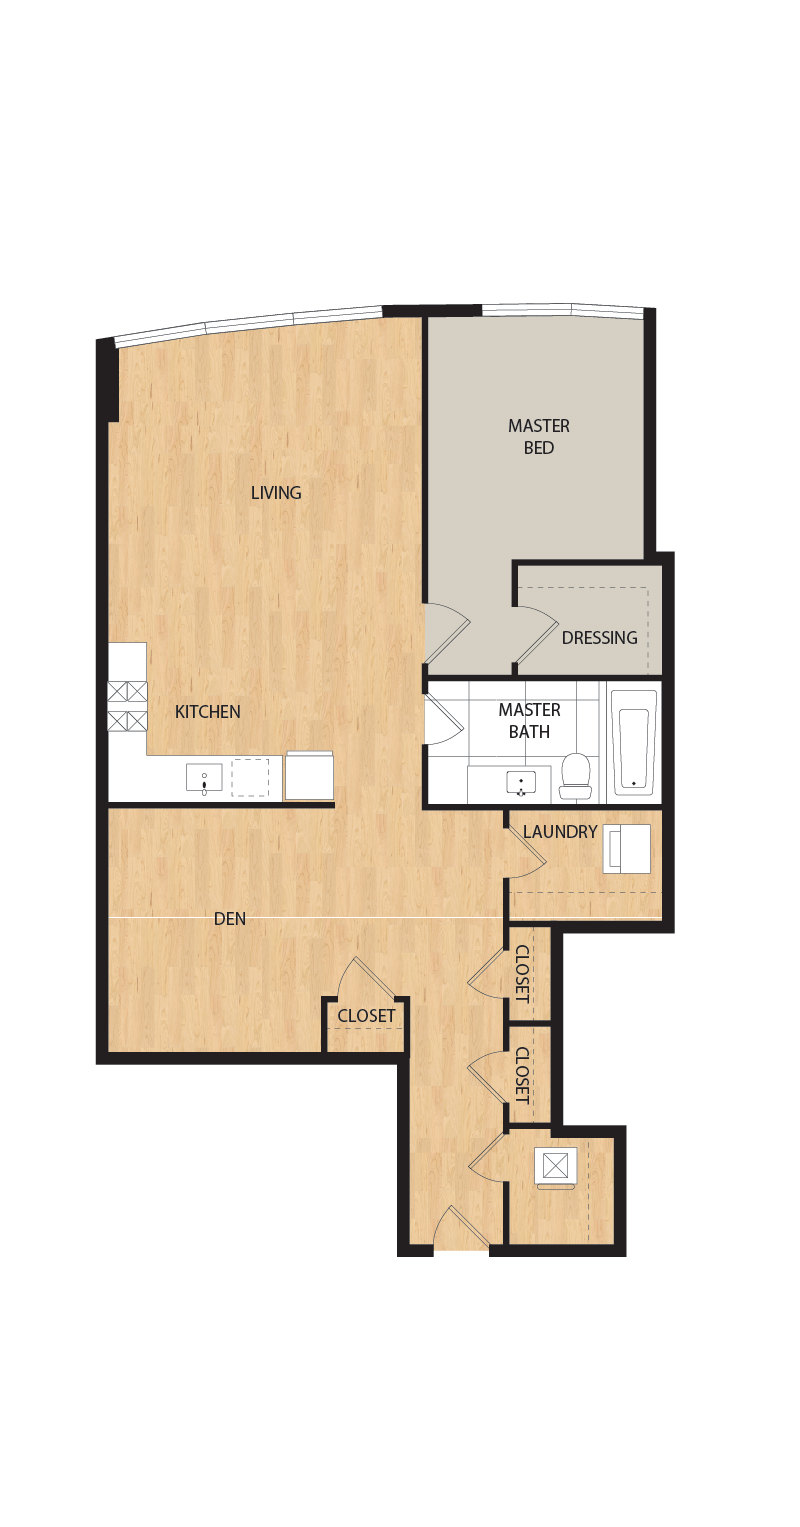
2304
1,072 sq ft · 12 mo
Available now
$2,405
2404
1,072 sq ft · 12 mo
Available now
$2,405
2504
1,072 sq ft · 12 mo
Available now
$2,420
1904
1,068 sq ft · 12 mo
Available now
$2,420
2902
1,075 sq ft · 12 mo
Sep 10, 2026
$2,455
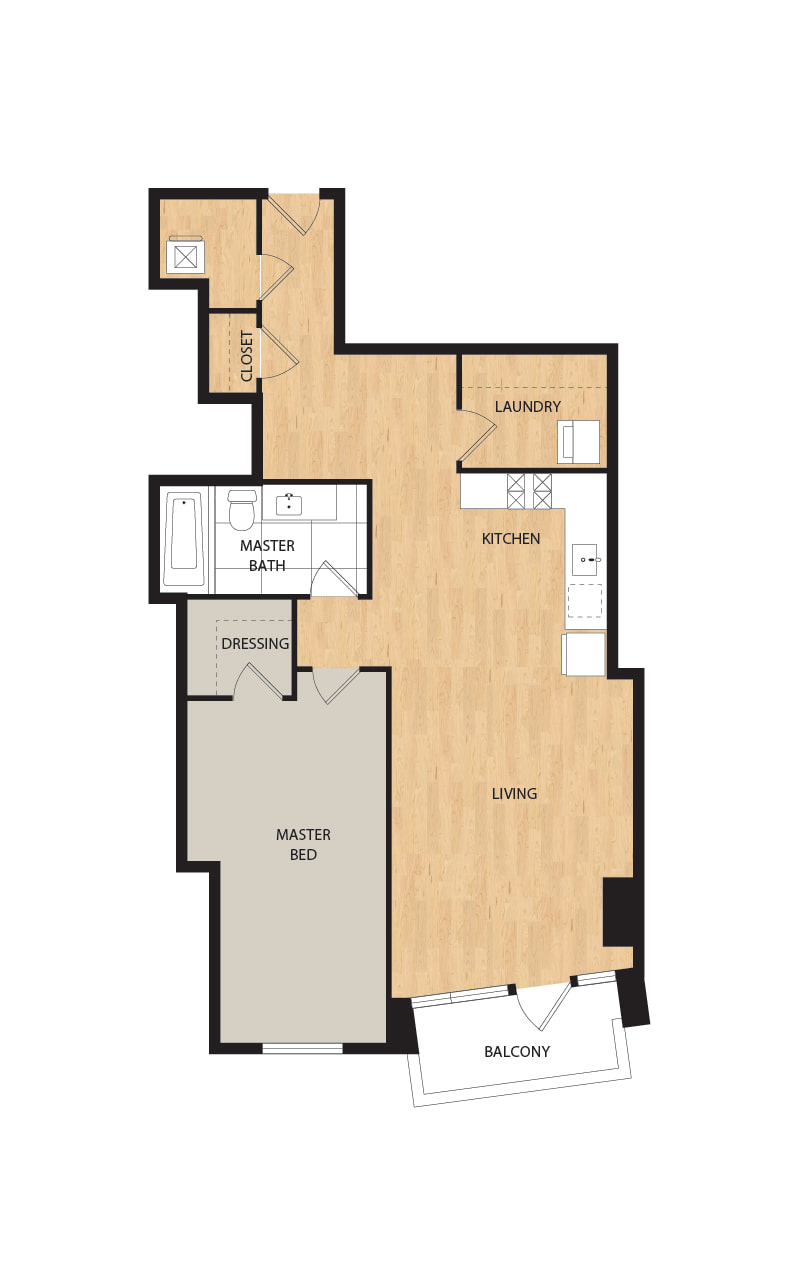
0514
951 sq ft · 12 mo
Sep 19, 2026
$1,710
❓ Frequently Asked Questions
$1,710 – $5,535
per month
Use the buttons at the bottom of the screen to schedule a tour or apply online. Applications are reviewed within 1–3 business days.
💬 Questions about this property?
Chat with an agent any time — WhatsApp is answered 24/7 with an instant reply. Our team is also available Mon–Fri 8 AM–10 PM · Sat 10 AM–4 PM.
What do you think of this home?