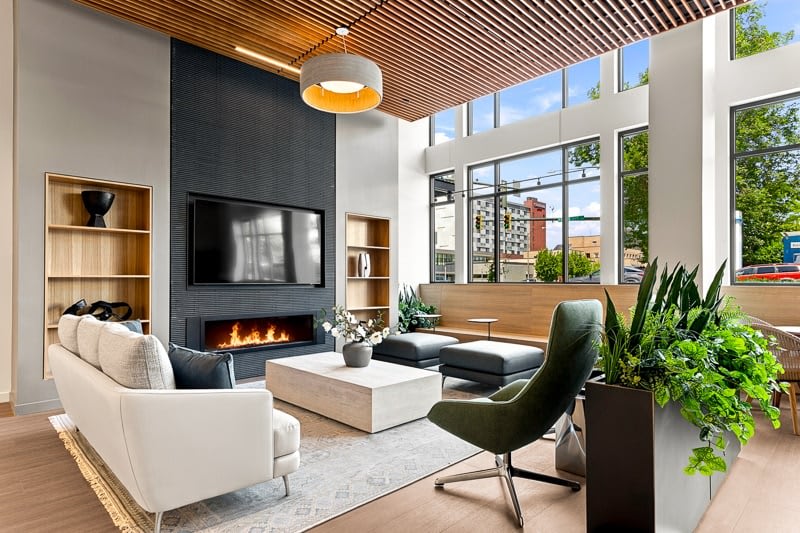
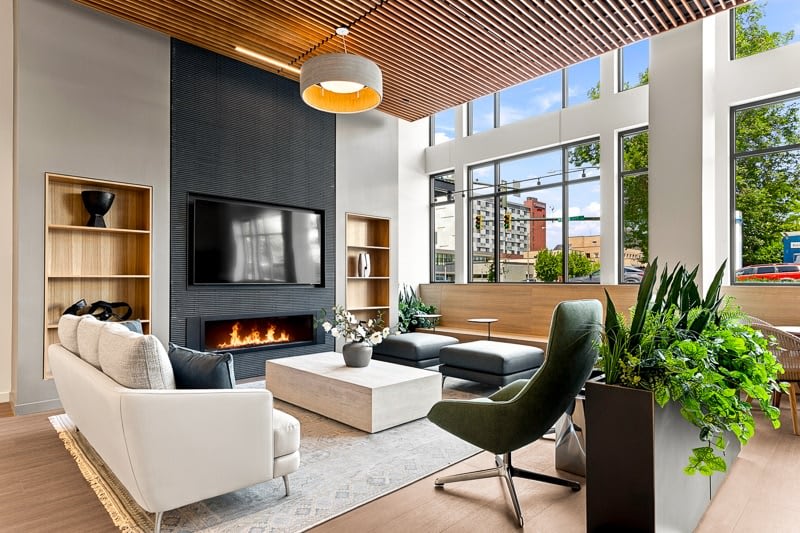
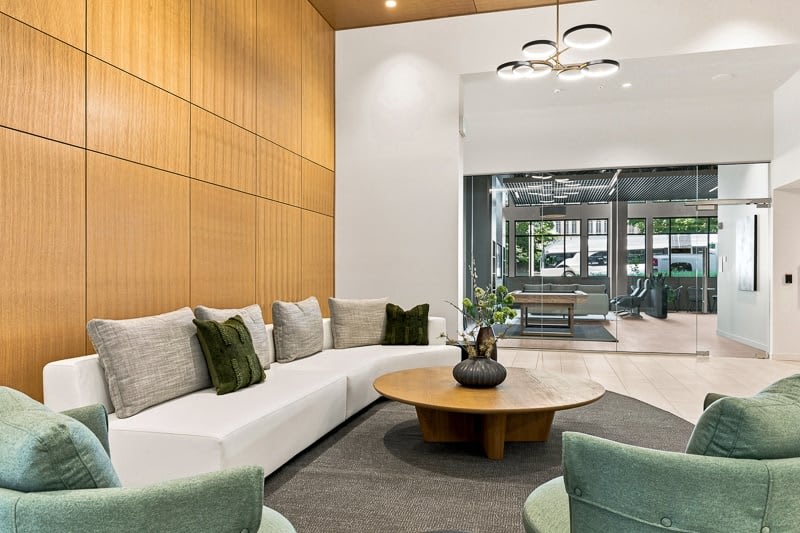
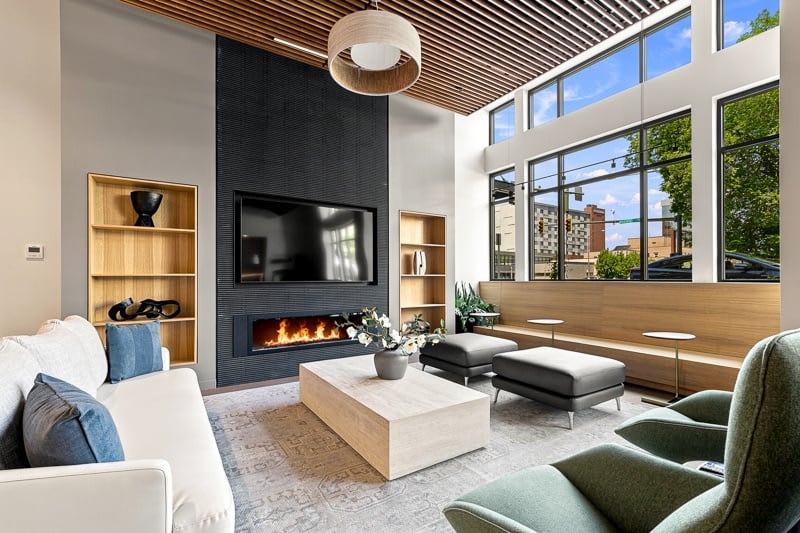
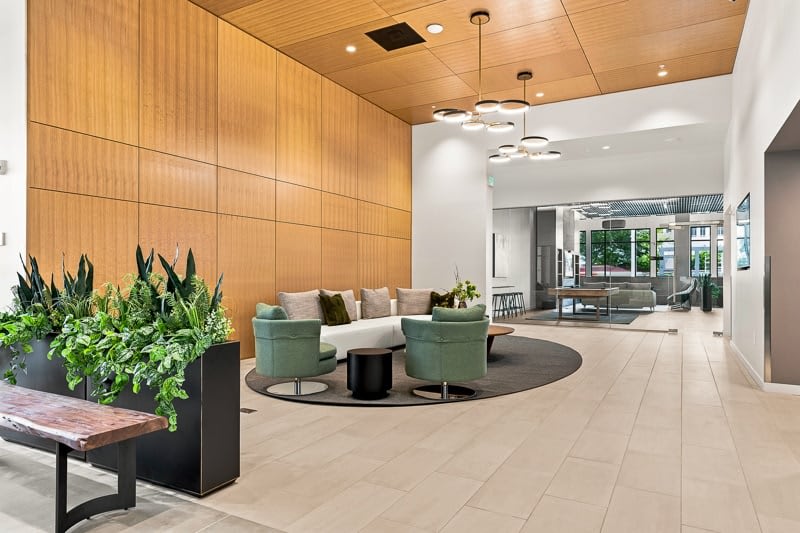
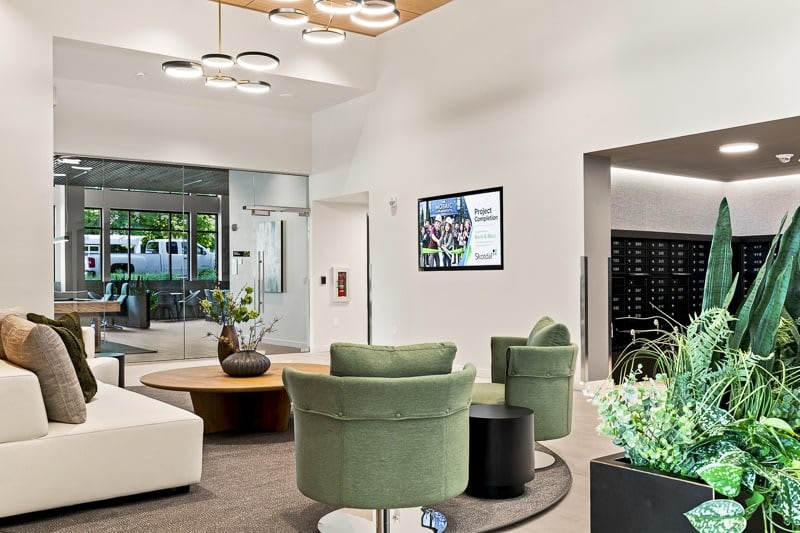
Mosaic
📍 3111 Wetmore Avenue, Everett, WA 98201
Monthly Rent
$1,385 – $2,805
Bedrooms
1–2 bd
Bathrooms
1 ba
Sq Feet
390 sq ft
Updated 9 days ago
📋 Property Overview
Looking at Mosaic in Port Gardner, Everett, Washington: 1 - 2 bd / 1 ba. Interior space is 390 sq ft. Monthly rent ranges $1,385-$2,805. Features in the home include smoke-free units, in unit laundry, air conditioning and dishwasher. The building offers package receiving, parking, smoke-free community and dogs allowed. There are 102 units in total. Pets are allowed (cats and dogs). Parking on site includes garage and covered parking. The standard lease term is 6 months. Availability: Available now. The Walk Score here is 94, meaning most errands can be done on foot. Transit Score is 58.
🚶 Getting Around
- Walk Score94/100
Walker's Paradise
- Transit Score58/100
Good Transit
19 transit routes nearby
- 18Bus
- 1Rail
💵 Costs & Lease
- Lease length
- 6 months
- Units available
- 212 units
Amounts are as published by the source and may change. Confirm before applying.
📐 Floor Plan Details
- One Bed + Alcove + Courtyard Patio M1AC-2x12 bd · 1 ba · 830 sq ftNone available right now
- Studio with Courtyard Patio M2ACStudio · 1 ba · 604 sq ftNone available right now
- One Bedroom w/Large Courtyard Patio M3C1 bd · 1 ba · 757 sq ftNone available right now
- One Bedroom w/NE Views M41 bd · 1 ba · 826 sq ft$2,1354 units available
- One Bed + Alcove Bed w/West View M92 bd · 1 ba · 873 sq ft$2,1254 units available
- Large One Bedroom w/Huge Balcony M3111 bd · 1 ba · 851 sq ft$2,1351 unit available
- One Bed + Alcove Bed w/West View M122 bd · 1 ba · 902 sq ft$2,2053 units available
- Two Bed Two Bath Courtyard Patio M17C2 bd · 2 ba · 763 sq ftNone available right now
- One Bed One Bath Courtyard Patio M18C1 bd · 1 ba · 670 sq ftNone available right now
- One Bed One Bath Courtyard Patio M19C1 bd · 1 ba · 616 sq ftNone available right now
- ADA Studio w/So.Views of Mt. Rainier M2AStudio · 1 ba · 604 sq ftNone available right now
🧾 Move-in Costs & Lease
- Lease length
- 6 months
- Available
- Available now
- Application fee
- $60 per applicant, paid to RivoRent
Property amounts are as published by the source and may change. Confirm before applying. The application fee is RivoRent's own and is the same on every listing.
🛡️ Renters Insurance — Estimated Cost
Estimated range for Washington at $20,000 – $24,999 of personal property
About $168–$184 a year.
Based on what Washington renters actually paid: NAIC industry data for 2023 (average HO-4 premium, 769,175 policy-years), adjusted to July 2026 with the U.S. Bureau of Labor Statistics tenants' insurance index. It is a market average, not a price for this building and not a price for you.
Your own price depends most on your credit-based insurance score, your claims history and which carrier you choose. In published Ohio figures the same coverage ranges from $127 a year at excellent credit to $933 at poor credit. We do not ask for any of that, so we cannot narrow this for you.
Compare what companies charge and get a real quote🏠 Inside the Home
- In unit laundry
- Dishwasher
- Walk in closets
- Air conditioning
- Smoke-free units
🏢 In the Building
- Garage
- Dogs allowed
- Gym
- Cats allowed
- Parking
- Pet friendly
- Package receiving
- Elevator
- Smoke-free community
- Clubhouse
- Car charging
- Business center
- Bike storage
- Media room
- E-payments
- Courtyard
- Online portal
- Accessible
- New construction
✅ Who Qualifies
Must have 2.5x the rent in total household income (before taxes)
📋 Screening Criteria
What this property looks at when reviewing an application.
- Evictions on record
- Case by case
🐾 Pets
- Pets
- Allowed
- Types
- Cats, Dogs
- Limit
- 1 pet
- Restrictions
- No breed restrictions
✨ Features & Details
- Pet Friendly
- In unit laundry
- Dishwasher
- New construction
- Garage
- Walk in closets
- Air conditioning
- Smoke-free units
- Business center
- Clubhouse
- Courtyard
- Elevator
- Gym
- Parking
- Bike storage
- Media room
- Package receiving
- Cats allowed
- Dogs allowed
- Accessible
- Car charging
- E-payments
- Online portal
- Smoke-free community
- 604 sq ft
- 616 sq ft
- 670 sq ft
- 756 sq ft
- 757 sq ft
- 830 sq ft
- 878 sq ft
- 851 sq ft
- 902 sq ft
- 929 sq ft
- 763 sq ft
- 957 sq ft
- 934 sq ft
- 953 sq ft
- 975 sq ft
- 1078 sq ft
- 826 sq ft
- 873 sq ft
📊 Property Facts
- Walk Score
- 94 · Walker's Paradise
- Transit Score
- 58 · Good Transit
🚗 Parking
- Garage
- Covered parking
🏡 Floor Plans
Not every unit at this property is listed here. Prices start at $1,385.
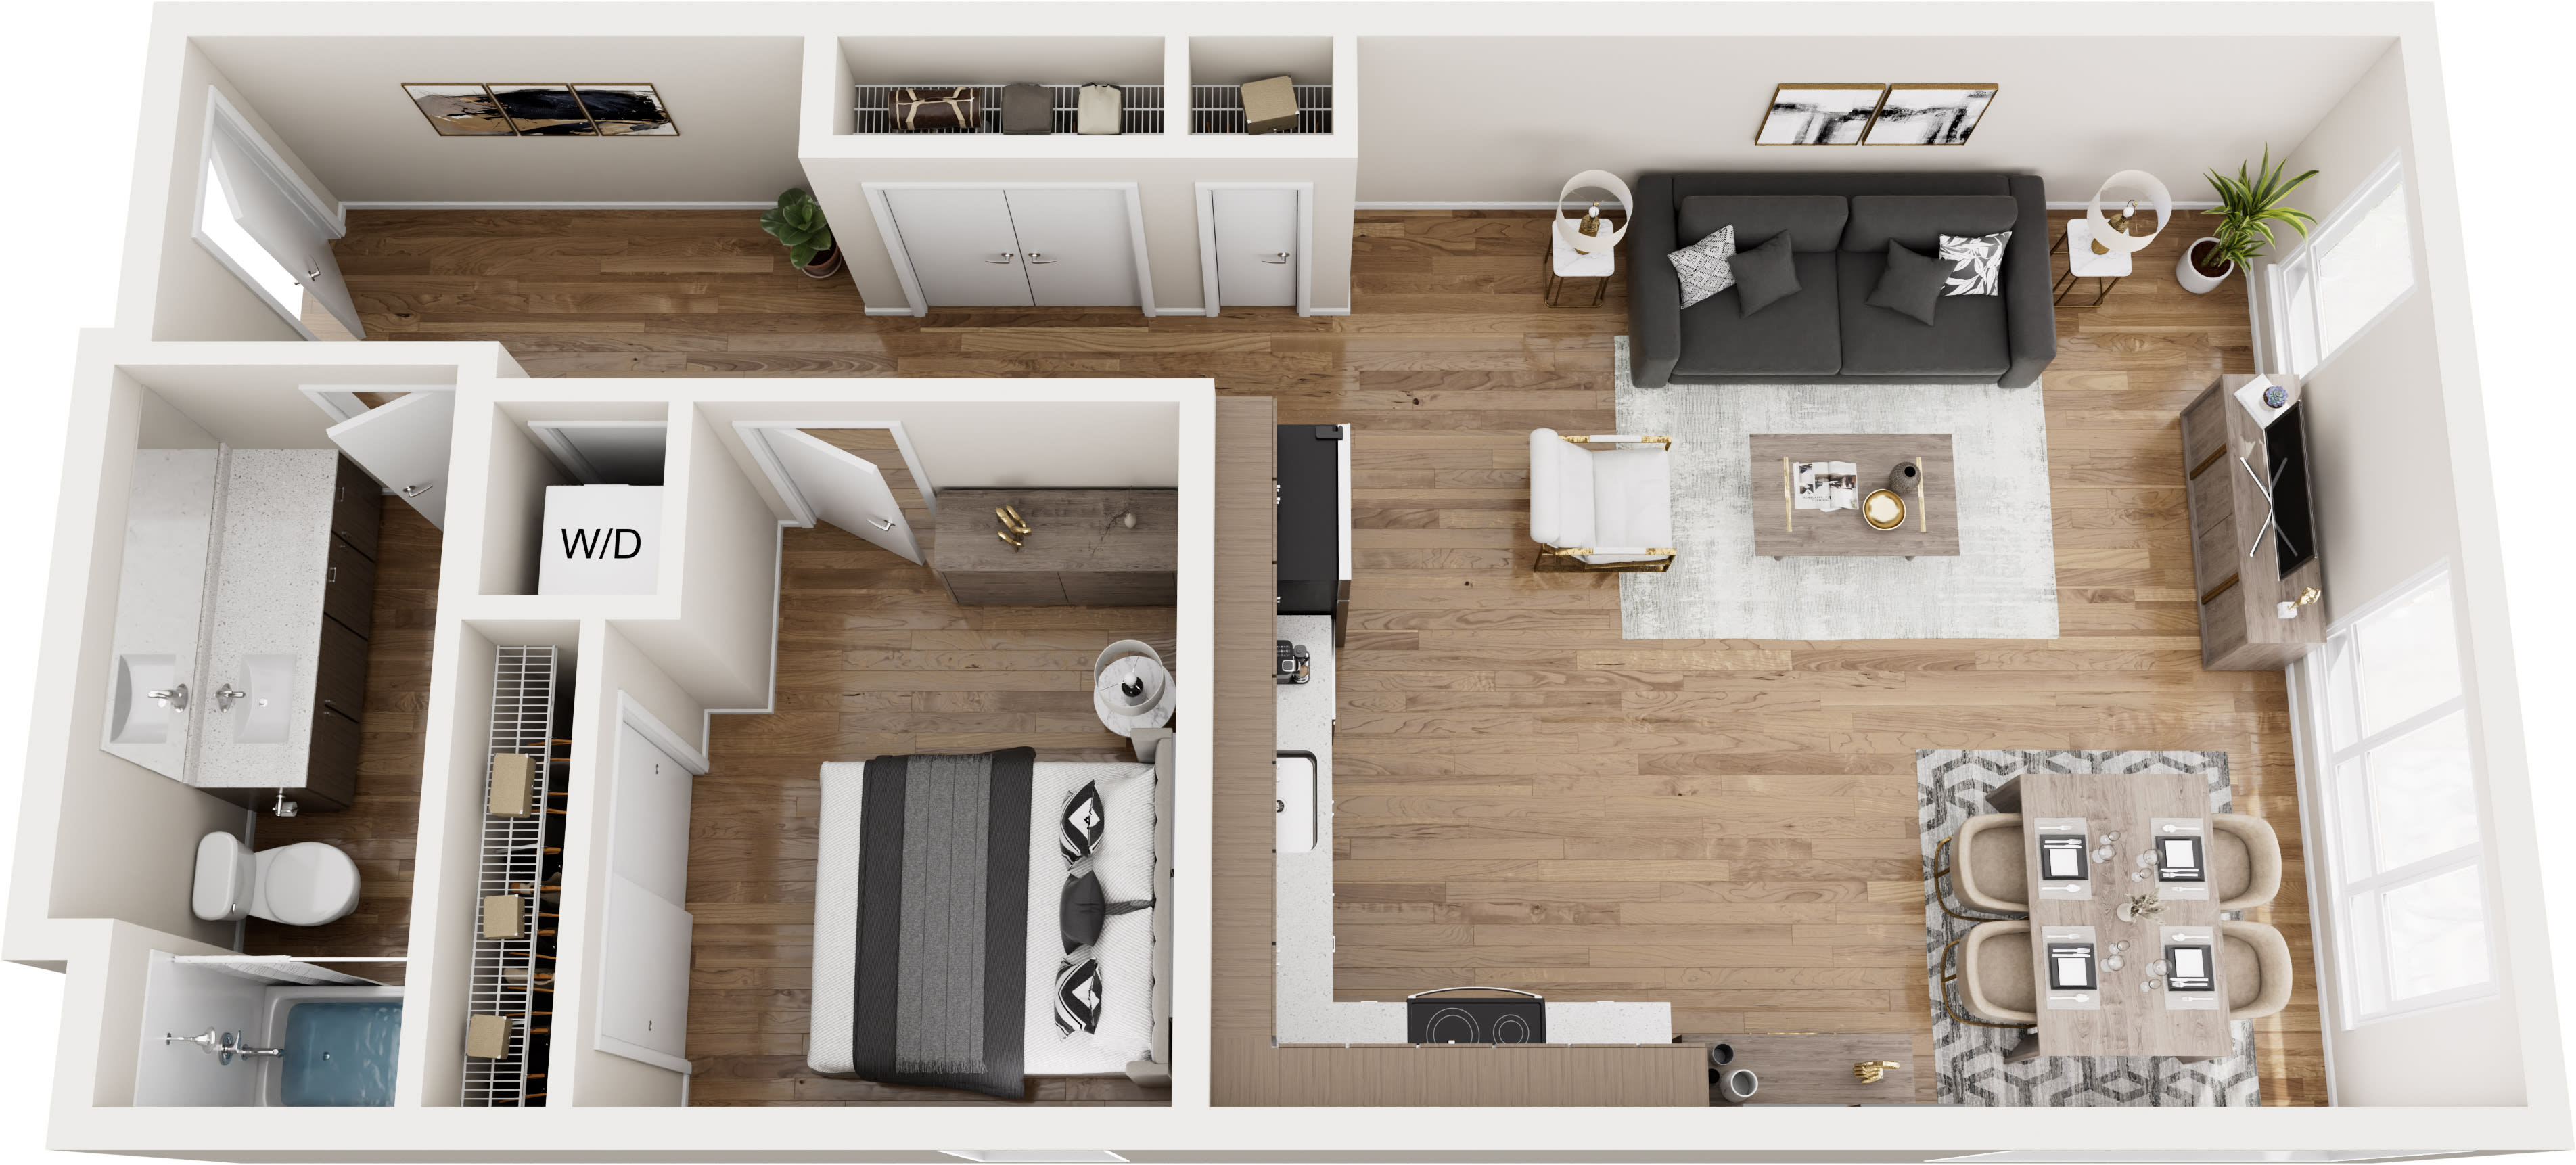
504
Availability: available
$2,155
404
Availability: available
$2,135
604
Availability: available
$2,205
704
Availability: available
$2,250
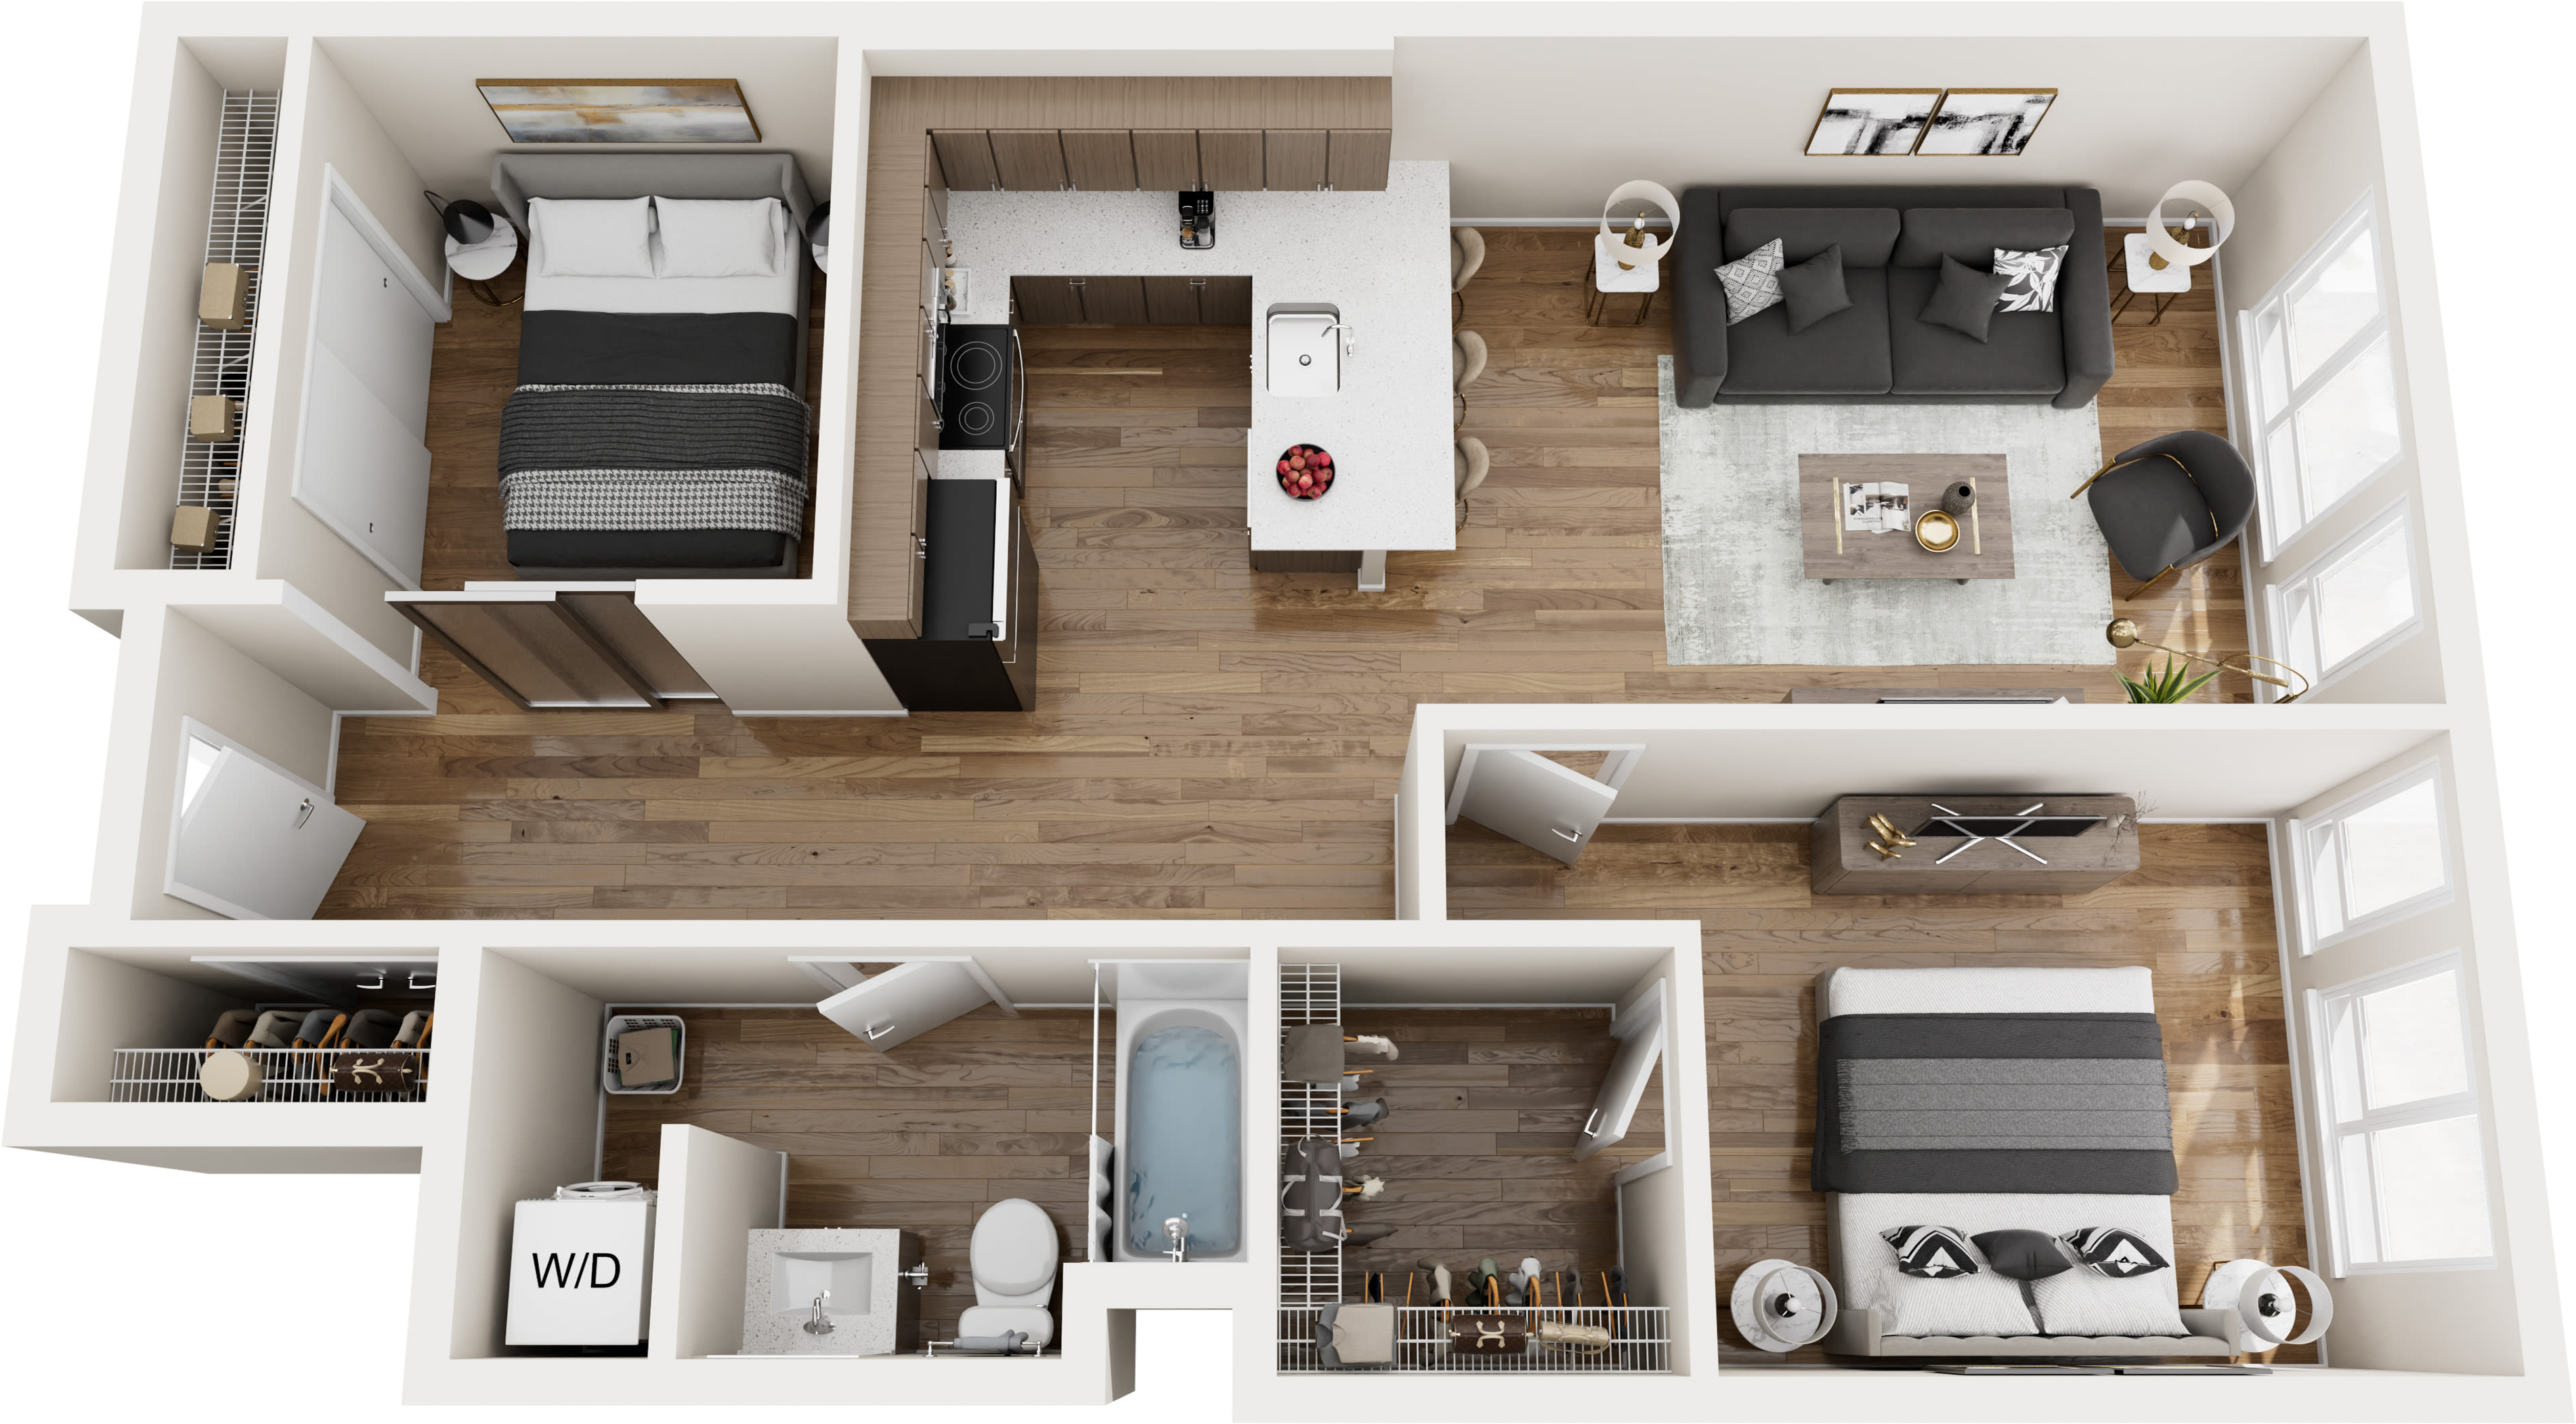
309
Availability: available
$2,125
409
Availability: available
$2,125
More floor plans
402
Availability: available
$1,685
519
Availability: available
$1,775
418
Availability: available
$1,795
518
Availability: available
$1,840
618
Availability: available
$1,845
505
Availability: available
$2,015
305
Availability: available
$1,935
306
Availability: available
$1,935
405
Availability: available
$1,980
506
Availability: available
$2,015
703
Availability: available
$2,070
403
Availability: available
$1,980
503
Availability: available
$2,015
603
Availability: available
$2,025
401
Availability: available
$2,125
501
Availability: available
$2,090
315
Availability: available
$2,125
415
Availability: available
$2,145
515
Availability: available
$2,155
715
Availability: available
$2,340
611
Availability: available
$2,160
411
Availability: available
$2,135
511
Availability: available
$2,205
711
Availability: available
$2,295
601
Availability: available
$2,145
714
Availability: available
$2,385
614
Availability: available
$2,250
314
Availability: available
$2,205
414
Availability: available
$2,225
514
Availability: available
$2,160
413
Availability: available
$2,225
313
Availability: available
$2,205
513
Availability: available
$2,245
713
Availability: available
$2,385
310
Availability: available
$2,520
410
Availability: available
$2,215
510
Availability: available
$2,245
610
Availability: available
$2,250
417
Availability: available
$2,225
517
Availability: available
$2,250
320
Availability: available
$2,295
321
Availability: available
$2,340
322
Availability: available
$2,340
323
Availability: available
$2,340
324
Availability: available
$2,430
316
Availability: available
$2,565
416
Availability: available
$2,575
716
Availability: available
$2,700
516
Availability: available
$2,585
616
Availability: available
$2,605
408
Availability: available
$2,805
❓ Frequently Asked Questions
$1,385 – $2,805
per month
Use the buttons at the bottom of the screen to schedule a tour or apply online. Applications are reviewed within 1–3 business days.
💬 Questions about this property?
Chat with an agent any time — WhatsApp is answered 24/7 with an instant reply. Our team is also available Mon–Fri 8 AM–10 PM · Sat 10 AM–4 PM.
What do you think of this home?