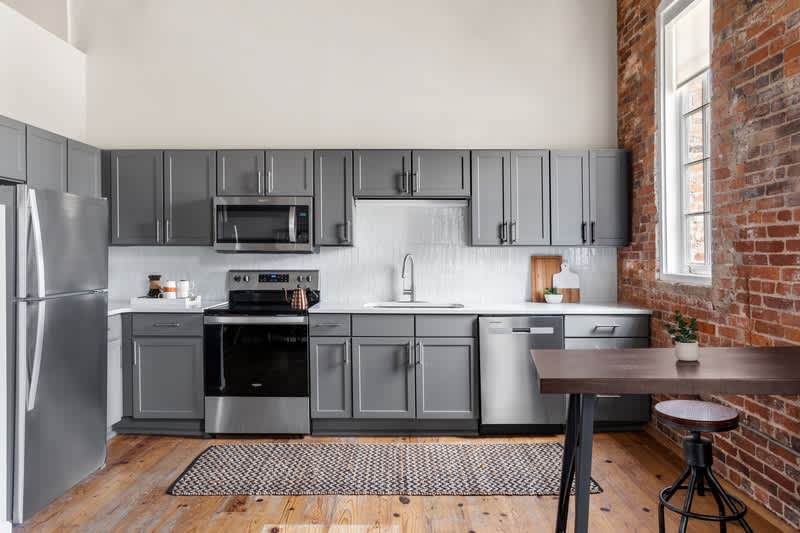
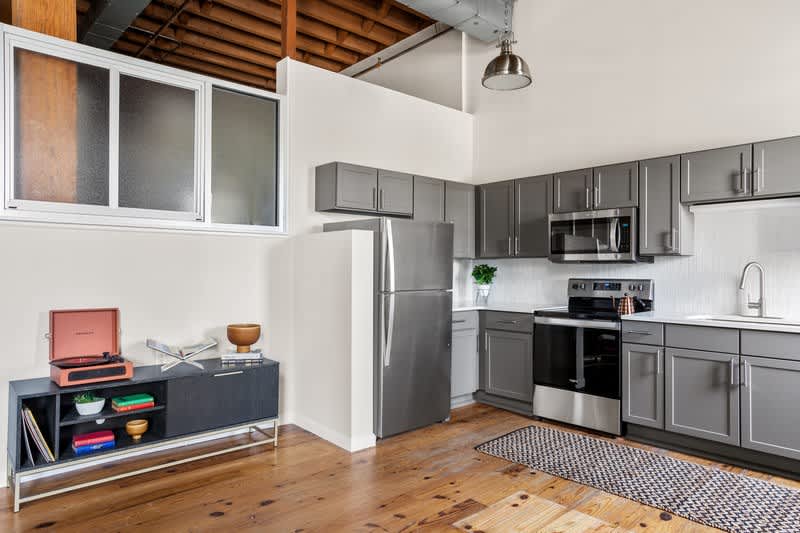
West Village
📍 605 W Main St Ste C, Durham, NC 27701
Monthly Rent
$870 – $1,665
Bathrooms
1 ba
Sq Feet
450 sq ft
Updated 9 days ago
🎥 Virtual Tour
Move through the rooms yourself, right here on this page — no app and no sign-up.
All 6 tours & videos
📋 Property Overview
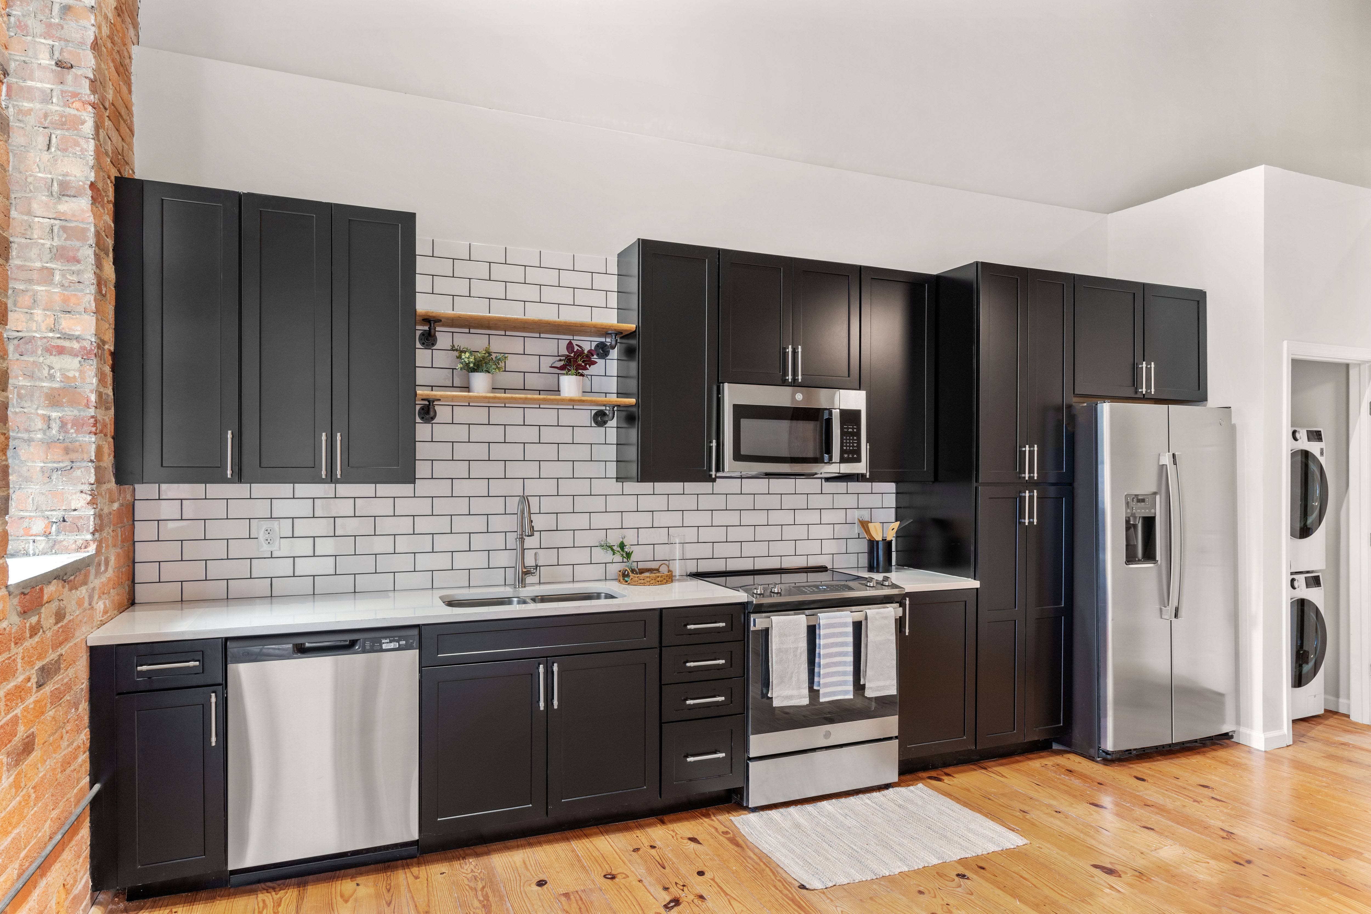
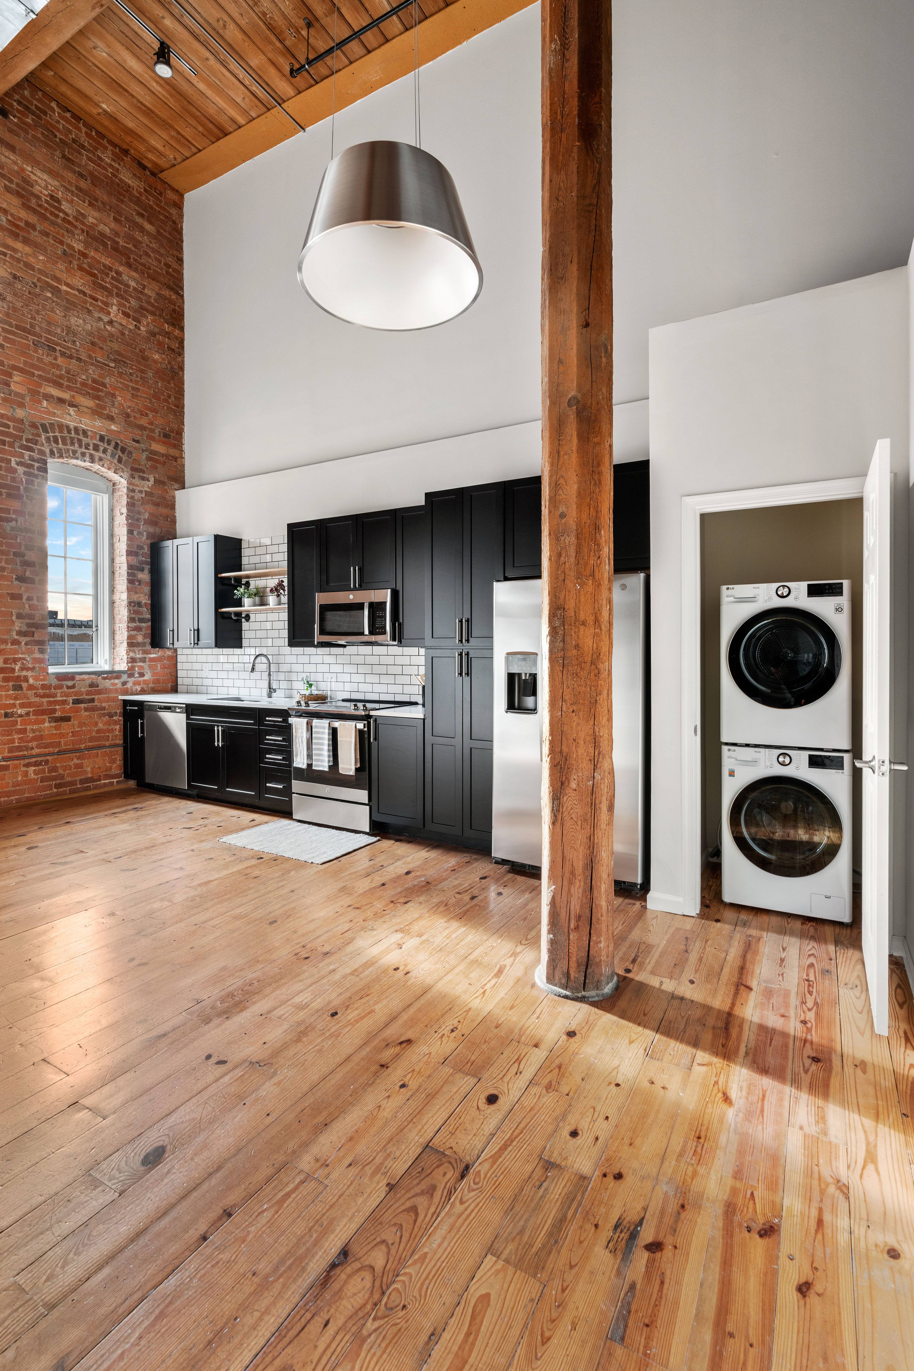
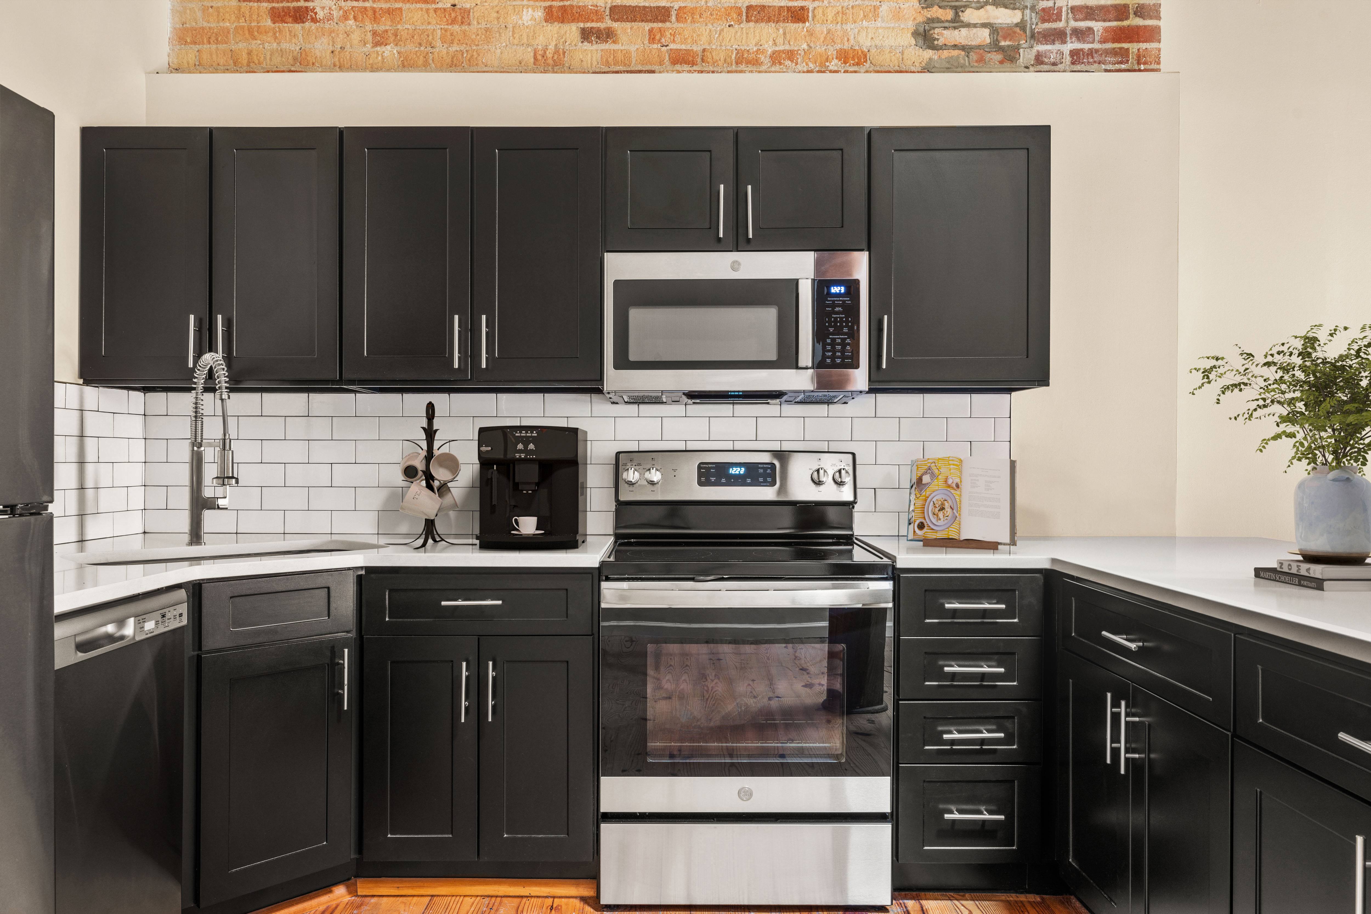
A home in Downtown Durham, Durham, North Carolina with 1 ba. The floor plan measures 450 sq ft. Rents run from $870 to $1,665 a month. Inside, the home includes granite counters, hardwood floors, patio / balcony and recently renovated. On site there is elevator, parking, pet friendly and dog park. Pets are allowed (cats and dogs). The standard lease term is 12 months. Availability: Available now. The Walk Score here is 91, meaning most errands can be done on foot. Transit Score is 69. That is 47% below the local median of $1,650.
🚶 Getting Around
- Walk Score91/100
Walker's Paradise
- Transit Score69/100
Good Transit
28 transit routes nearby
- 28Bus
Market trend: even · as of August 2026
💵 Costs & Lease
- Lease length
- 12 months
- Units available
- 71 units
Amounts are as published by the source and may change. Confirm before applying.
📐 Floor Plan Details
- B2G-12 bd · 2 ba · 1,030 sq ftNone available right now
- B1B-12 bd · 1 ba · 979 sq ft$1,0504 units available
- D3A-Renovated4 bd · 2.5 ba · 1,753 sq ftNone available right now
- B2C-Renovated2 bd · 1.5 ba · 953 sq ft$1,2652 units available
- B2L-Renovated2 bd · 1.5 ba · 1,020 sq ft$1,3452 units available
- A1A-11 bd · 1 ba · 661 sq ft$8703 units available
- B2C-12 bd · 1.5 ba · 953 sq ftNone available right now
- B2J-12 bd · 1.5 ba · 1,145 sq ft$1,1402 units available
- A1B-11 bd · 1 ba · 692 sq ft$9751 unit available
- S1B-3Studio · 1 ba · 638 sq ftNone available right now
- A1I-31 bd · 1 ba · 881 sq ft$1,2751 unit available
- A1E-31 bd · 1 ba · 738 sq ft$1,1358 units available
🎉 Current Specials
- UP to 6 weeks FREE! ** **On Select Apartment Homes ONLY- Must Apply By 8/21/2026
🧾 Move-in Costs & Lease
- Other fees
- Displayed pricing may not reflect all required, optional, or variable usage-based fees. For the unit in which you’re interested,.
- Lease length
- 12 months
- Also available
- 11, 13 months
- Available
- Available now
- Application fee
- $60 per applicant, paid to RivoRent
Property amounts are as published by the source and may change. Confirm before applying. The application fee is RivoRent's own and is the same on every listing.
🛡️ Renters Insurance — Estimated Cost
Estimated range for North Carolina at $20,000 – $24,999 of personal property
About $143–$188 a year.
Based on what North Carolina renters actually paid: NAIC industry data for 2023 (average HO-4 premium, 625,767 policy-years), adjusted to July 2026 with the U.S. Bureau of Labor Statistics tenants' insurance index. It is a market average, not a price for this building and not a price for you.
Your own price depends most on your credit-based insurance score, your claims history and which carrier you choose. In published Ohio figures the same coverage ranges from $127 a year at excellent credit to $933 at poor credit. We do not ask for any of that, so we cannot narrow this for you.
Compare what companies charge and get a real quote🏠 Inside the Home
- Patio / balcony
- Granite counters
- Hardwood floors
- Recently renovated
- Smoke-free units
🏢 In the Building
- Dogs allowed
- 24hr gym
- Garage
- 24hr maintenance
- Cats allowed
- Pet friendly
- Parking
- Pool
- On-site laundry
- Dog park
- Elevator
- Smoke-free community
- Yoga
- Dog grooming area
- Clubhouse
- Car charging
- Business center
- Bbq/grill
- E-payments
- Online portal
- Accessible
🐾 Pets
- Pets
- Allowed
- Types
- Cats, Dogs
✨ Features & Details
- Pet Friendly
- On-site laundry
- Patio / balcony
- Granite counters
- Hardwood floors
- 24hr maintenance
- Recently renovated
- Smoke-free units
- Dogs allowed
- Business center
- Clubhouse
- Dog park
- Elevator
- 24hr gym
- Parking
- Pool
- Garage
- Yoga
- Cats allowed
- Accessible
- Bbq/grill
- Car charging
- Dog grooming area
- E-payments
- Online portal
- Smoke-free community
- 979 sq ft
- 953 sq ft
- 1179 sq ft
- 661 sq ft
- 1145 sq ft
- 787 sq ft
- 881 sq ft
- 738 sq ft
- 954 sq ft
- 1065 sq ft
- 1042 sq ft
- 963 sq ft
- 475 sq ft
- 1175 sq ft
- 1369 sq ft
- 870 sq ft
- 1225 sq ft
- 817 sq ft
- 976 sq ft
- 866 sq ft
- 896 sq ft
- 1020 sq ft
- 1312 sq ft
- 1484 sq ft
- 1144 sq ft
- 846 sq ft
- 1316 sq ft
- 1315 sq ft
- 450 sq ft
- 469 sq ft
- 848 sq ft
- 588 sq ft
📊 Property Facts
- Walk Score
- 91 · Walker's Paradise
- Transit Score
- 69 · Good Transit
🎓 Nearby Schools
- Durham School Of The Arts · 6-129/10 · 0.3 mi
- Healthy Start Academy · K-86/10 · 0.4 mi
- Central Park School For Child · K-85/10 · 0.6 mi
- George Watts Elementary · PK-56/10 · 0.7 mi
- Morehead Montessori · PK-57/10 · 0.8 mi
- Union Independent School · K-84/10 · 0.8 mi
- E K Powe Elementary · PK-54/10 · 1.3 mi
- The Institute Development Young Leaders · K-85/10 · 1.3 mi
- Eastway Elementary · PK-55/10 · 1.3 mi
- C. C. Spaulding Elementary · PK-52/10 · 1.4 mi
🏡 Floor Plans
206-226
979 sq ft · 12 mo
Available now
$1,050
206-218
979 sq ft · 12 mo
Aug 21, 2027
$1,050
206-224
979 sq ft · 12 mo
Oct 3, 2026
$1,050
206-126
979 sq ft · 13 mo
Oct 19, 2026
$1,075
212-118
661 sq ft · 12 mo
Oct 10, 2026
$870
206-111
661 sq ft · 12 mo
Oct 7, 2026
$880
More floor plans
206-206
Availability: available
$1,265
206-128
Availability: available
$1,280
206-213
Availability: available
$1,345
206-205
Availability: available
$1,345
❓ Frequently Asked Questions
$870 – $1,665
per month
Use the buttons at the bottom of the screen to schedule a tour or apply online. Applications are reviewed within 1–3 business days.
💬 Questions about this property?
Chat with an agent any time — WhatsApp is answered 24/7 with an instant reply. Our team is also available Mon–Fri 8 AM–10 PM · Sat 10 AM–4 PM.
What do you think of this home?