Riverplace
📍 1 Riverplace Dr, La Crosse, WI 54601
Monthly Rent
$835 – $1,615
Bathrooms
1 ba
Sq Feet
524 sq ft
Updated 9 days ago
🎥 Virtual Tour
Walk through it in 3D or watch the video — both play right here, no app and no sign-up.
All 3 tours & videos
📋 Property Overview
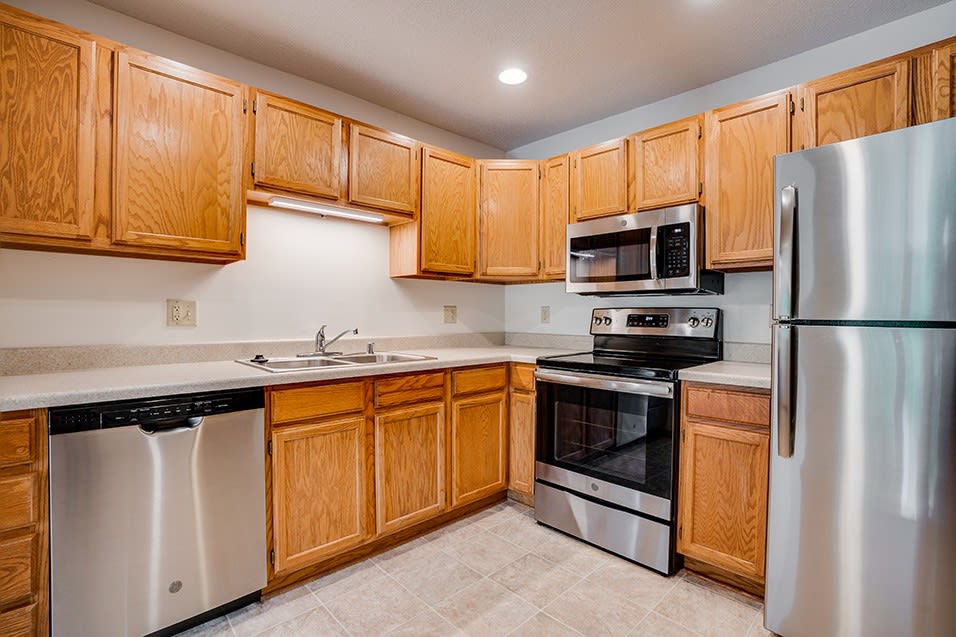
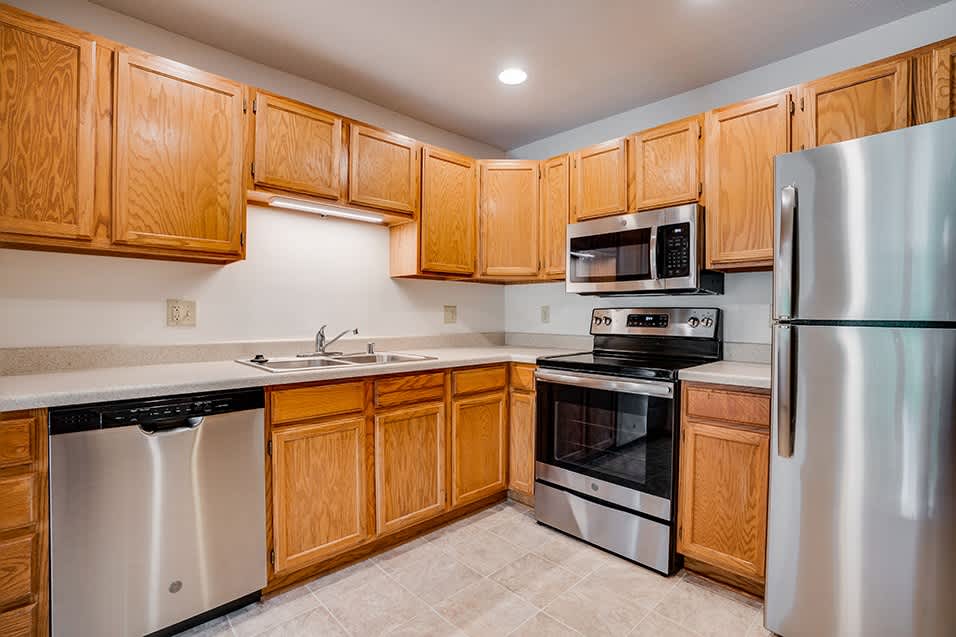
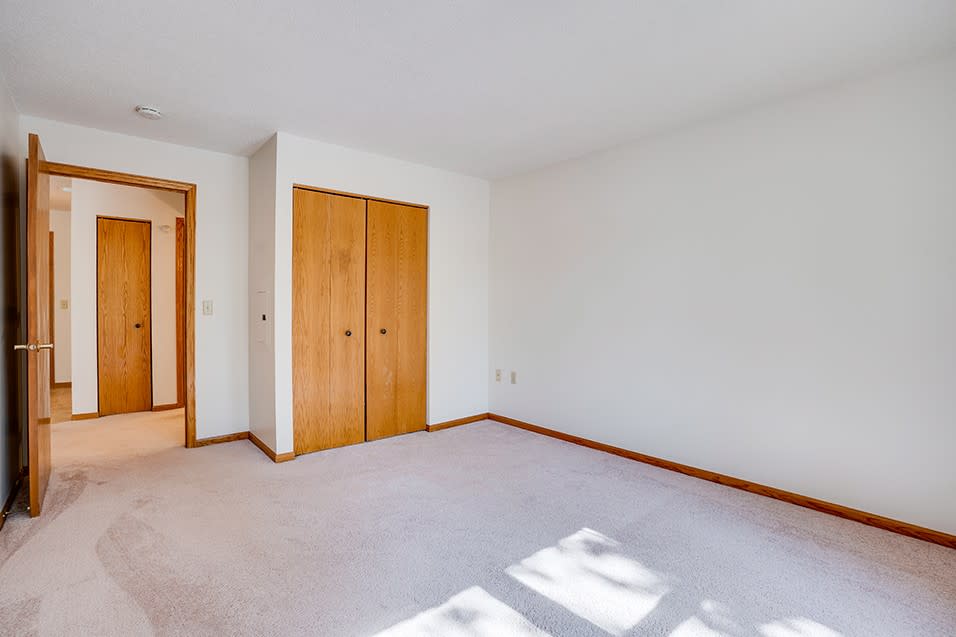
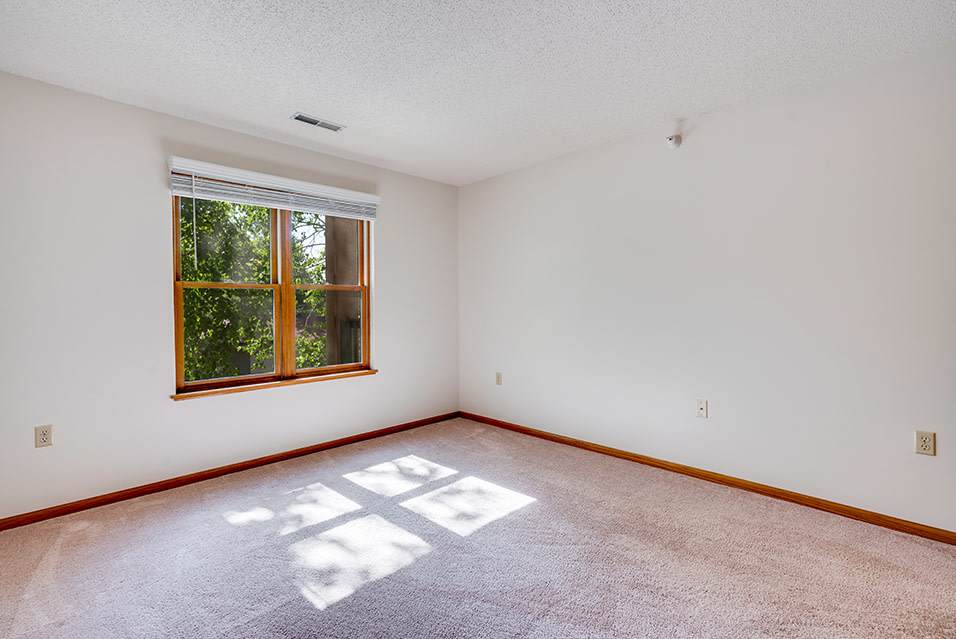
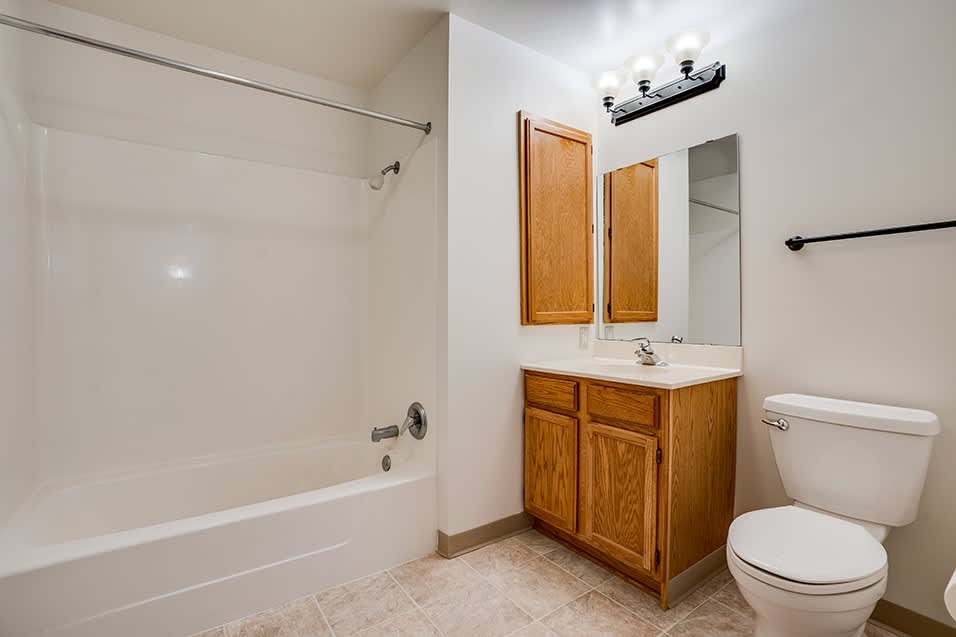
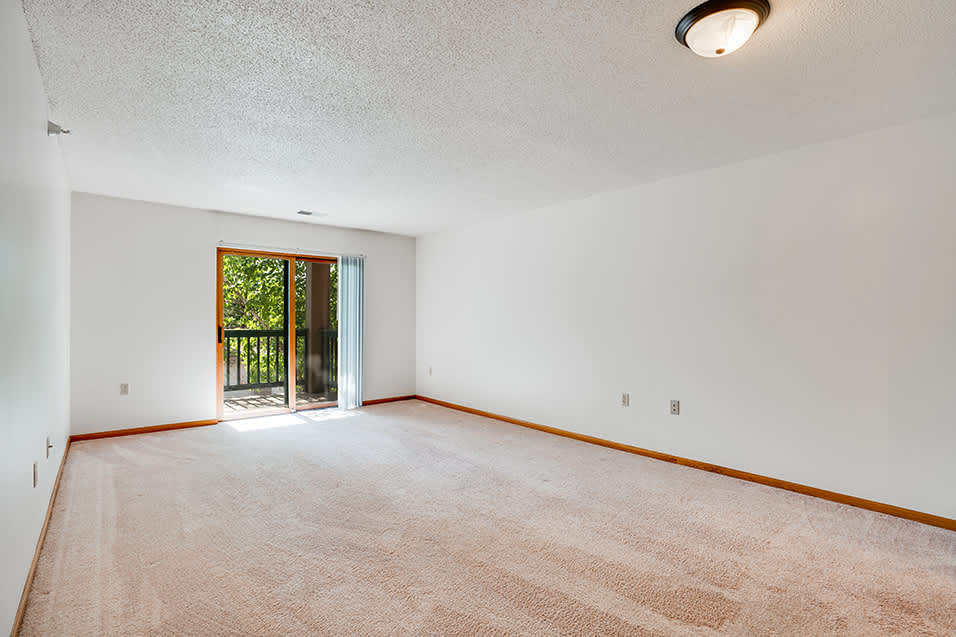
This home in La Crosse, Wisconsin comes with 1 ba. The floor plan measures 524 sq ft. Monthly rent ranges $835-$1,615. Inside, the home includes carpet, smoke-free units, ceiling fan and microwave. Shared amenities include coffee bar, cats allowed, clubhouse and 24hr maintenance. It was built in 1996. There are 78 units in total. Pets are allowed (cats), with pet rent of $50. Leases run 12 months. Availability: Available now. Included in the rent: trash, water, sewer and hot Water. With a Walk Score of 53, some errands can be done on foot. Transit Score is 38.
🚶 Getting Around
- Walk Score53/100
Somewhat Walkable
- Transit Score38/100
Some Transit
💵 Costs & Lease
- Deposit
- $270
- Lease length
- 12 months
- Units available
- 22 units
Amounts are as published by the source and may change. Confirm before applying.
📐 Floor Plan Details
- 1 Bedroom1 bd · 1 ba · 755 sq ftNone available right now
- 2 Bedroom2 bd · 2 ba · 1,032 sq ftNone available right now
- 2 Bedroom Corner Unit2 bd · 2 ba · 1,060 sq ftNone available right now
- 3 Bedroom3 bd · 2 baNone available right now
- StudioStudio · 1 ba · 525 sq ftNone available right now
🧾 Move-in Costs & Lease
- Security deposit
- $270
- Move-in fee
- $150 Amenity Fee
- Lease length
- 12 months
- Available
- Available now
- Application fee
- $60 per applicant, paid to RivoRent
Property amounts are as published by the source and may change. Confirm before applying. The application fee is RivoRent's own and is the same on every listing.
🛡️ Renters Insurance — Estimated Cost
Estimated range for Wisconsin at $20,000 – $24,999 of personal property
About $138–$144 a year.
Based on what Wisconsin renters actually paid: NAIC industry data for 2023 (average HO-4 premium, 474,096 policy-years), adjusted to July 2026 with the U.S. Bureau of Labor Statistics tenants' insurance index. It is a market average, not a price for this building and not a price for you.
Your own price depends most on your credit-based insurance score, your claims history and which carrier you choose. In published Ohio figures the same coverage ranges from $127 a year at excellent credit to $933 at poor credit. We do not ask for any of that, so we cannot narrow this for you.
Compare what companies charge and get a real quote🏠 Inside the Home
- Patio / balcony
- In unit laundry
- Dishwasher
- Stainless steel
- Walk in closets
- Air conditioning
- Ceiling fan
- Smoke-free units
- Extra storage
- Microwave
- Bathtub
- Carpet
- Garbage disposal
- Range
- Oven
- Refrigerator
🏢 In the Building
- 24hr gym
- Garage
- Cats allowed
- 24hr maintenance
- Parking
- Coffee bar
- Package receiving
- Elevator
- Smoke-free community
- Community garden
- Clubhouse
- Bike storage
- Internet cafe
- Car wash area
- Bbq/grill
- E-payments
- Courtyard
- Online portal
- Accessible
- Internet access
- Lobby
💡 Utilities Included
- Gas
- Hot Water
- Sewer
- Trash
- Water
✅ Who Qualifies
Must have 3x the rent in total household income (before taxes)
📋 Screening Criteria
What this property looks at when reviewing an application.
- Evictions on record
- Case by case
🐾 Pets
- Pets
- Allowed
- Types
- Cats
- Pet deposit
- $250
- Pet rent
- $50
- One-time pet fee
- $250
- Limit
- 2 pets
✨ Features & Details
- Pet Friendly
- In unit laundry
- Patio / balcony
- Dishwasher
- Cats allowed
- 24hr maintenance
- Garage
- Air conditioning
- Ceiling fan
- Extra storage
- Microwave
- Bathtub
- Carpet
- Garbage disposal
- Oven
- Range
- Refrigerator
- Smoke-free units
- Stainless steel
- Walk in closets
- Clubhouse
- 24hr gym
- Parking
- E-payments
- Bbq/grill
- Internet access
- Accessible
- Elevator
- Bike storage
- Car wash area
- Coffee bar
- Community garden
- Courtyard
- Internet cafe
- Lobby
- Online portal
- Package receiving
- Smoke-free community
- 672 sq ft
- 648 sq ft
- 750 sq ft
- 767 sq ft
- 524 sq ft
- 870 sq ft
- 0 sq ft
- 1131 sq ft
- 682 sq ft
- 704 sq ft
- 662 sq ft
- 570 sq ft
- 831 sq ft
- 839 sq ft
- 841 sq ft
- 1285 sq ft
- 654 sq ft
- 1368 sq ft
- 751 sq ft
- 1001 sq ft
📊 Property Facts
- Walk Score
- 53 · Somewhat Walkable
- Transit Score
- 38 · Some Transit
🏡 Floor Plans
403-209
Availability: available
$1,075
400-328
Availability: available
$1,080
403-212
Availability: available
$1,120
401-302
Availability: available
$1,135
104
Availability: available
$990
208
Availability: available
$1,015
101
Availability: available
$1,015
115
Availability: available
$1,015
123
Availability: available
$1,220
101
Availability: available
$1,055
315
Availability: available
$1,015
207
Availability: available
$835
302
Availability: available
$950
313
Availability: available
$1,000
213
Availability: available
$1,000
531
Availability: available
$1,255
508
Availability: available
$1,035
210
Availability: available
$1,255
411
Availability: available
$1,045
507
Availability: available
$1,550
326
Availability: available
$1,345
206
Availability: available
$1,615
❓ Frequently Asked Questions
$835 – $1,615
per month
Use the buttons at the bottom of the screen to schedule a tour or apply online. Applications are reviewed within 1–3 business days.
💬 Questions about this property?
Chat with an agent any time — WhatsApp is answered 24/7 with an instant reply. Our team is also available Mon–Fri 8 AM–10 PM · Sat 10 AM–4 PM.
What do you think of this home?