Lakewood Village
📍 1542 Arcadia Drive, Jacksonville, FL 32207
Monthly Rent
$1,100 – $1,555
Bedrooms
Studio–2 bd
Bathrooms
1 ba
Sq Feet
480 sq ft
Updated 10 days ago
🎥 Virtual Tour
Move through the rooms yourself, right here on this page — no app and no sign-up.
All 7 tours & videos
📋 Property Overview
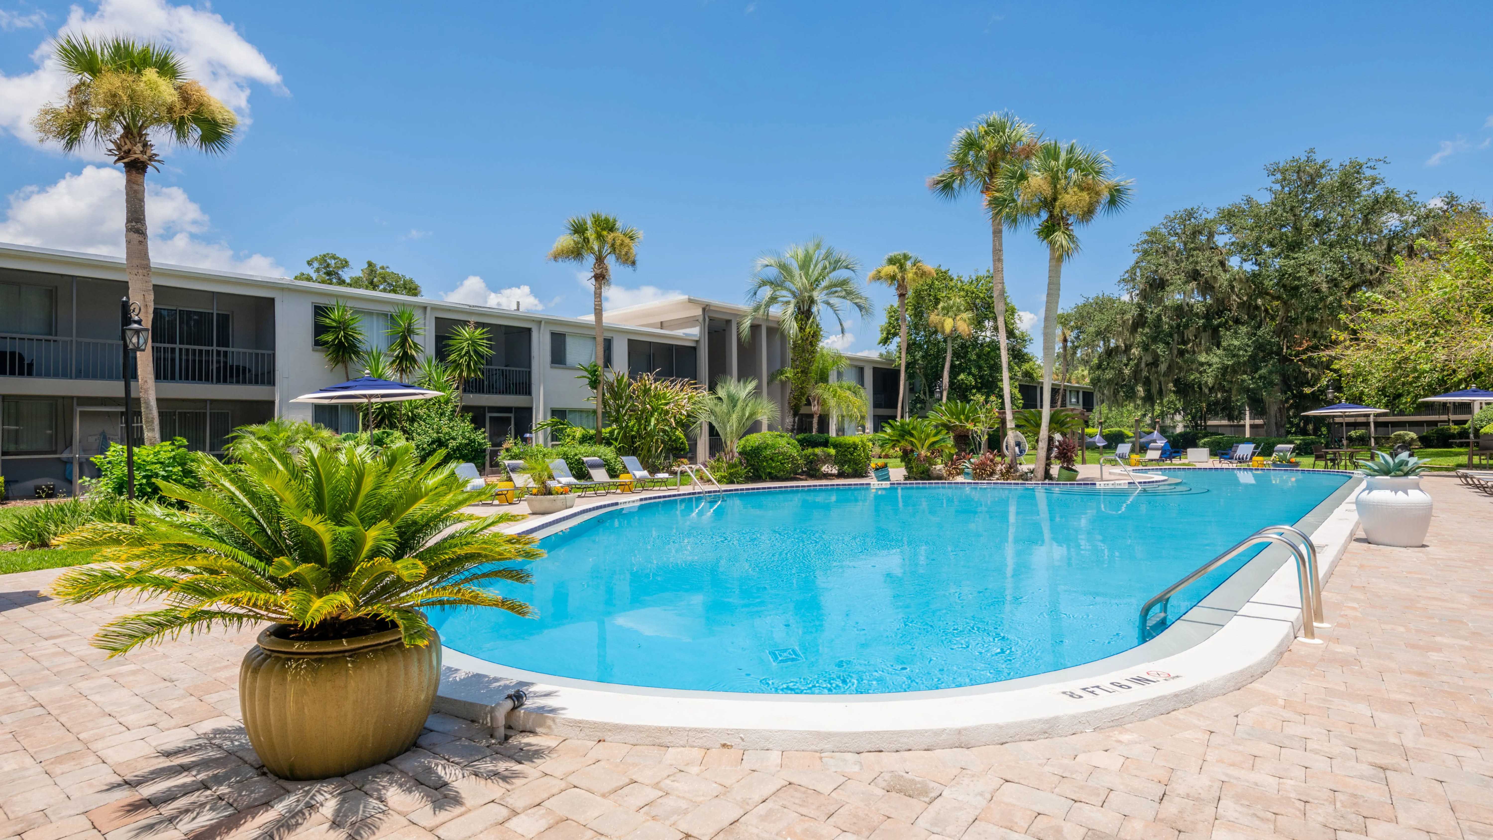
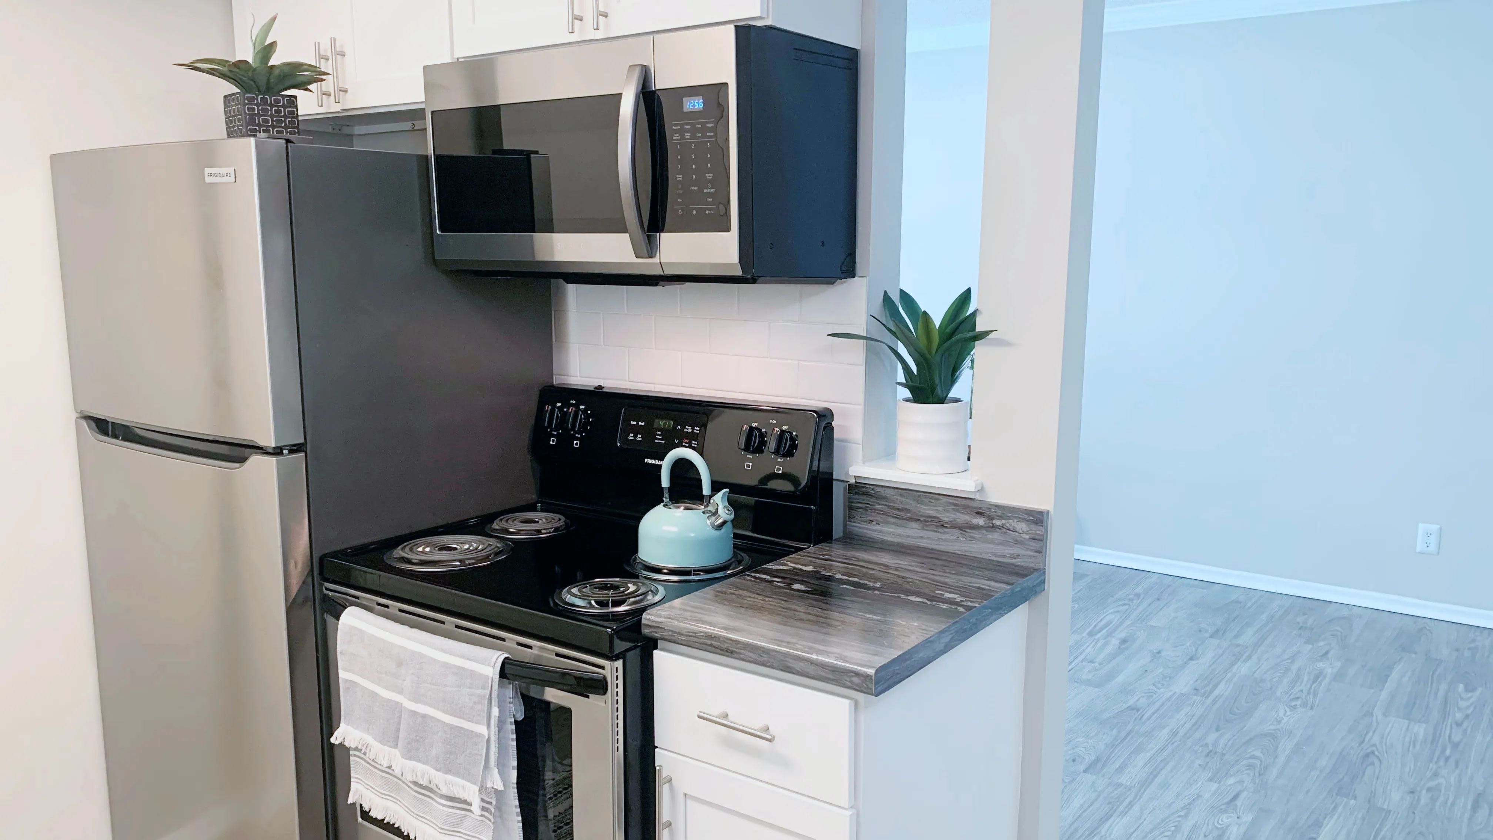
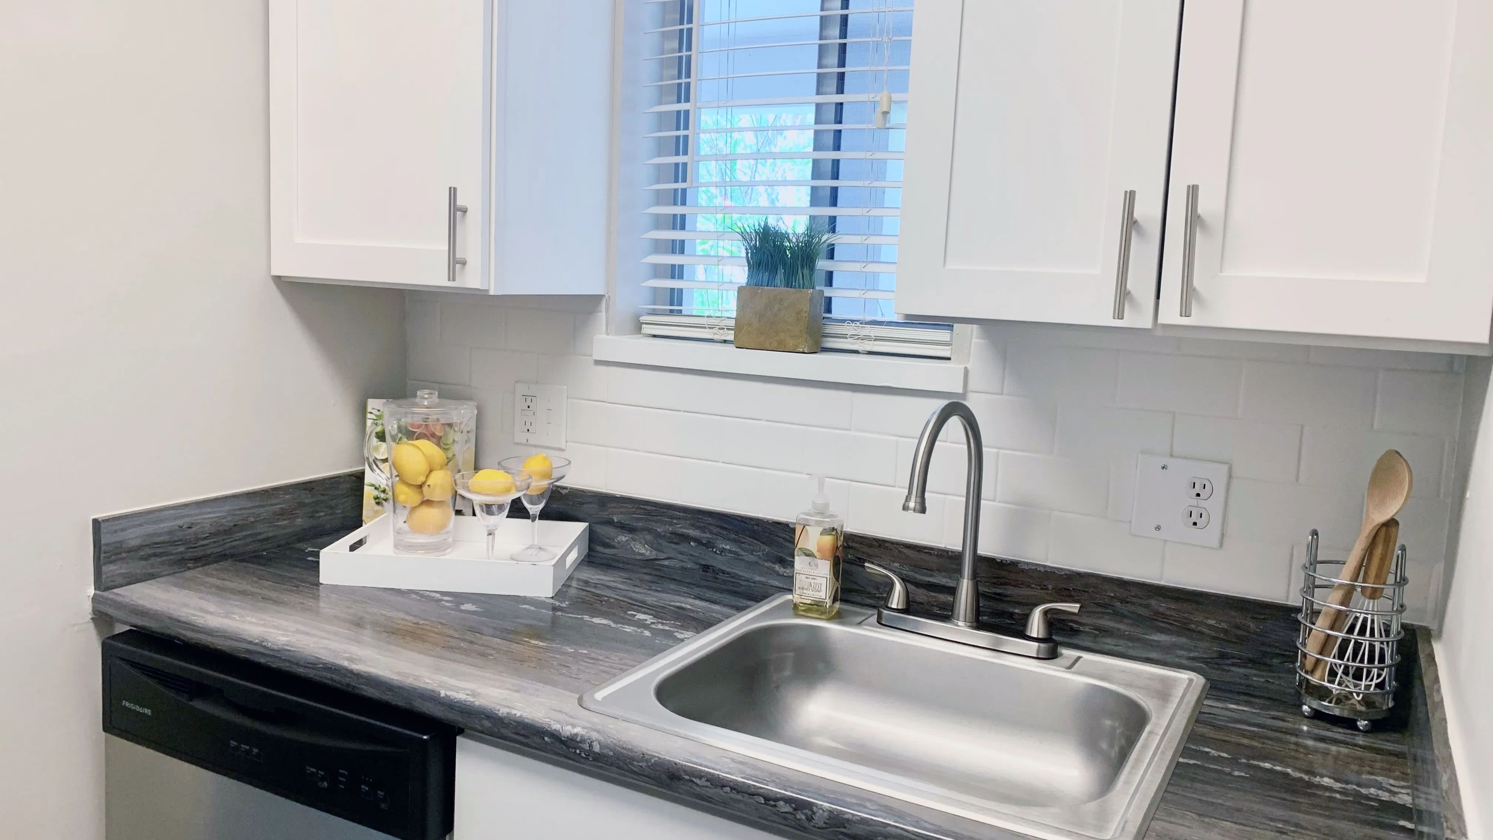
Studio - 2 bd and 1 ba rental in Lakewood, Jacksonville, Florida. Interior space is 480 sq ft. Rents run from $1,100 to $1,555 a month. Features in the home include air conditioning, patio / balcony, stainless steel and walk in closets. The building offers package receiving, gym, coffee bar and E-payments. Pets are allowed (cats and dogs). Leases run 12 months. Availability: Available Sep 10, 2026. The Walk Score here is 56, meaning some errands can be done on foot. Transit Score is 27. That is 29% below the local median of $1,550.
🚶 Getting Around
- Walk Score56/100
Somewhat Walkable
- Transit Score27/100
Some Transit
2 transit routes nearby
- 2Bus
Market trend: Falling · as of August 2026
💵 Costs & Lease
- Lease length
- 12 months
- Units available
- 6 units
Amounts are as published by the source and may change. Confirm before applying.
📐 Floor Plan Details
- The Marian1 bd · 1 ba · 780 sq ft$1,3102 units available
- The Cypress1 bd · 1 ba · 780 sq ftNone available right now
- The Kingsley2 bd · 2 ba · 1,000 sq ft$1,4853 units available
- The Ariana Suite1 bd · 1 ba · 644 sq ftNone available right now
- The ArianaStudio · 1 ba · 480 sq ft$1,1001 unit available
🧾 Move-in Costs & Lease
- Lease length
- 12 months
- Available
- Available Sep 10, 2026
- Move-in date
- September 10, 2026
- Application fee
- $60 per applicant, paid to RivoRent
Property amounts are as published by the source and may change. Confirm before applying. The application fee is RivoRent's own and is the same on every listing.
🛡️ Renters Insurance — Estimated Cost
Estimated range for Florida at $20,000 – $24,999 of personal property
About $164–$245 a year.
Based on what Florida renters actually paid: NAIC industry data for 2023 (average HO-4 premium, 1,140,304 policy-years), adjusted to July 2026 with the U.S. Bureau of Labor Statistics tenants' insurance index. It is a market average, not a price for this building and not a price for you.
Your own price depends most on your credit-based insurance score, your claims history and which carrier you choose. In published Ohio figures the same coverage ranges from $127 a year at excellent credit to $933 at poor credit. We do not ask for any of that, so we cannot narrow this for you.
Compare what companies charge and get a real quote🏠 Inside the Home
- In unit laundry
- Patio / balcony
- Hardwood floors
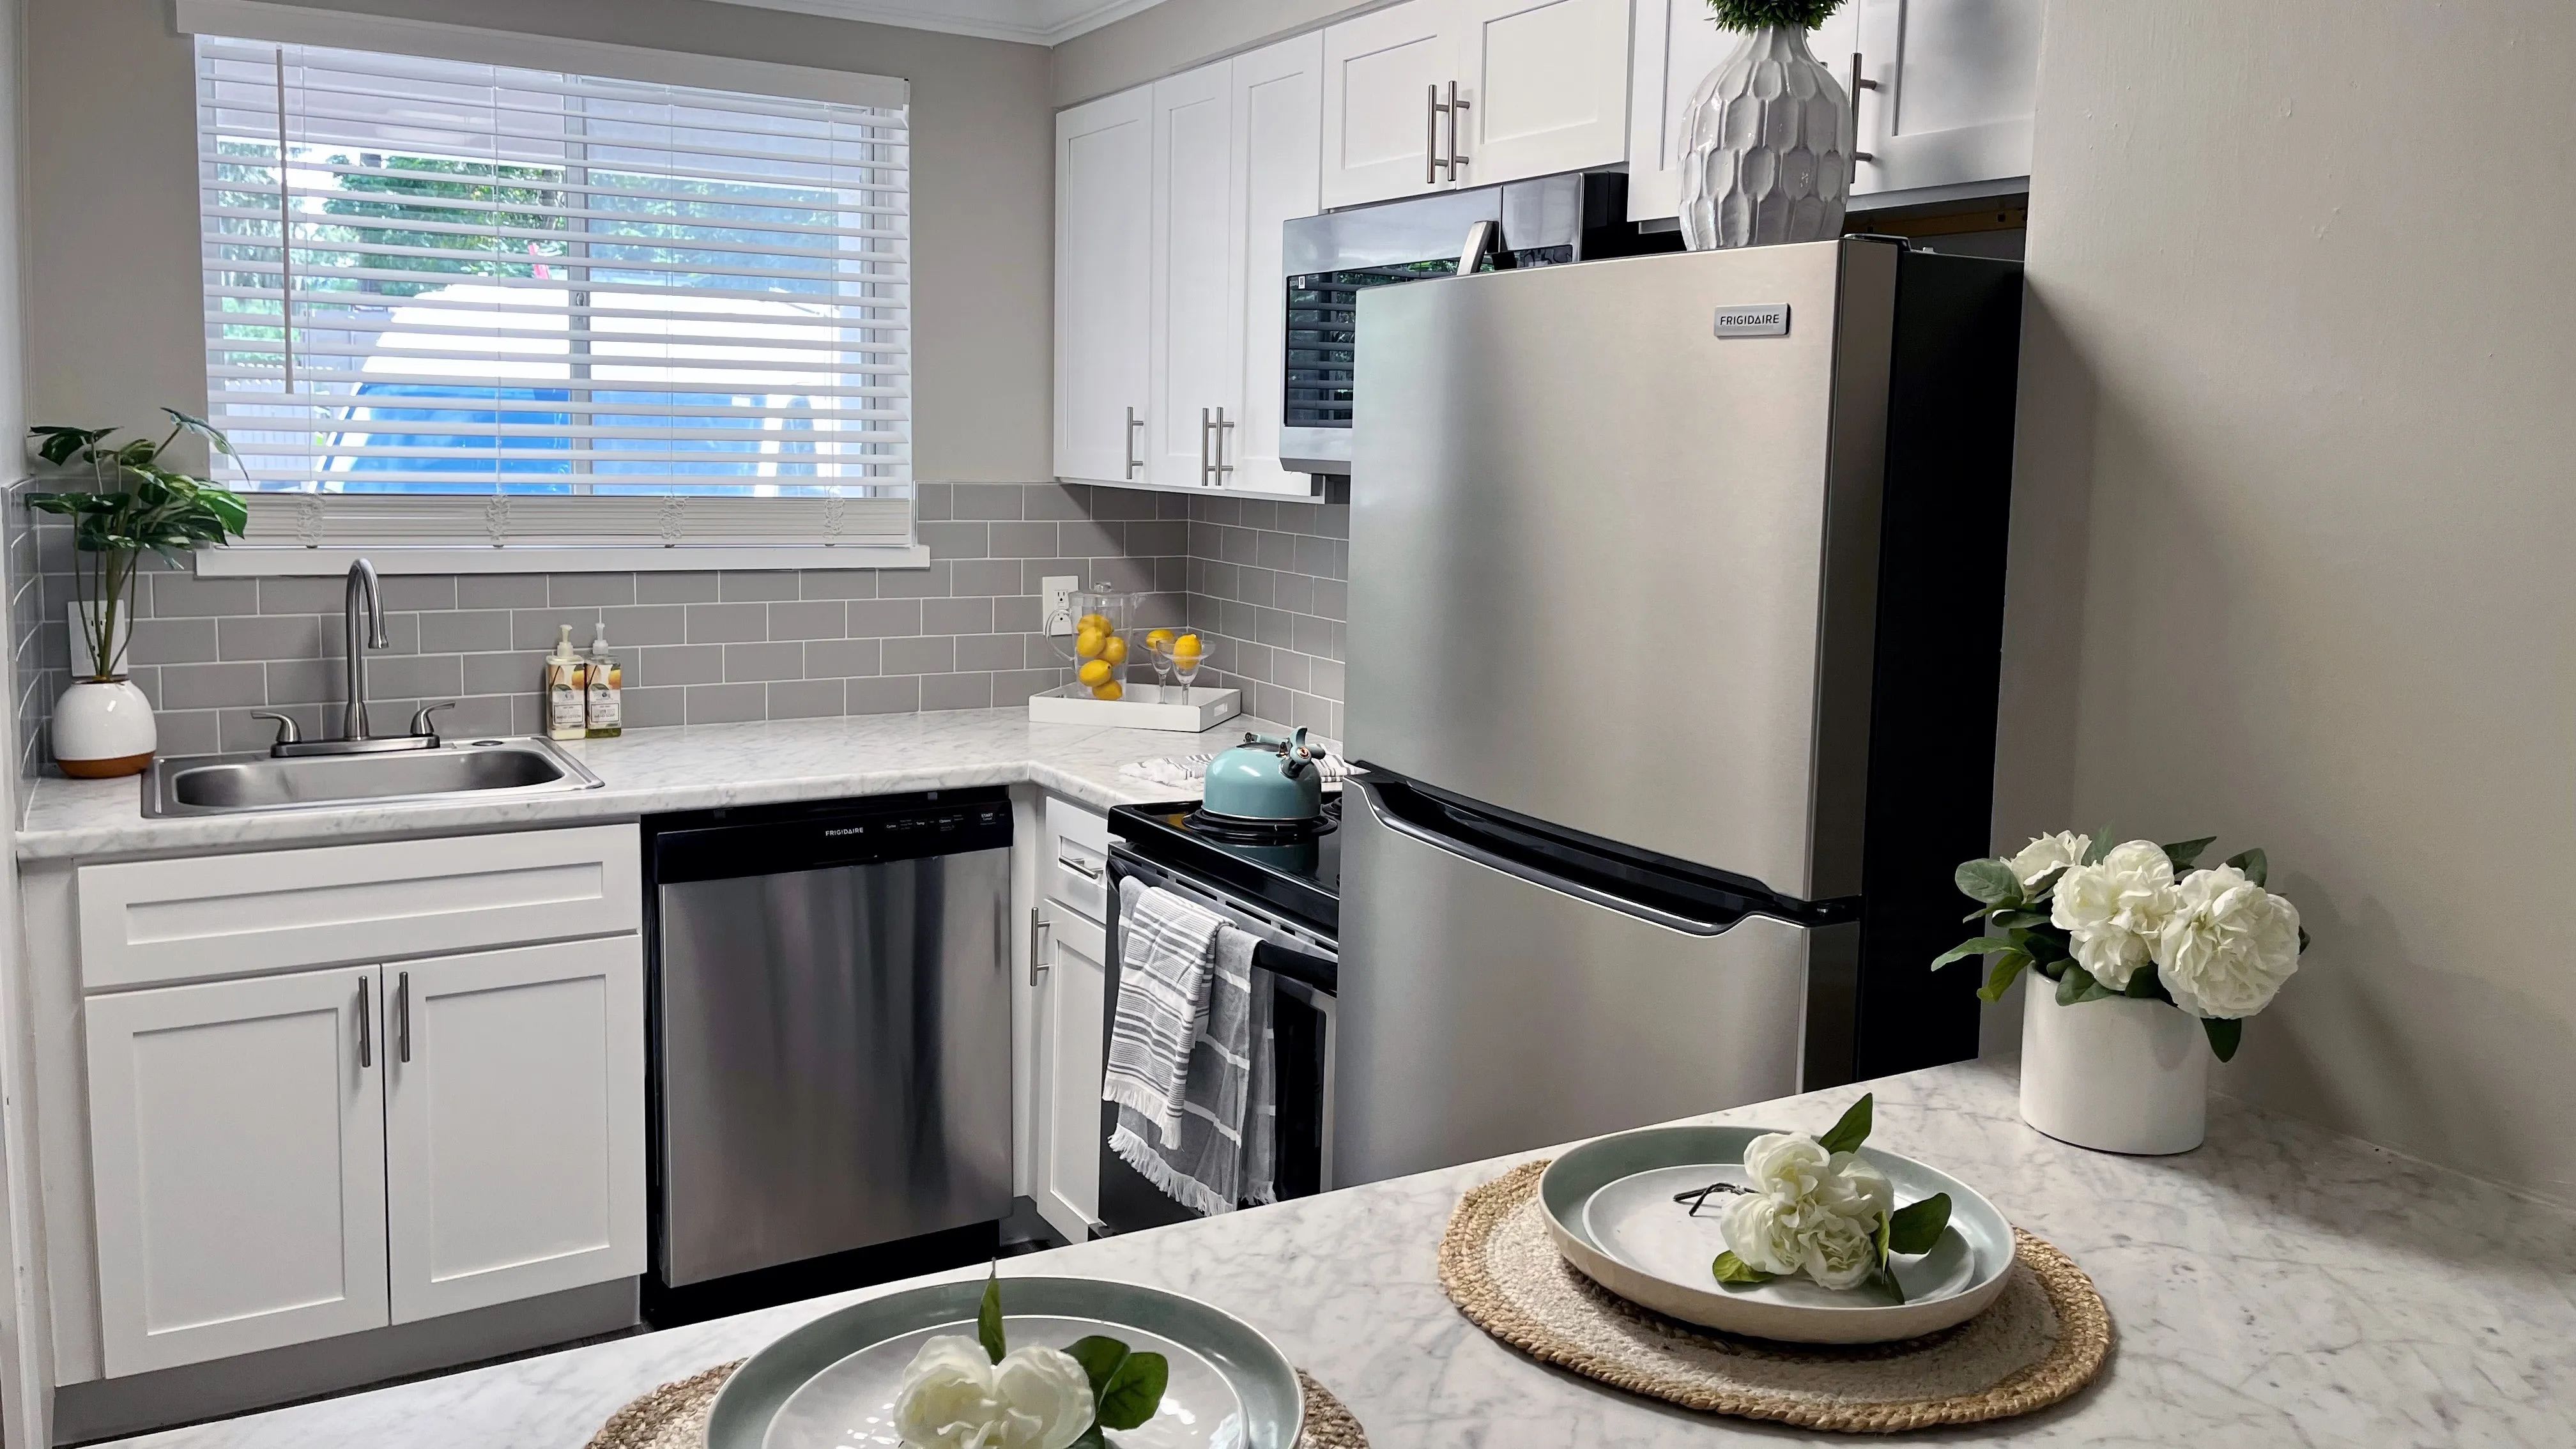
- Recently renovated
- Stainless steel
- Walk in closets
- Air conditioning
- Ceiling fan
- Furnished
🏢 In the Building
- Dogs allowed
- Cats allowed
- Gym
- Pet friendly
- Parking
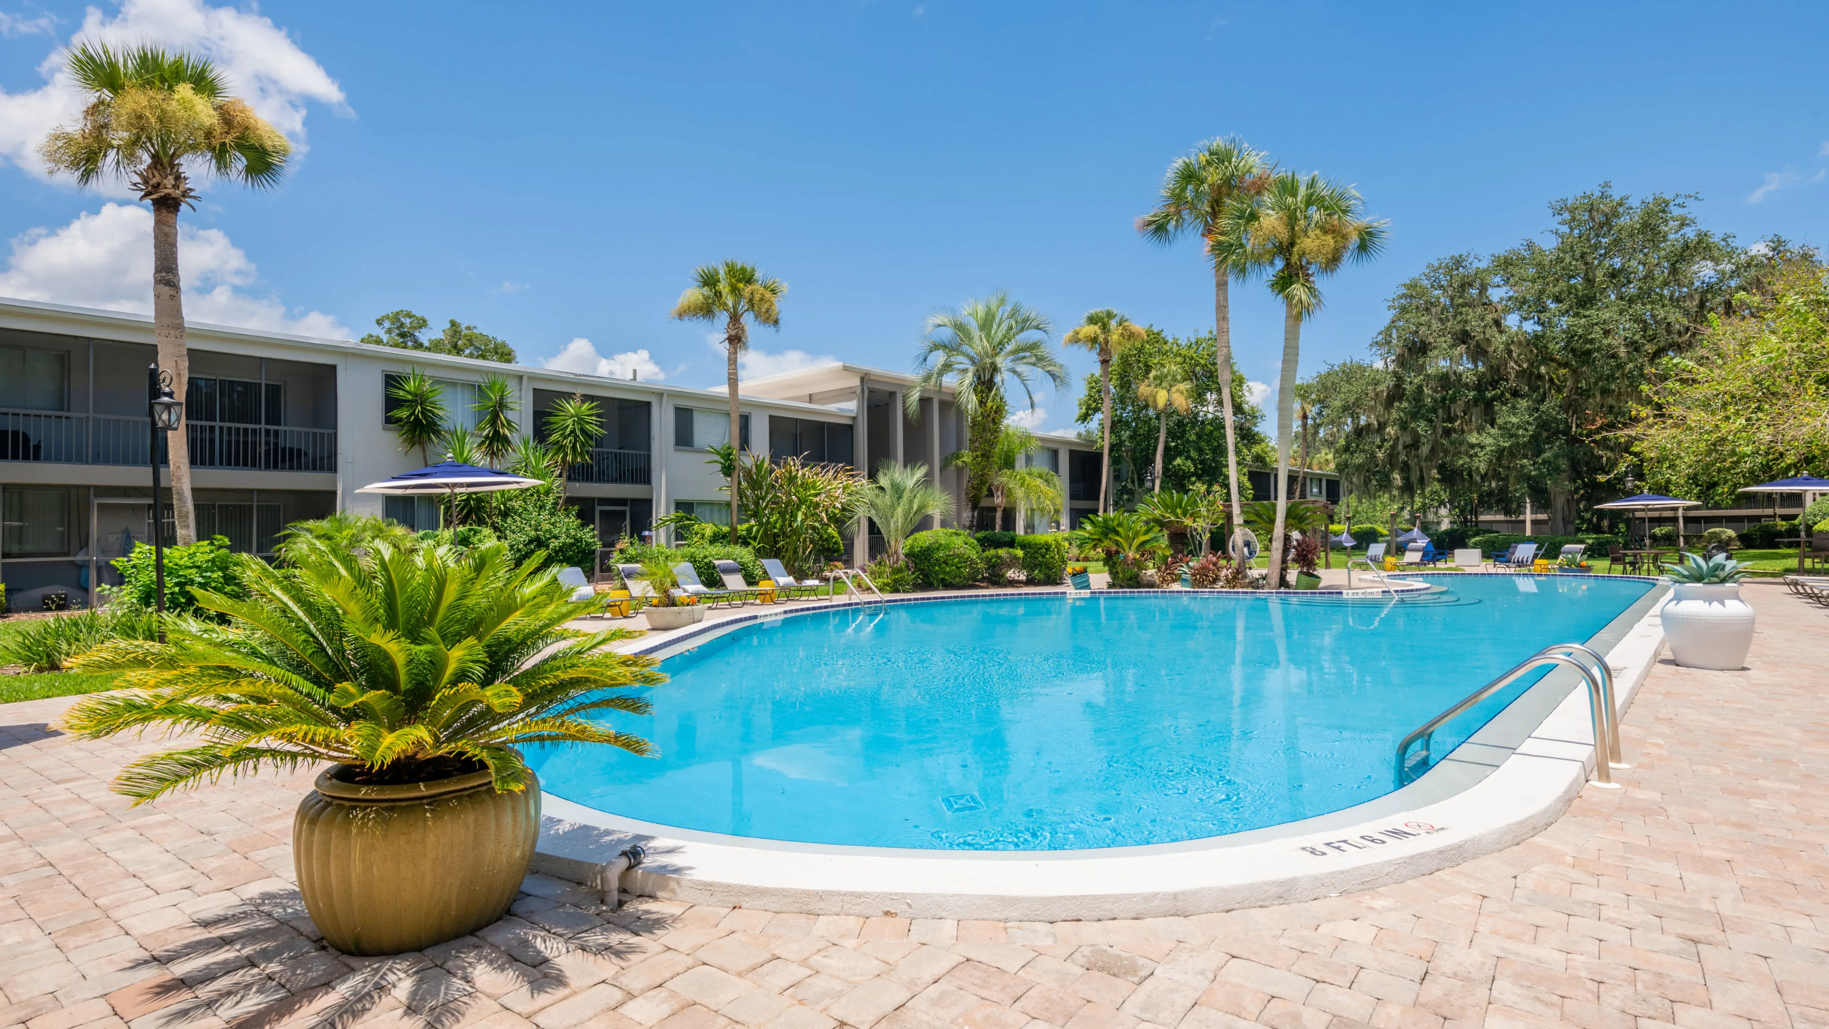
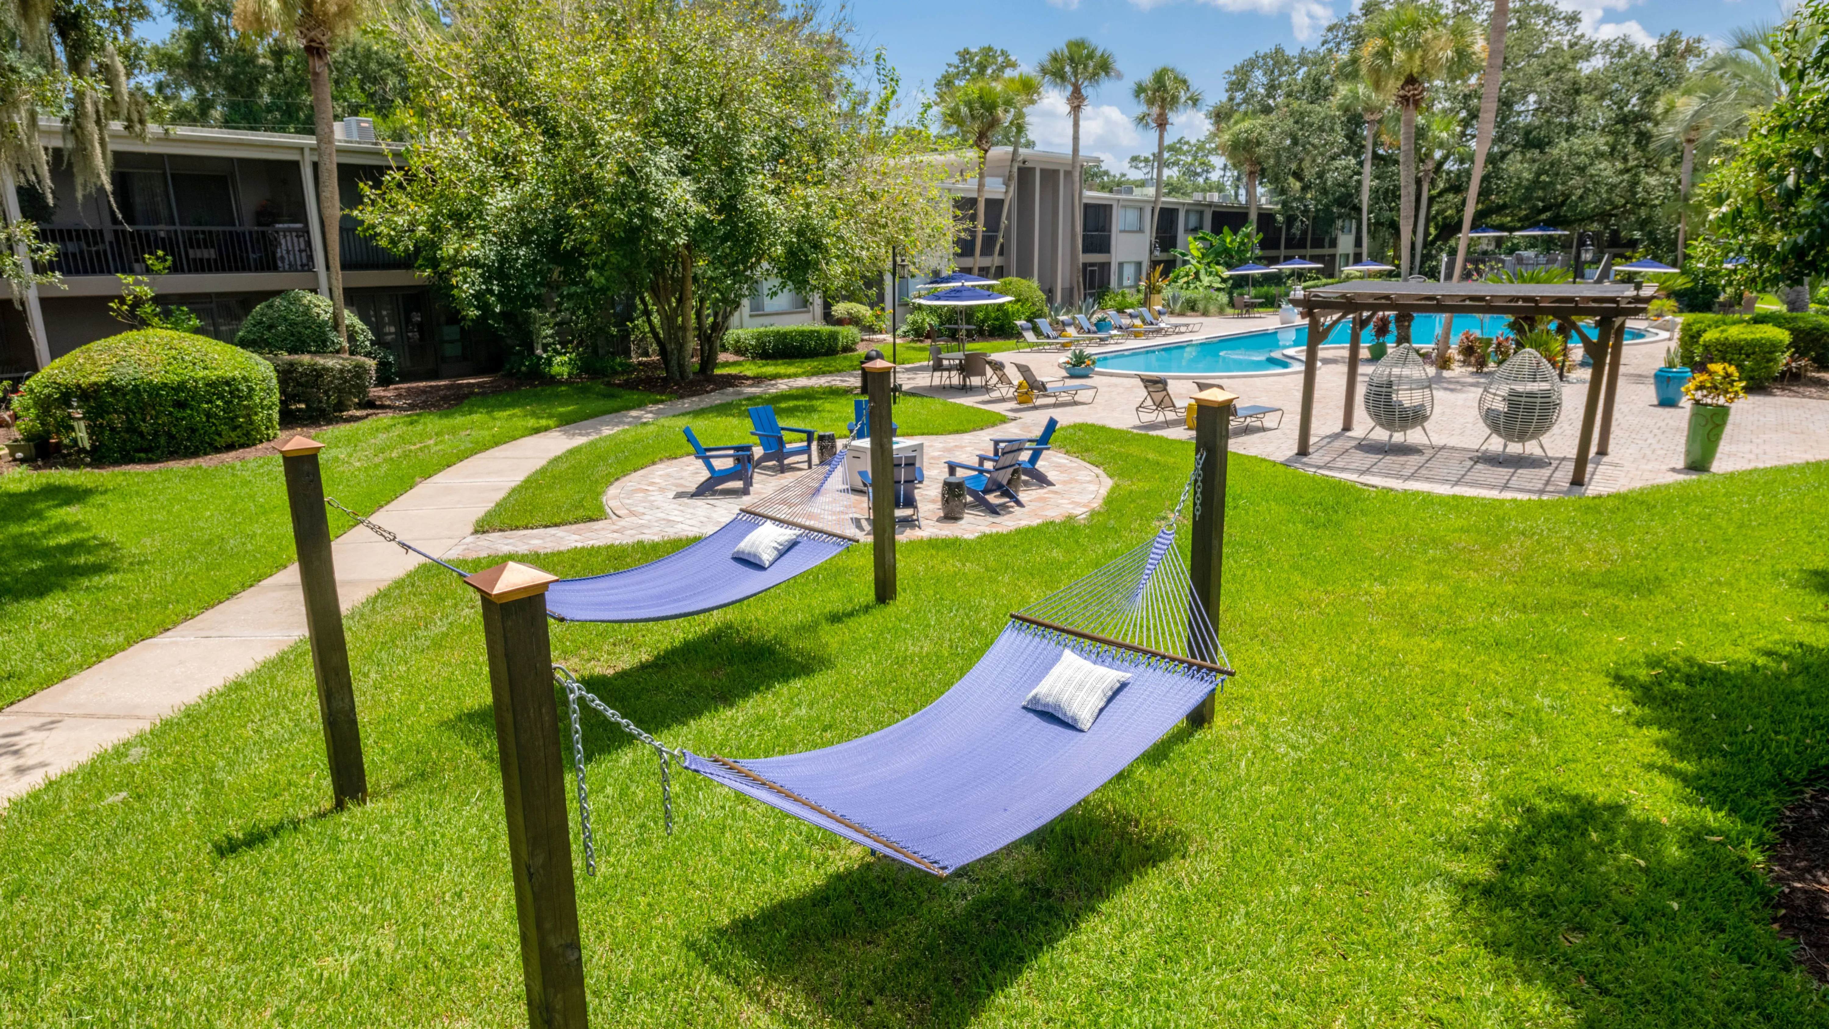
- Pool
- Dog park
- Coffee bar
- Package receiving
- Fire pit
- Bbq/grill
- E-payments
- Online portal
- CC payments
- Accessible
- Internet access
✅ Who Qualifies
Must have 2.5x the rent in total household income (before taxes)
🐾 Pets
- Pets
- Allowed
- Types
- Cats, Dogs
✨ Features & Details
- Pet Friendly
- In unit laundry
- Patio / balcony
- Hardwood floors
- Parking
- Recently renovated
- Air conditioning
- Ceiling fan
- Furnished
- Stainless steel
- Walk in closets
- Dogs allowed
- Coffee bar
- Dog park
- Fire pit
- Pool
- Bbq/grill
- Internet access
- Package receiving
- Cats allowed
- Accessible
- Gym
- CC payments
- E-payments
- Online portal
- 780 sq ft
- 1000 sq ft
- 480 sq ft
📊 Property Facts
- Walk Score
- 56 · Somewhat Walkable
- Transit Score
- 27 · Some Transit
🎓 Nearby Schools
- San Jose Elementary School · K-53/10 · 0.9 mi
- Pine Forest Elementary School · K-57/10 · 1.1 mi
- Alfred I. Dupont Middle School · 6-82/10 · 1.4 mi
- Hendricks Avenue Elementary School · K-58/10 · 1.6 mi
- Englewood Elementary School · K-54/10 · 1.9 mi
- Englewood High School · 9-123/10 · 2.1 mi
- Samuel W. Wolfson High School · 9-125/10 · 2.2 mi
- Douglas Anderson School Of The Arts · 9-129/10 · 2.3 mi
- Kings Trail Elementary School · K-53/10 · 2.4 mi
- Spring Park Elementary School · PK-54/10 · 2.4 mi
🏡 Floor Plans
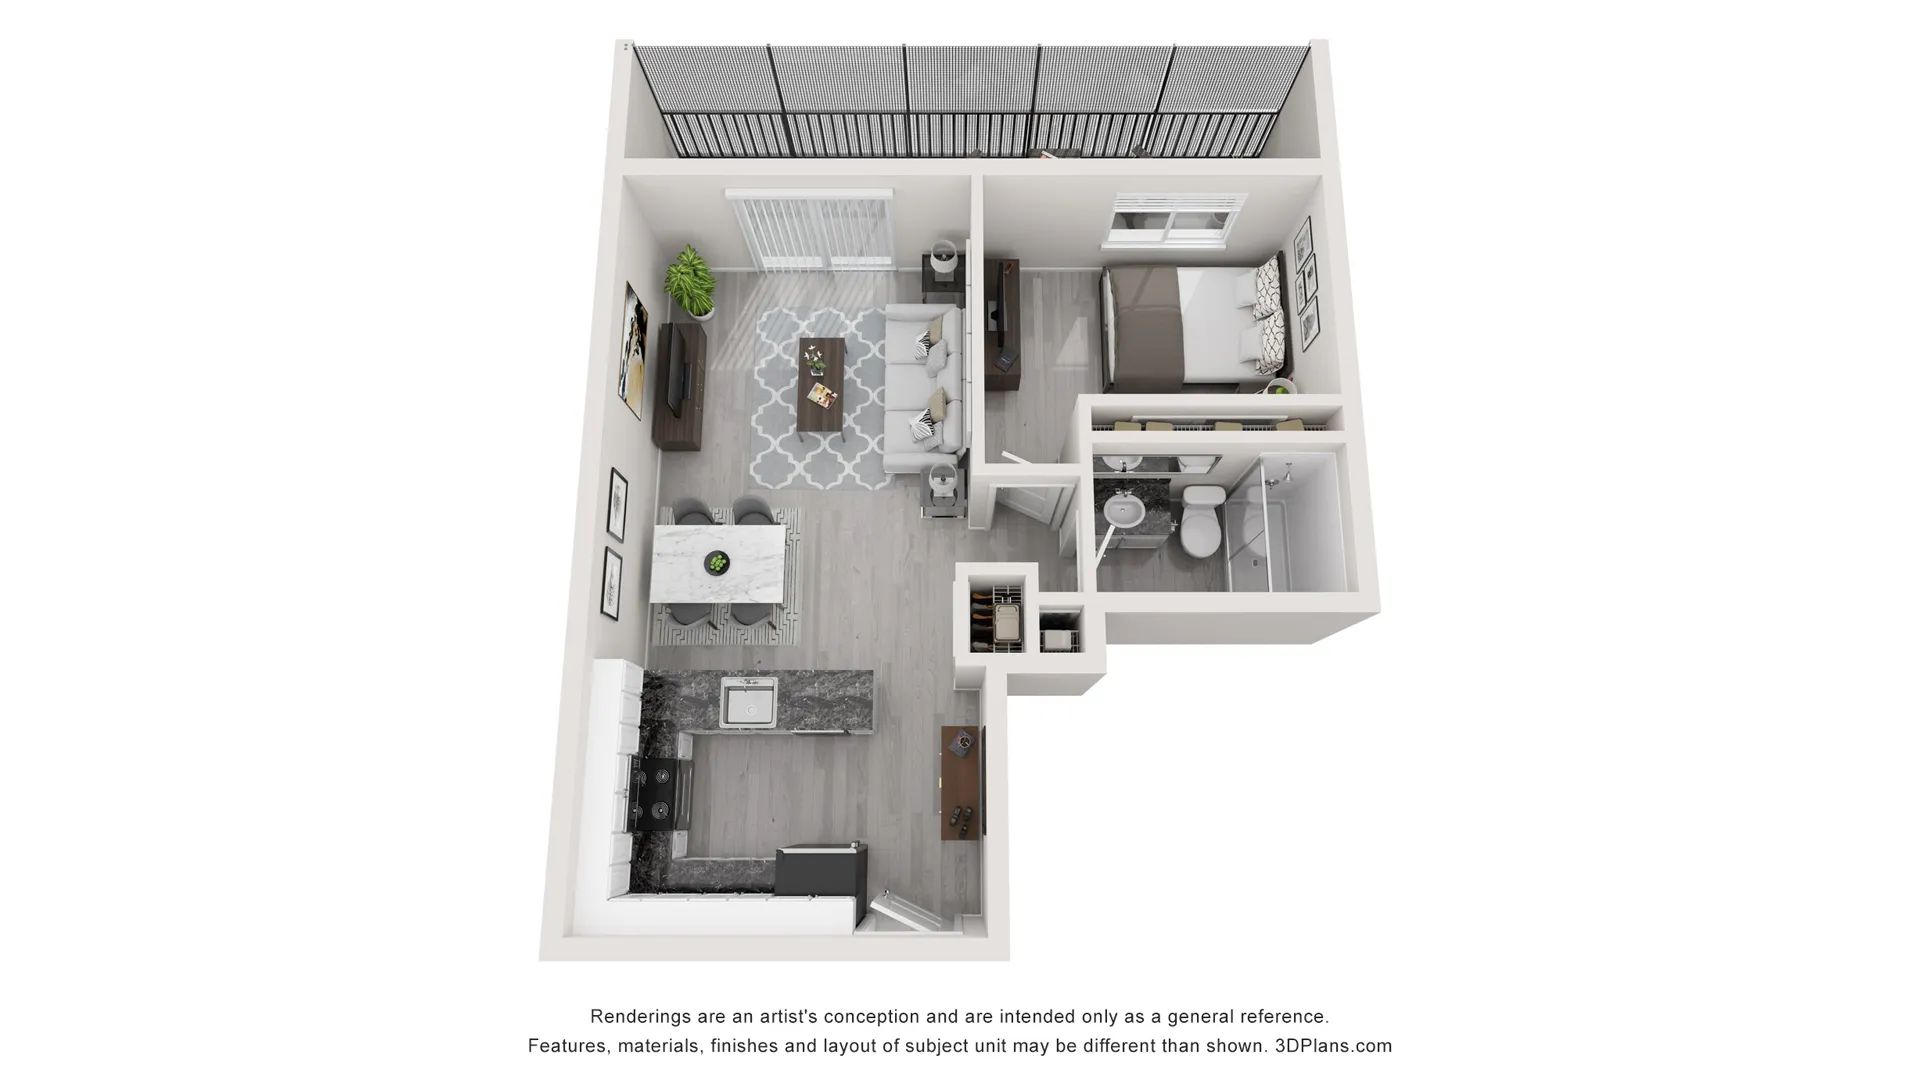
5-506
780 sq ft · 12 mo
Oct 14, 2026
$1,310
6-616
780 sq ft · 12 mo
Sep 10, 2026
$1,380
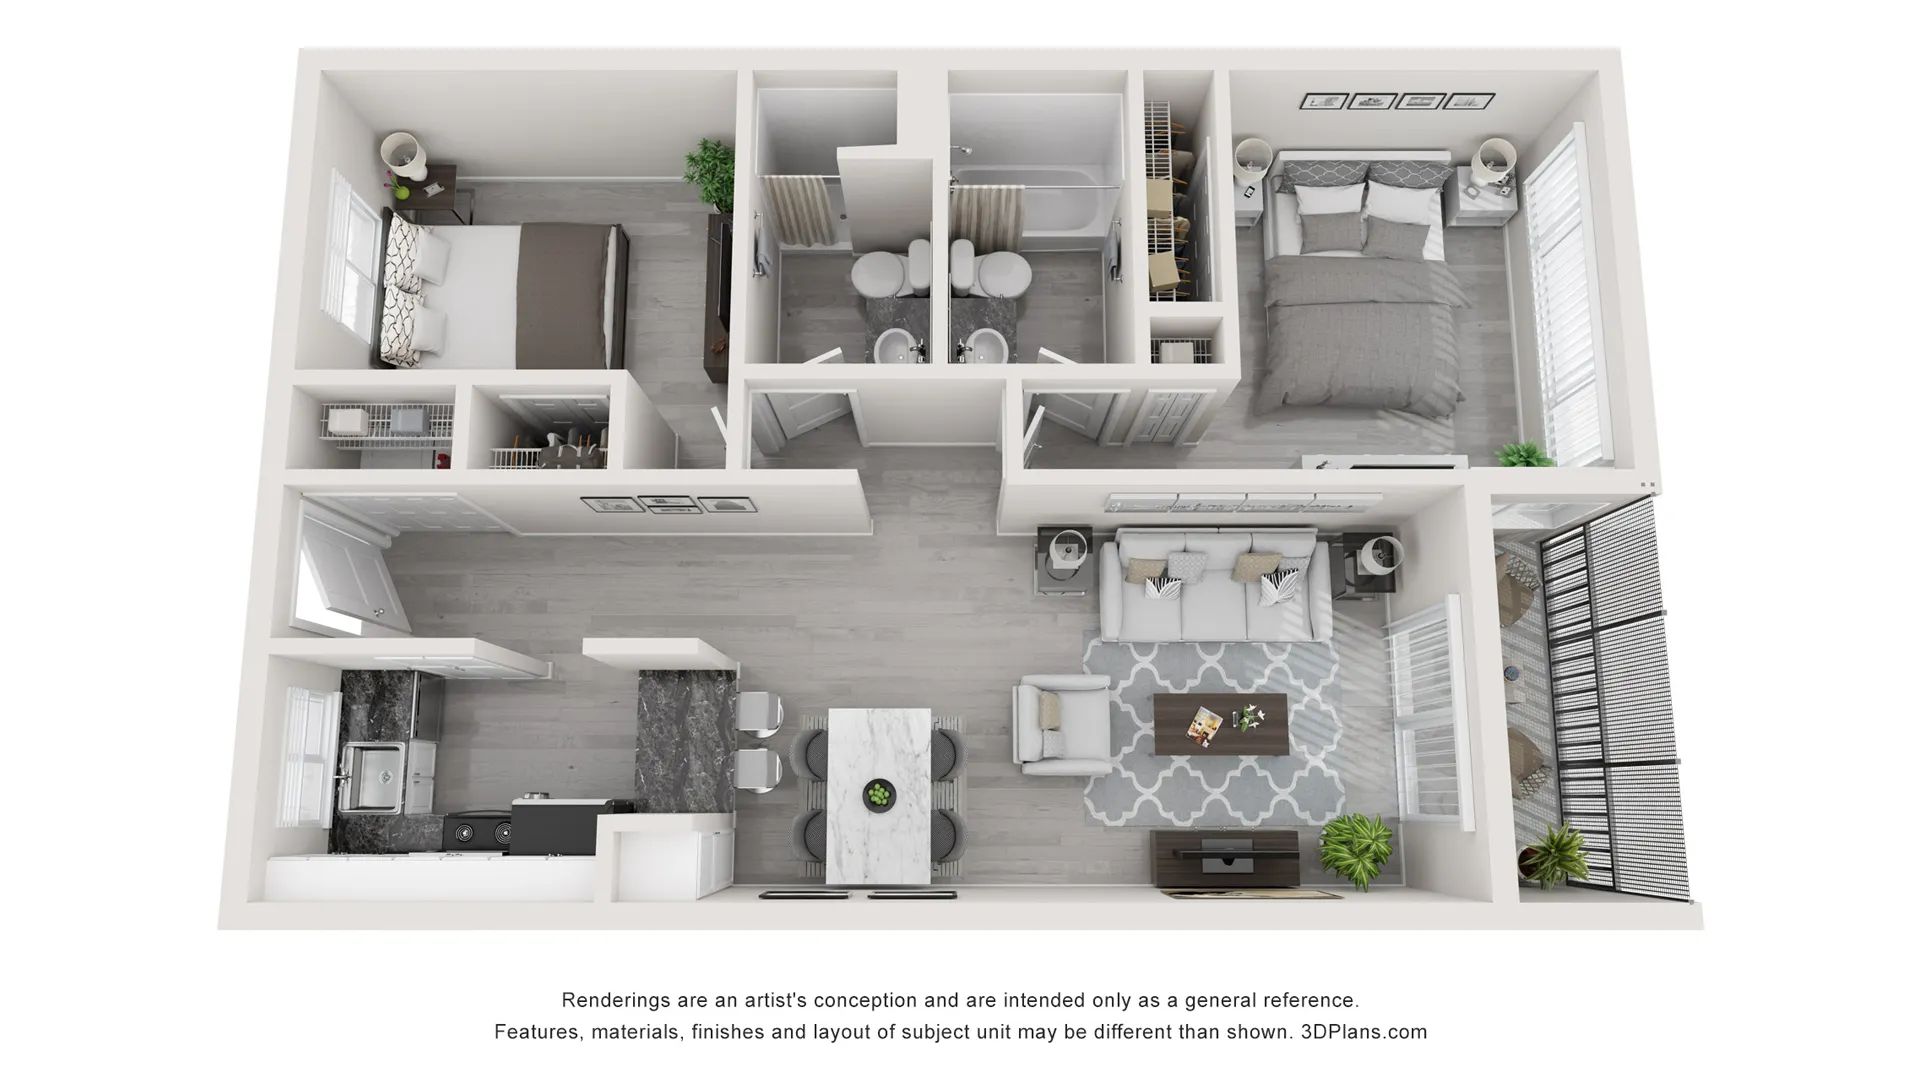
1-102
1,000 sq ft · 12 mo
Sep 29, 2026
$1,485
1-112
1,000 sq ft · 12 mo
Sep 15, 2026
$1,530
3-307
1,000 sq ft · 12 mo
Sep 10, 2026
$1,555
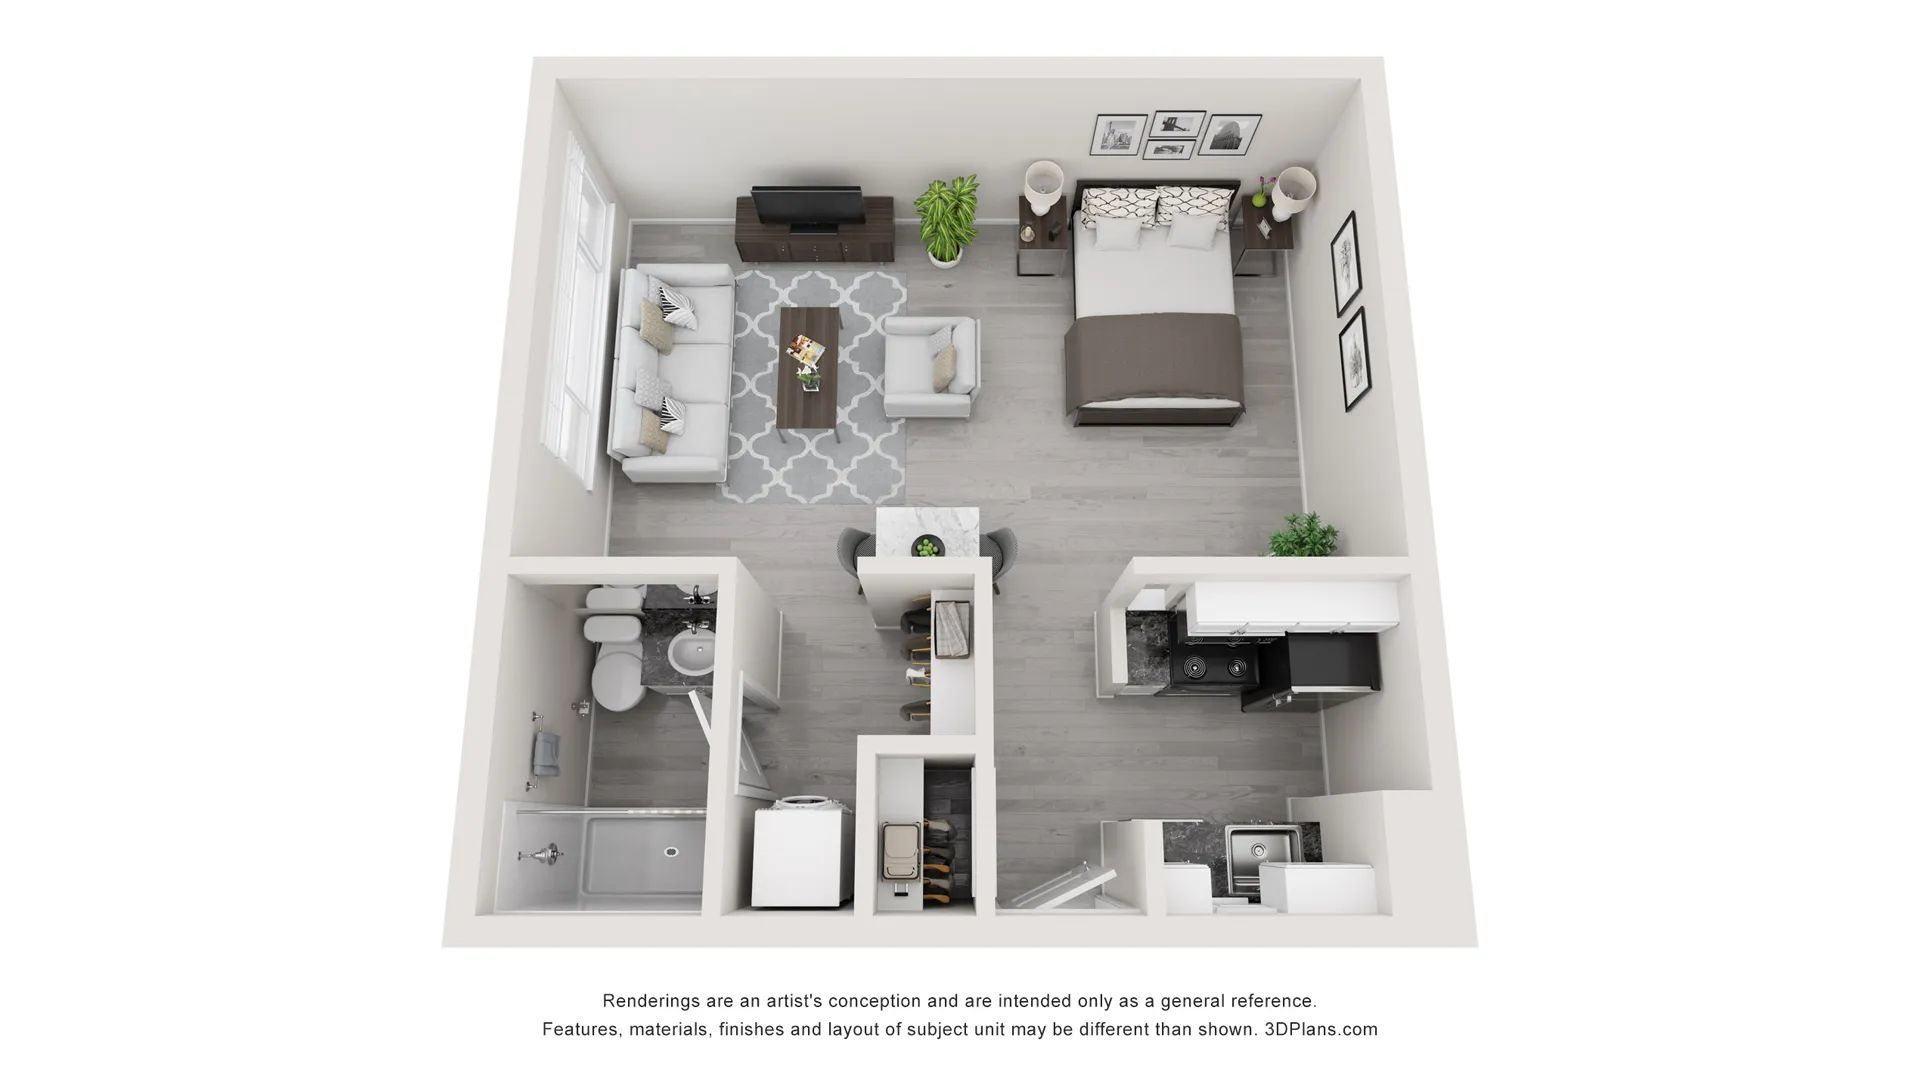
4-408
480 sq ft · 12 mo
Oct 14, 2026
$1,100
❓ Frequently Asked Questions
$1,100 – $1,555
per month
Use the buttons at the bottom of the screen to schedule a tour or apply online. Applications are reviewed within 1–3 business days.
💬 Questions about this property?
Chat with an agent any time — WhatsApp is answered 24/7 with an instant reply. Our team is also available Mon–Fri 8 AM–10 PM · Sat 10 AM–4 PM.
What do you think of this home?