
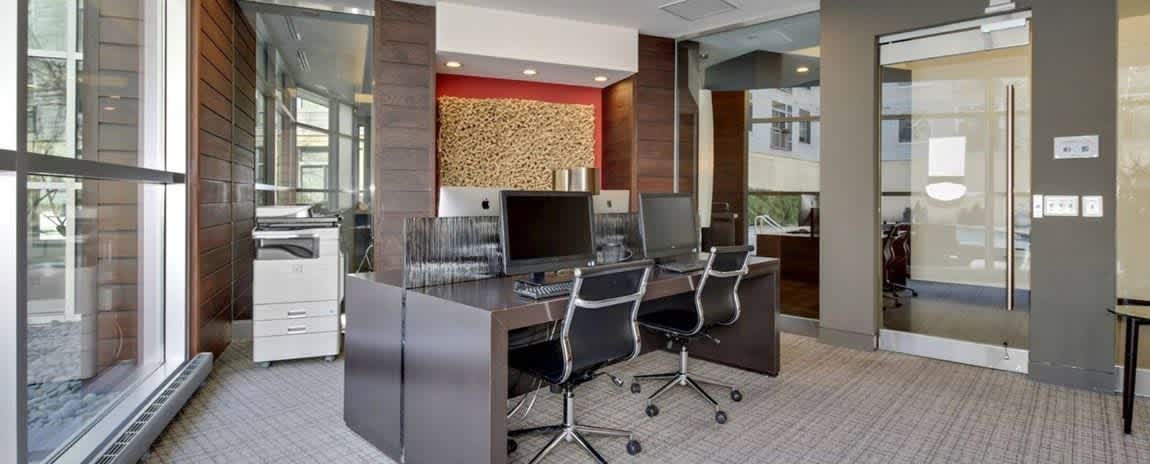
The Fitzgerald
📍 1201 West Mount Royal Avenue, Baltimore, MD 21217
Monthly Rent
$1,655 – $2,725
Bedrooms
Studio–2 bd
Bathrooms
1 ba
Sq Feet
569 sq ft
Updated 10 days ago
🎥 Virtual Tour
Walk through it in 3D or watch the video — both play right here, no app and no sign-up.
All 8 tours & videos
📋 Property Overview
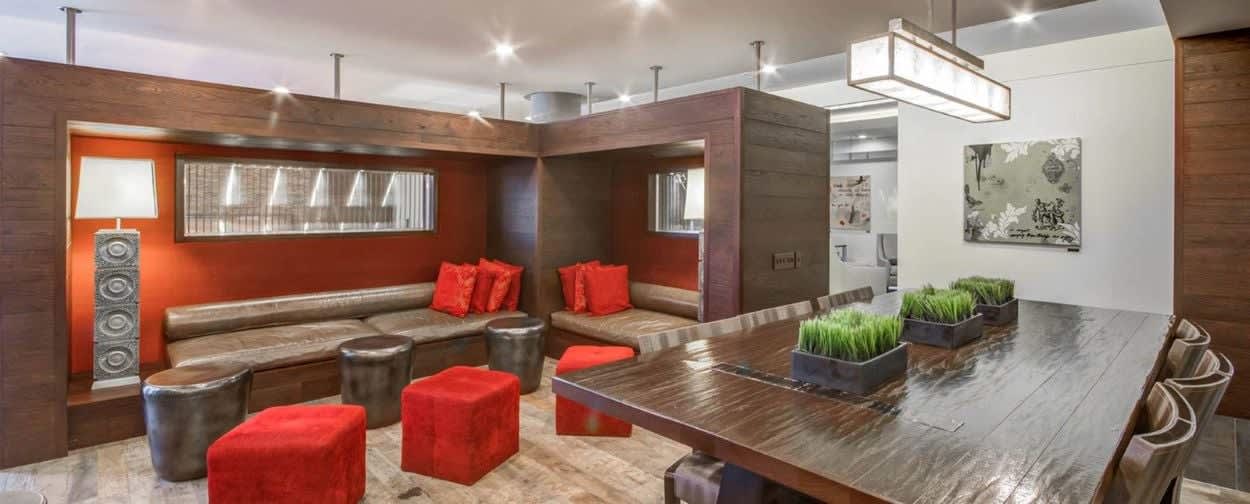
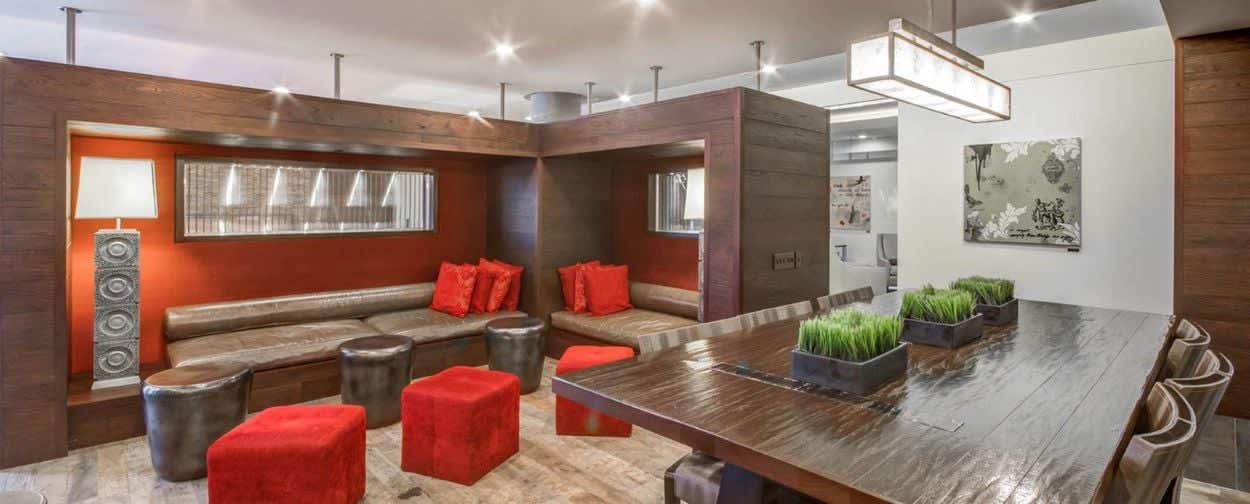
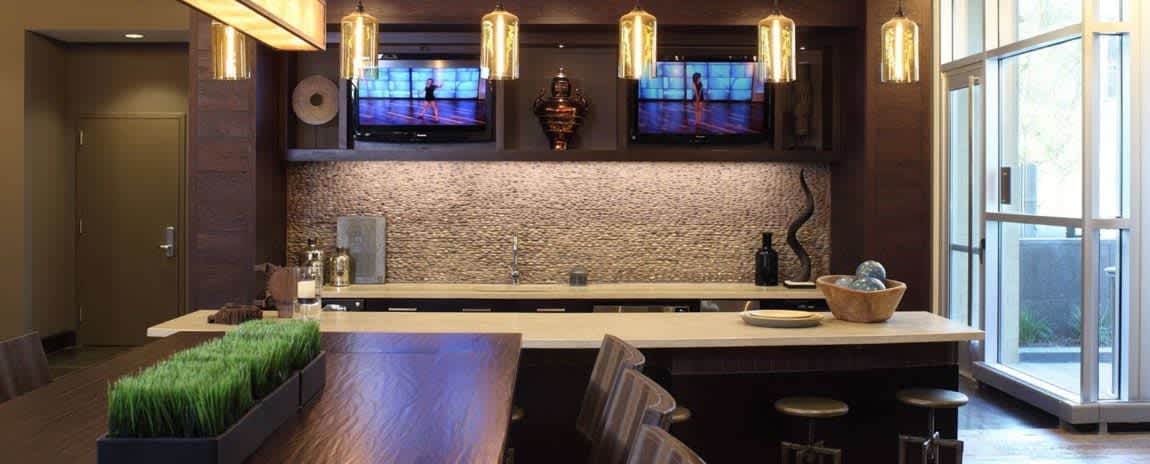
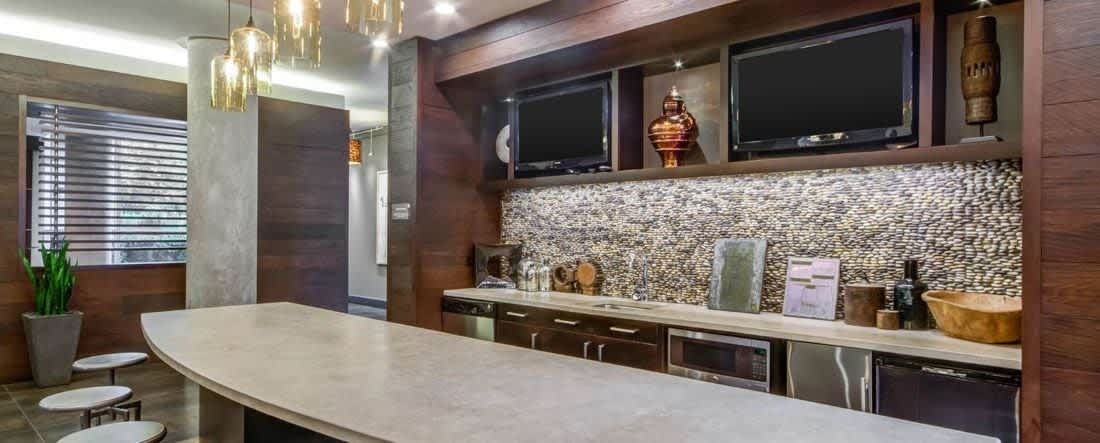
Set in Mid-Town Belvedere, Baltimore, Maryland, this home has Studio - 2 bd, 1 ba. Interior space is 569 sq ft. Monthly rent ranges $1,655-$2,725. The unit features stainless steel, walk in closets, granite counters and microwave. Shared amenities include parking, garage, dogs allowed and pet friendly. Pets are allowed (cats and dogs), with pet rent of An additional pet rent of $50 per pet will be added to your monthly rent.. The standard lease term is 12 months. Availability: Available Sep 16, 2026. With a Walk Score of 92, most errands can be done on foot. Transit Score is 95. That is 11% below the local median of $1,850.
🚶 Getting Around
- Walk Score92/100
Walker's Paradise
- Transit Score95/100
Rider's Paradise
49 transit routes nearby
- 43Bus
- 6Rail
Market trend: even · as of August 2026
💵 Costs & Lease
- Lease length
- 12 months
- Units available
- 18 units
Amounts are as published by the source and may change. Confirm before applying.
📐 Floor Plan Details
- The Carraway2 bd · 2 ba · 1,063 sq ft$2,5502 units available
- The Rosalind2 bd · 2 ba · 1,275 sq ftNone available right now
- The DaisyStudio · 1 ba · 569 sq ft$1,6552 units available
- The Clara1 bd · 1 ba · 684 sq ft$1,8255 units available
- The Darcy1 bd · 1 ba · 737 sq ft$1,8803 units available
- The Dawson1 bd · 1 ba · 787 sq ftNone available right now
- The Jules1 bd · 1 ba · 804 sq ft$2,0802 units available
- The Ewing1 bd · 1 ba · 824 sq ftNone available right now
- The Diver1 bd · 1 ba · 844 sq ftNone available right now
- The Lanier1 bd · 1 ba · 953 sq ftNone available right now
- The Wilson2 bd · 2 ba · 1,045 sq ftNone available right now
- The Holiday2 bd · 2 ba · 1,090 sq ft$2,2551 unit available
🧾 Move-in Costs & Lease
- Other fees
- Total Monthly Leasing Price includes base rent, and both mandatory and optional customer-selected charges, but excludes variable, usage-based, annual and one-time charges. Final amounts depend on the completed application, lease term, and move-in date. Security deposit amount may vary based on credi
- Lease length
- 12 months
- Lease options
- 6-12 months
- Available
- Available Sep 16, 2026
- Move-in date
- September 16, 2026
- Application fee
- $60 per applicant, paid to RivoRent
Property amounts are as published by the source and may change. Confirm before applying. The application fee is RivoRent's own and is the same on every listing.
🛡️ Renters Insurance — Estimated Cost
Estimated range for Maryland at $20,000 – $24,999 of personal property
About $163–$175 a year.
Based on what Maryland renters actually paid: NAIC industry data for 2023 (average HO-4 premium, 519,838 policy-years), adjusted to July 2026 with the U.S. Bureau of Labor Statistics tenants' insurance index. It is a market average, not a price for this building and not a price for you.
Your own price depends most on your credit-based insurance score, your claims history and which carrier you choose. In published Ohio figures the same coverage ranges from $127 a year at excellent credit to $933 at poor credit. We do not ask for any of that, so we cannot narrow this for you.
Compare what companies charge and get a real quote🏠 Inside the Home
- In unit laundry
- Patio / balcony
- Granite counters
- Dishwasher
- Stainless steel
- Walk in closets
- Air conditioning
- Smoke-free units
- Fireplace
- Extra storage
- Microwave
- Bathtub
- Carpet
- Range
- Oven
- Refrigerator
🏢 In the Building
- 24hr gym
- Dogs allowed
- Garage
- Concierge
- Cats allowed
- Parking
- Pet friendly
- Pool
- Dog park
- Package receiving
- Playground
- Elevator
- Smoke-free community
- Pool table
- Yoga
- Dog grooming area
- Fire pit
- Clubhouse
- Business center
- Bike storage
- Conference room
- Media room
- Internet cafe
- Bbq/grill
✅ Who Qualifies
Must have 3x the rent in total household income (before taxes)
🐾 Pets
- Pets
- Allowed
- Types
- Cats, Dogs
- Pet rent
- An additional pet rent of $50 per pet will be added to your monthly rent.
- One-time pet fee
- $250 non-refundable pet registration fee will be charged at move-in.
- Limit
- 2 pets
✨ Features & Details
- Pet Friendly
- In unit laundry
- Patio / balcony
- Granite counters
- Dishwasher
- Garage
- Microwave
- Air conditioning
- Bathtub
- Carpet
- Extra storage
- Fireplace
- Oven
- Range
- Refrigerator
- Smoke-free units
- Stainless steel
- Walk in closets
- Business center
- Clubhouse
- Concierge
- Courtyard
- 24hr gym
- Pool
- Media room
- Cats allowed
- Dogs allowed
- Accessible
- Elevator
- Parking
- Bbq/grill
- Bike storage
- CC payments
- Conference room
- Dog grooming area
- Dog park
- E-payments
- Fire pit
- Internet access
- Internet cafe
- Lobby
- Online portal
- Package receiving
- Playground
- Pool table
- Smoke-free community
- Yoga
- 1063 sq ft
- 569 sq ft
- 684 sq ft
- 737 sq ft
- 804 sq ft
- 1090 sq ft
- 1103 sq ft
- 1043 sq ft
📊 Property Facts
- Walk Score
- 92 · Walker's Paradise
- Transit Score
- 95 · Rider's Paradise
🎓 Nearby Schools
- Midtown Academy · K-85/10 · 0.1 mi
- Mount Royal Elementary/Middle School · PK-85/10 · 0.3 mi
- Baltimore Montessori Public Charter School · PK-85/10 · 0.4 mi
- Baltimore Design School · 6-123/10 · 0.4 mi
- Dallas F. Nicholas Sr. Elementary School · PK-52/10 · 0.5 mi
- Renaissance Academy · 9-121/10 · 0.6 mi
- Eutaw-Marshburn Elementary School · PK-52/10 · 0.6 mi
- Baltimore School For The Arts · 9-127/10 · 0.6 mi
- The Historic Samuel Coleridge-Taylor Elementary School · PK-53/10 · 0.7 mi
- New Hope Academy · 6-121/10 · 0.7 mi
🏡 Floor Plans
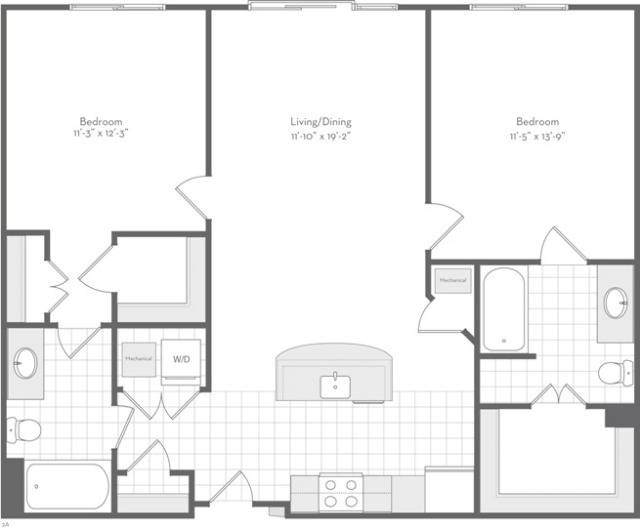
425
1,063 sq ft · 12 mo
Sep 16, 2026
$2,550
203
1,063 sq ft · 12 mo
Oct 14, 2026
$2,595
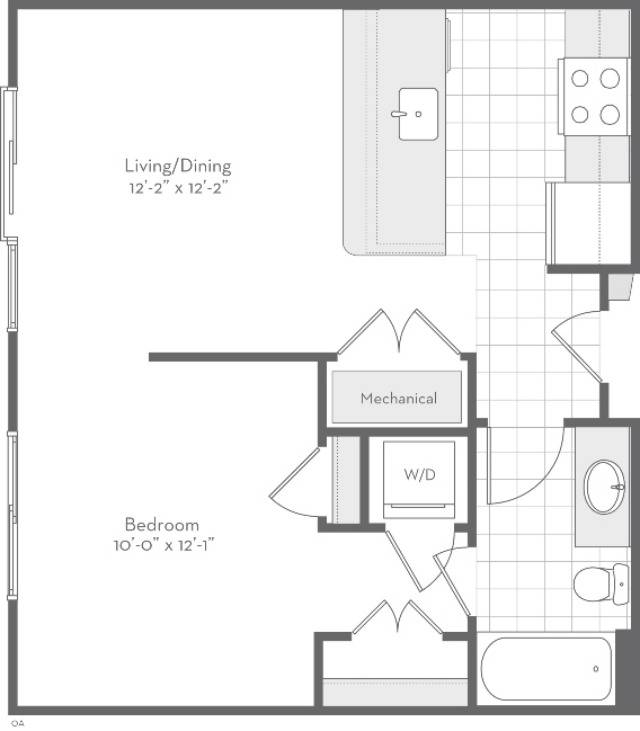
320
569 sq ft · 12 mo
Sep 25, 2026
$1,655
218
569 sq ft · 12 mo
Oct 2, 2026
$1,690
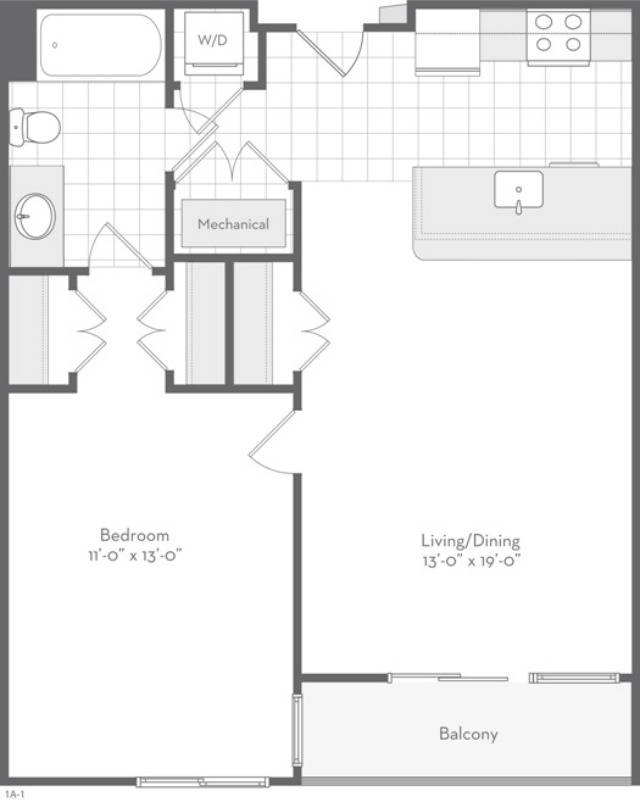
407
684 sq ft · 12 mo
Oct 8, 2026
$1,825
209
684 sq ft · 12 mo
Oct 6, 2026
$1,865
❓ Frequently Asked Questions
$1,655 – $2,725
per month
Use the buttons at the bottom of the screen to schedule a tour or apply online. Applications are reviewed within 1–3 business days.
💬 Questions about this property?
Chat with an agent any time — WhatsApp is answered 24/7 with an instant reply. Our team is also available Mon–Fri 8 AM–10 PM · Sat 10 AM–4 PM.
What do you think of this home?