The Residences at Glenwood Place
📍 3711 Exchange Glenwood Place, Suite 1000, Raleigh, NC 27612
Monthly Rent
$1,265 – $3,195
Bedrooms
Studio–3 bd
Bathrooms
1 ba
Sq Feet
501 sq ft
Updated 9 days ago
📋 Property Overview
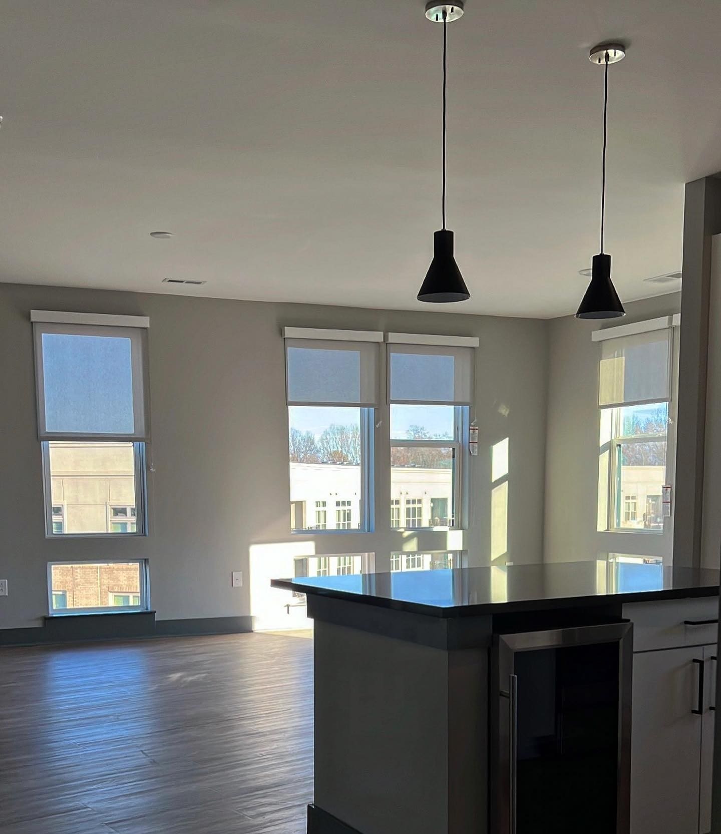
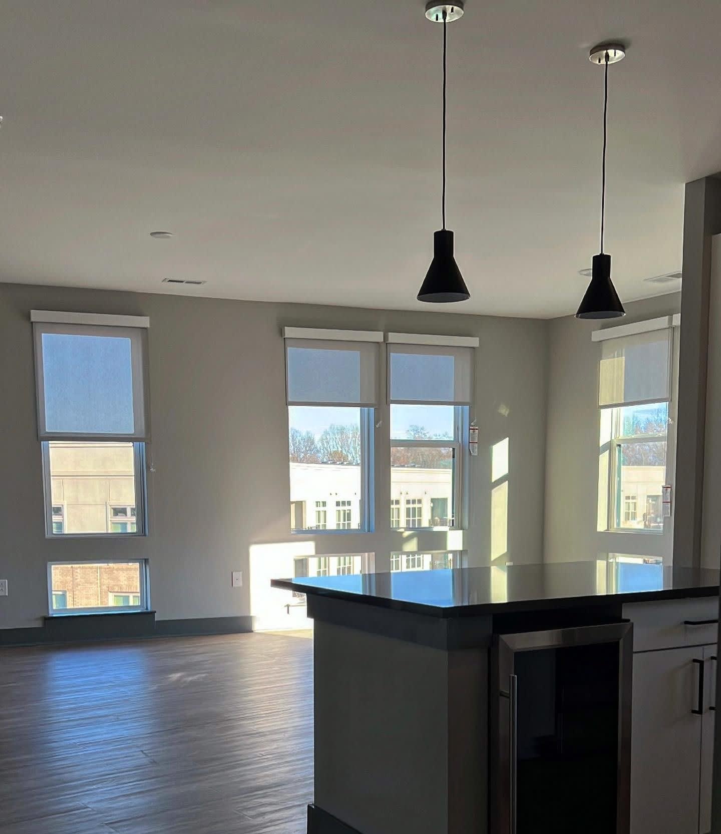
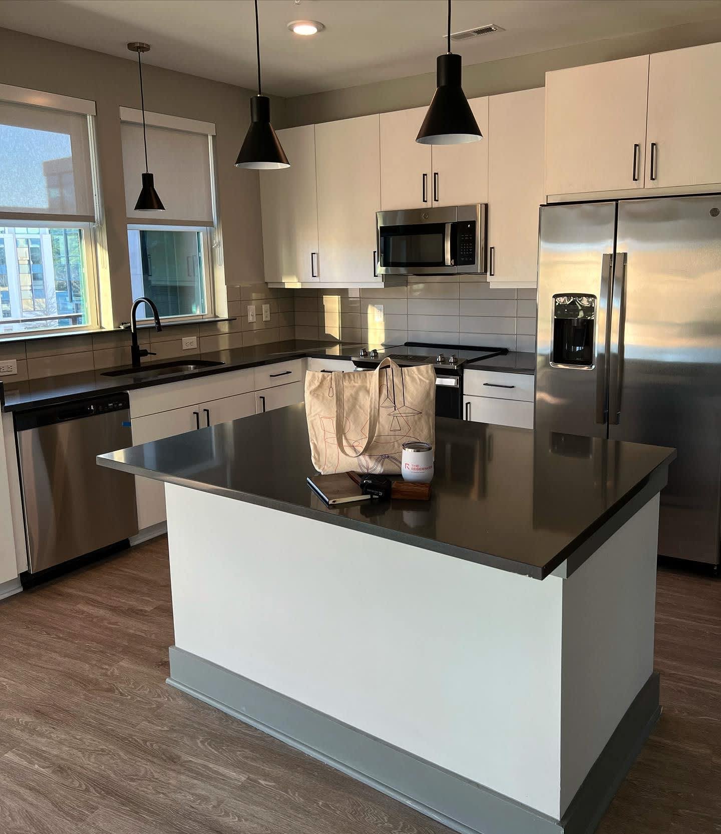
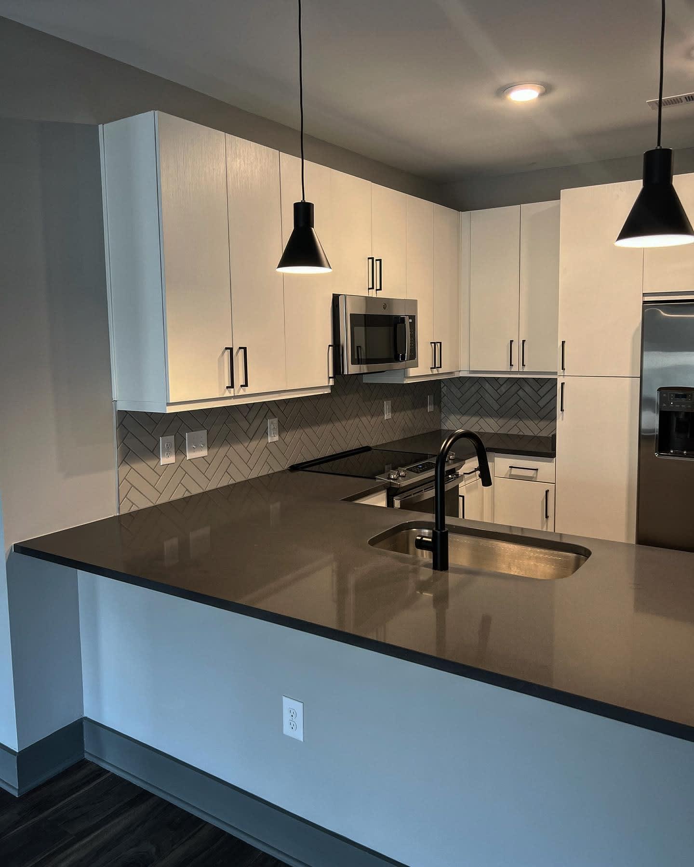
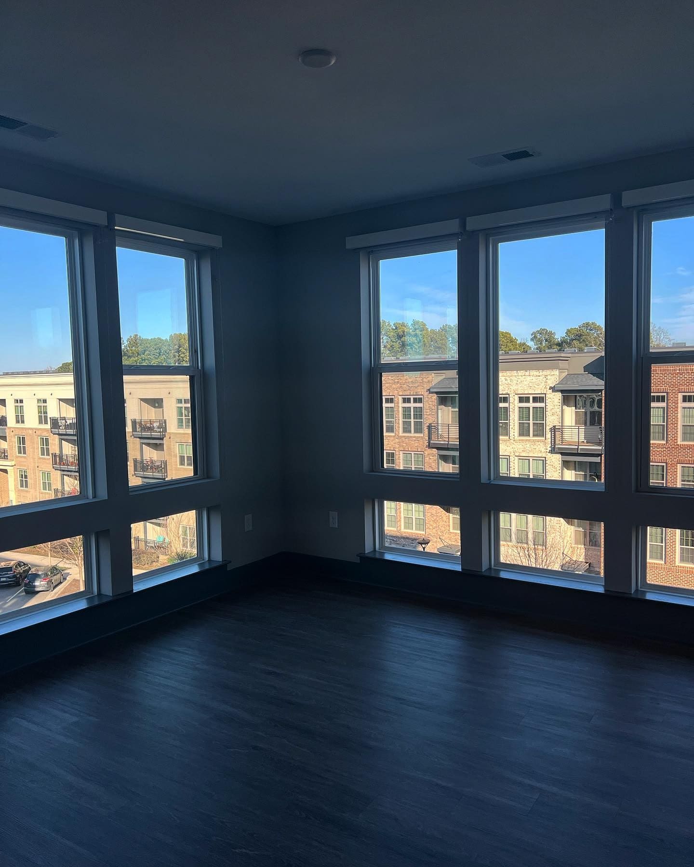
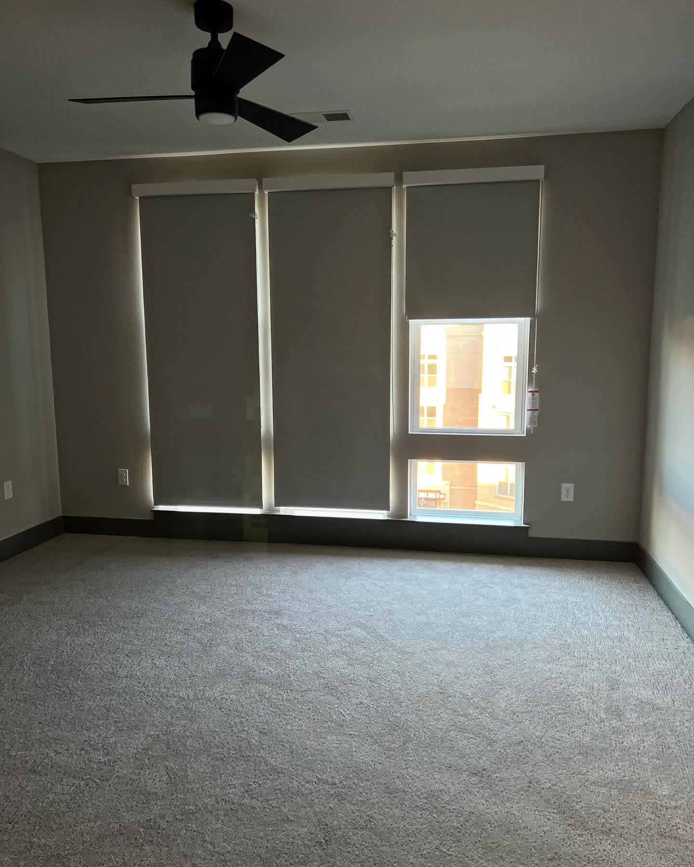
Looking at The Residences at Glenwood Place in Raleigh, North Carolina: Studio - 3 bd and 1 ba. Interior space is 501 sq ft. Monthly rent ranges $1,265-$3,195. Inside, the home includes stainless steel, smoke-free units, ceiling fan and walk in closets. Shared amenities include 24hr gym, pool, parking and elevator. Pets are allowed (cats and dogs), with pet rent of $30. Parking is available: garage. Availability: Available now. With a Walk Score of 28, most errands need a car. Transit Score is 43. That is 16% below the local median of $1,500.
🚶 Getting Around
- Walk Score28/100
Car-Dependent
- Transit Score43/100
Some Transit
12 transit routes nearby
- 12Bus
Market trend: Rising · as of August 2026
💵 Costs & Lease
- Deposit
- $300 deposit
- Units available
- 30 units
Amounts are as published by the source and may change. Confirm before applying.
📐 Floor Plan Details
- A4 - One Bedroom1 bd · 1 ba · 904 sq ft$1,7151 unit available
- A7 - One Bedroom - Wine Cooler1 bd · 1 ba · 847 sq ft$2,0351 unit available
- B7 - Two Bedroom Townhome Style with Wine Cooler2 bd · 2.5 ba · 1,335 sq ft$2,5552 units available
- A9 - One Bedroom - Lofts1 bd · 1.5 ba · 886 sq ftNone available right now
- One Bedroom - Wine Cooler - Inactive1 bd · 1 ba · 847 sq ftNone available right now
- One Bedroom - Lofts - Inactive1 bd · 1 ba · 886 sq ftNone available right now
- Two Bedroom - Inactive2 bd · 1 ba · 967 sq ftNone available right now
- Two Bedroom - Wine Cooler - Inactive2 bd · 1 ba · 1,335 sq ftNone available right now
- Three Bedroom - Wine Cooler - Inactive3 bd · 1 ba · 1,498 sq ftNone available right now
- A8 - One Bedroom1 bd · 1.5 ba · 1,189 sq ft$2,0901 unit available
- B3 - Two Bedroom - Wine Cooler2 bd · 2 ba · 1,470 sq ftNone available right now
- C2 - Three Bedroom Townhome Style with Wine Cooler3 bd · 3 ba · 1,792 sq ftNone available right now
🎉 Current Specials
- 2 months free on select floor plans; 14-15 mo. lease terms. Move-in by 8/31/26. Lease within 24 hours of the tour to receive $500 off select floor plans.
🧾 Move-in Costs & Lease
- Security deposit
- $300 deposit
- Lease options
- 12-15 months
- Available
- Available now
- Application fee
- $60 per applicant, paid to RivoRent
Property amounts are as published by the source and may change. Confirm before applying. The application fee is RivoRent's own and is the same on every listing.
🛡️ Renters Insurance — Estimated Cost
Estimated range for North Carolina at $20,000 – $24,999 of personal property
About $143–$188 a year.
Based on what North Carolina renters actually paid: NAIC industry data for 2023 (average HO-4 premium, 625,767 policy-years), adjusted to July 2026 with the U.S. Bureau of Labor Statistics tenants' insurance index. It is a market average, not a price for this building and not a price for you.
Your own price depends most on your credit-based insurance score, your claims history and which carrier you choose. In published Ohio figures the same coverage ranges from $127 a year at excellent credit to $933 at poor credit. We do not ask for any of that, so we cannot narrow this for you.
Compare what companies charge and get a real quote🏠 Inside the Home
- Patio / balcony
- Hardwood floors
- Dishwasher
- Stainless steel
- Walk in closets
- Air conditioning
- Ceiling fan
- Smoke-free units
- Extra storage
- Ice maker
- Microwave
- Bathtub
- Carpet
- Garbage disposal
- Range
- Oven
- Refrigerator
🏢 In the Building
- Dogs allowed
- Garage
- 24hr gym
- Google fiber
- Cats allowed
- 24hr maintenance
- Concierge
- Parking
- Pool
- Green community
- Package receiving
- Elevator
- Smoke-free community
- Pool table
- Guest suite
- Yoga
- Community garden
- Fire pit
- Clubhouse
- Car charging
- Bike storage
- Conference room
- Game room
- Bbq/grill
✅ Who Qualifies
Must have 3x the rent in total household income (before taxes)
🐾 Pets
- Pets
- Allowed
- Types
- Cats, Dogs
- Pet rent
- $30
- One-time pet fee
- $400
- Limit
- 2 pets
- Restrictions
- Certain Breed Restrictions Apply
✨ Features & Details
- Pet Friendly
- Google fiber
- Nest technology
- Patio / balcony
- Hardwood floors
- Dishwasher
- Air conditioning
- Bathtub
- Carpet
- Ceiling fan
- Extra storage
- Garbage disposal
- Ice maker
- Microwave
- Oven
- Range
- Refrigerator
- Smoke-free units
- Stainless steel
- Walk in closets
- Cats allowed
- Dogs allowed
- Accessible
- Elevator
- Garage
- Parking
- Pool
- 24hr gym
- 24hr maintenance
- Bbq/grill
- Bike storage
- Car charging
- CC payments
- Clubhouse
- Community garden
- Concierge
- Conference room
- Courtyard
- E-payments
- Fire pit
- Game room
- Green community
- Guest suite
- Key fob access
- Lobby
- Online portal
- Package receiving
- Pool table
- Smoke-free community
- Yoga
- 904 sq ft
- 847 sq ft
- 1335 sq ft
- 1189 sq ft
- 782 sq ft
- 590 sq ft
- 501 sq ft
- 1500 sq ft
- 595 sq ft
- 594 sq ft
- 621 sq ft
- 772 sq ft
- 653 sq ft
- 712 sq ft
- 801 sq ft
- 1283 sq ft
📊 Property Facts
- Walk Score
- 28 · Car-Dependent
- Transit Score
- 43 · Some Transit
🚗 Parking
- Garage
🎓 Nearby Schools
- Root Elementary School · PK-55/10 · 1.0 mi
- Daniels Middle · 6-86/10 · 1.5 mi
- Stough Elementary · PK-54/10 · 1.5 mi
- Carroll Middle · 6-82/10 · 1.5 mi
- Lacy Elementary · PK-55/10 · 1.5 mi
- York Elementary · PK-56/10 · 1.7 mi
- Martin Middle · 6-85/10 · 1.8 mi
- Green Elementary · PK-54/10 · 1.9 mi
- Douglas Elementary · PK-52/10 · 2.1 mi
- Sanderson High · 9-124/10 · 2.2 mi
🏡 Floor Plans
226
Availability: available
$1,715
511
Availability: available
$2,035
418
Availability: available
$2,555
419
Availability: available
$2,640
120
Availability: available
$2,090
262
Availability: available
$1,610
243
Availability: available
$1,705
115
Availability: available
$1,265
527
Availability: available
$1,300
122
Availability: available
$3,165
339
Availability: available
$3,195
472
Availability: available
$1,295
271
Availability: available
$1,305
112
Availability: available
$1,305
563
Availability: available
$1,340
512
Availability: available
$1,360
571
Availability: available
$1,360
412
Availability: available
$1,440
471
Availability: available
$1,440
401
Availability: available
$1,535
501
Availability: available
$1,755
303
Availability: available
$1,475
307
Availability: available
$1,575
224
Availability: available
$1,610
469
Availability: available
$1,625
370
Availability: available
$1,645
568
Availability: available
$1,660
549
Availability: available
$1,675
319
Availability: available
$1,640
357
Availability: available
$2,580
❓ Frequently Asked Questions
$1,265 – $3,195
per month
Use the buttons at the bottom of the screen to schedule a tour or apply online. Applications are reviewed within 1–3 business days.
💬 Questions about this property?
Chat with an agent any time — WhatsApp is answered 24/7 with an instant reply. Our team is also available Mon–Fri 8 AM–10 PM · Sat 10 AM–4 PM.
What do you think of this home?