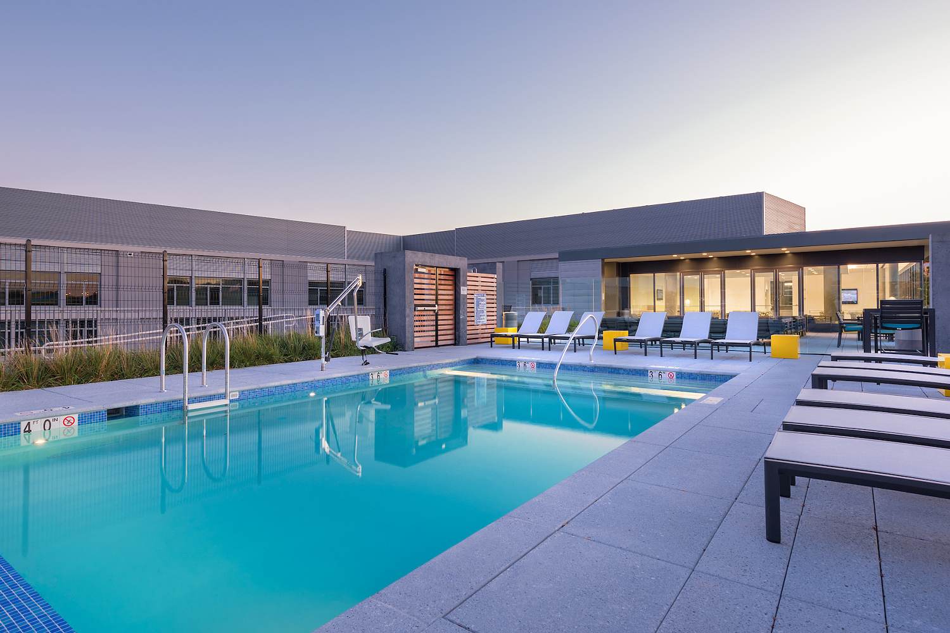
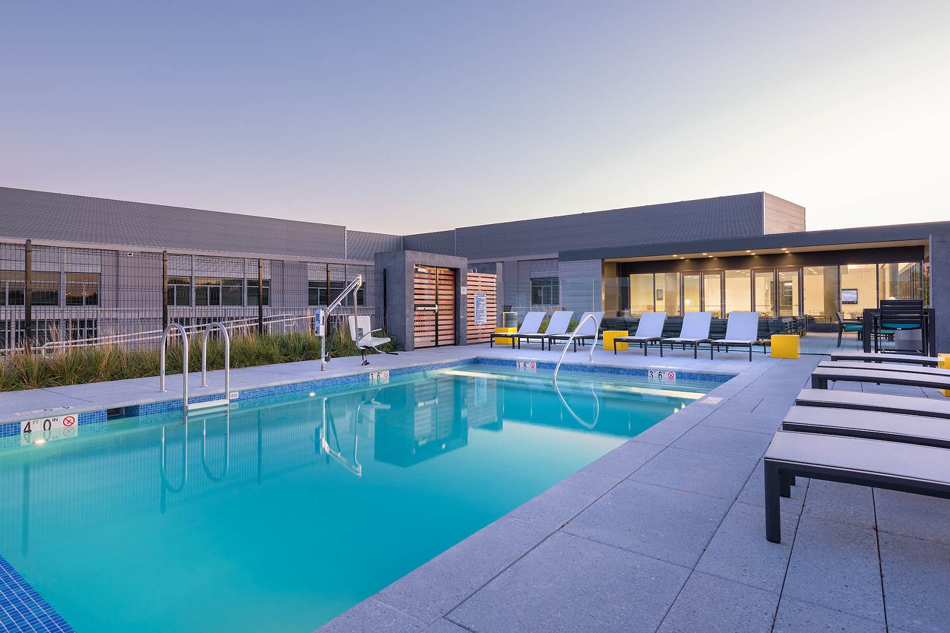
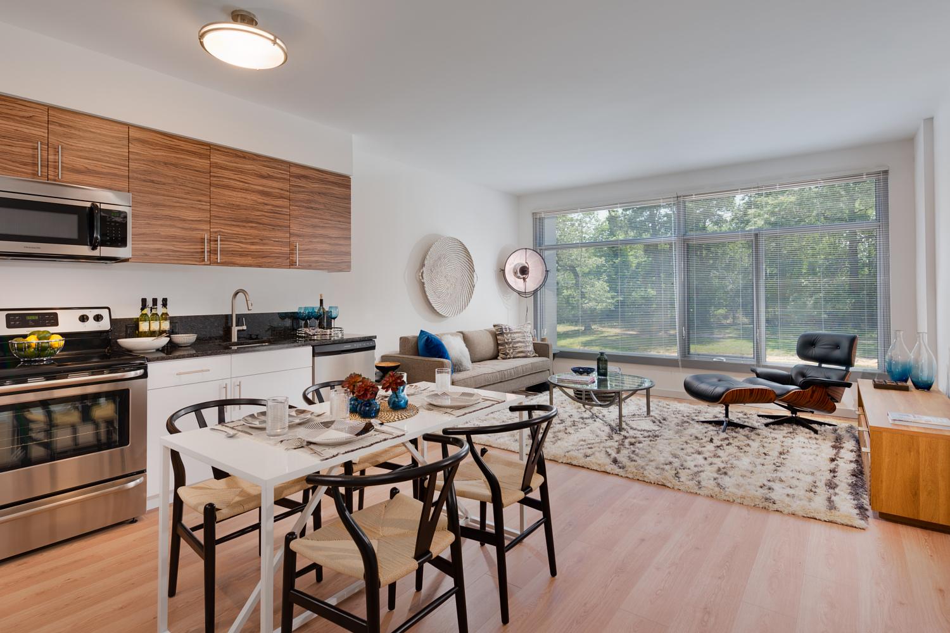
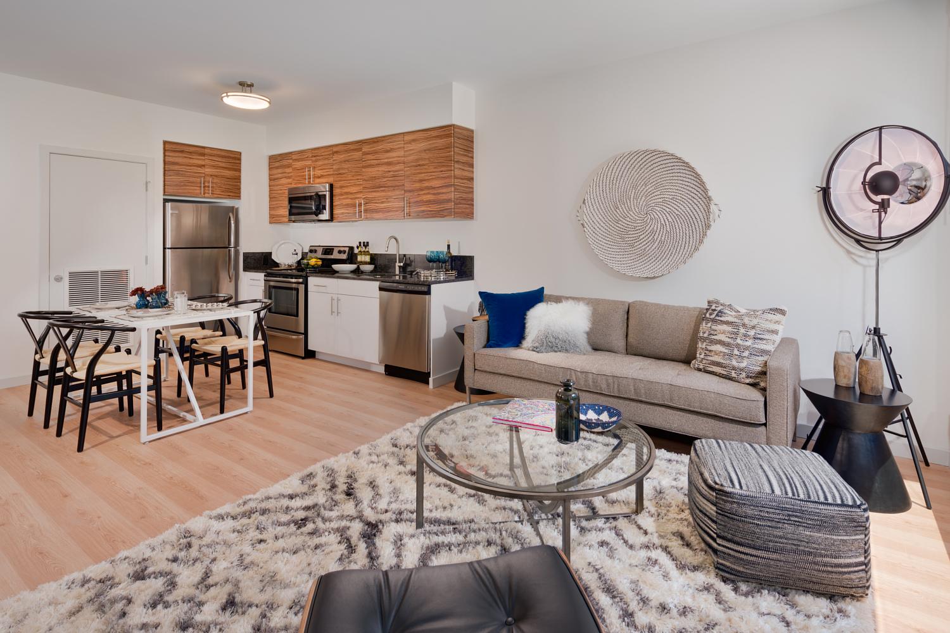
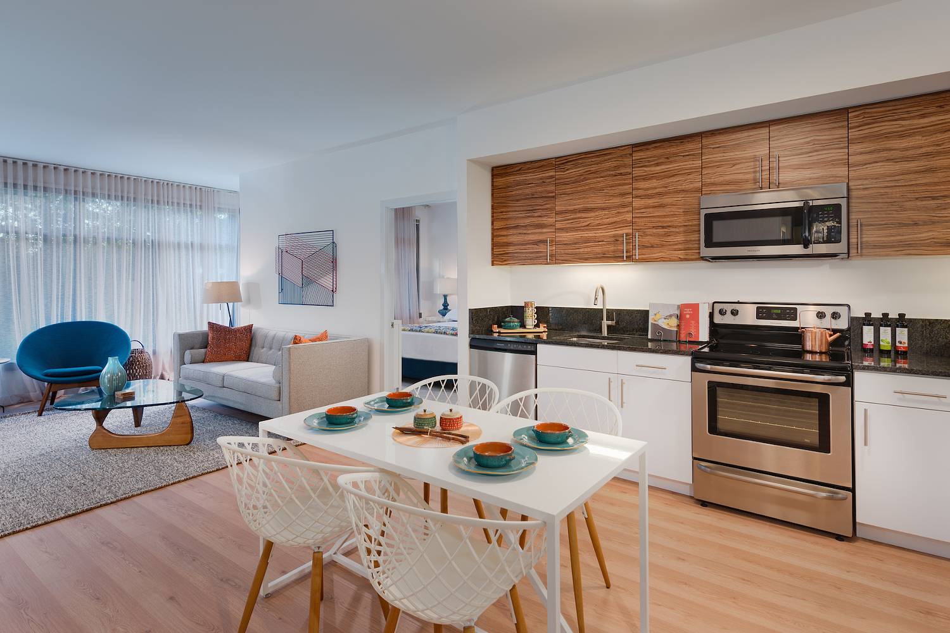
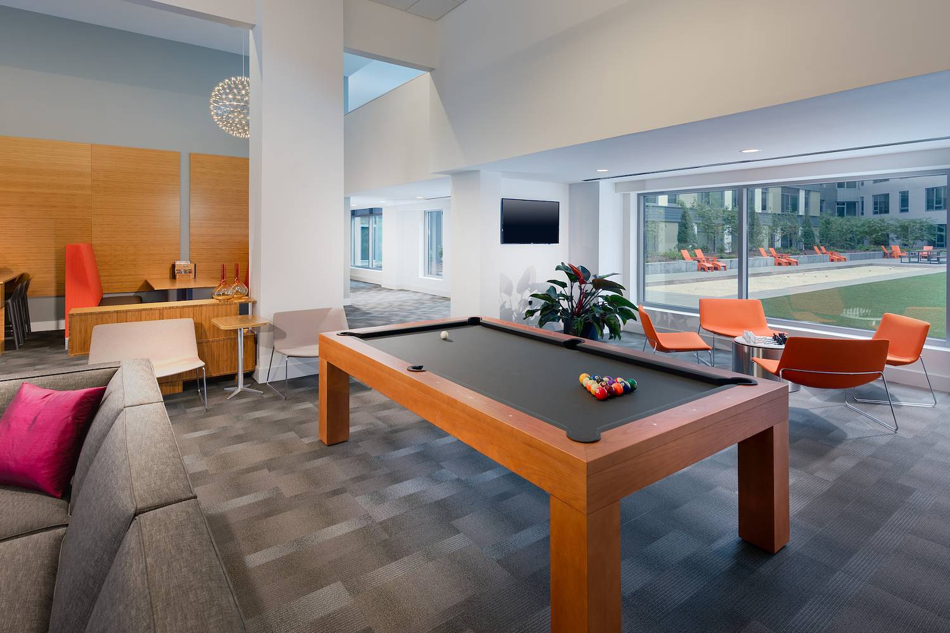
The Modern at Art Place
📍 400 Galloway St NE, Washington, DC 20011
Monthly Rent
$1,535 – $2,525
Bedrooms
1–2 bd
Bathrooms
1 ba
Sq Feet
415 sq ft
Updated 9 days ago
🎥 Virtual Tour
Move through the rooms yourself, right here on this page — no app and no sign-up.
All 3 tours & videos
📋 Property Overview
Looking at The Modern at Art Place in Fort Totten - Riggs Park, Washington, District of Columbia: 1 - 2 bd and 1 ba. The floor plan measures 415 sq ft. Monthly rent ranges $1,535-$2,525. The unit features granite counters, in unit laundry, oven and dishwasher. Shared amenities include gym, parking, dogs allowed and cats allowed. Pets are allowed. Leases run 12 months. Availability: Available now. With a Walk Score of 64, some errands can be done on foot. Rent sits 40% below the area median ($2,550).
🚶 Getting Around
- Walk Score64/100
Somewhat Walkable
Market trend: even · as of August 2026
💵 Costs & Lease
- Deposit
- Deposit: $1000 | 1000.00 OAC
- Lease length
- 12 months
- Units available
- 25 units
Amounts are as published by the source and may change. Confirm before applying.
📐 Floor Plan Details
- 2 Bed_2 Bath-A1_2BR_A2 bd · 2 ba · 958 sq ft$2,4253 units available
- Studio-A2_Studio_AStudio · 1 ba · 459 sq ftNone available right now
- 1 Bed_1 Bath-A1_1BR_J1 bd · 1 ba · 633 sq ftNone available right now
- 2 Bed_2 Bath-A3_2BR_F.12 bd · 2 ba · 936 sq ftNone available right now
- 1 Bed_1 Bath-A1_1BR_H1 bd · 1 ba · 525 sq ftNone available right now
- 2 Bed_2 Bath-A1_2BR_SD.12 bd · 2 ba · 913 sq ft$2,3601 unit available
- 2 Bed_2 Bath-A1_2BR_F.12 bd · 2 ba · 1,062 sq ftNone available right now
- 1 Bed_1 Bath-A2_1BR_H.11 bd · 1 ba · 528 sq ftNone available right now
- 1 Bed_1 Bath-A1_1BR_K1 bd · 1 ba · 706 sq ftNone available right now
- 1 Bed_1 Bath-A1_1BR_A1 bd · 1 ba · 633 sq ft$1,8401 unit available
- 2 Bed_2 Bath-A1_2BR_A.12 bd · 2 ba · 958 sq ft$2,4201 unit available
- 1 Bed_1 Bath-A2_1BR_F1 bd · 1 ba · 578 sq ftNone available right now
🧾 Move-in Costs & Lease
- Security deposit
- Deposit: $1000 | 1000.00 OAC
- Move-in fee
- $450 amenity fee
- Lease length
- 12 months
- Lease options
- 6-15 months
- Available
- Available now
- Application fee
- $60 per applicant, paid to RivoRent
Property amounts are as published by the source and may change. Confirm before applying. The application fee is RivoRent's own and is the same on every listing.
🛡️ Renters Insurance — Estimated Cost
Estimated range for District of Columbia at $20,000 – $24,999 of personal property
About $159–$187 a year.
Based on what District of Columbia renters actually paid: NAIC industry data for 2023 (average HO-4 premium, 120,378 policy-years), adjusted to July 2026 with the U.S. Bureau of Labor Statistics tenants' insurance index. It is a market average, not a price for this building and not a price for you.
Your own price depends most on your credit-based insurance score, your claims history and which carrier you choose. In published Ohio figures the same coverage ranges from $127 a year at excellent credit to $933 at poor credit. We do not ask for any of that, so we cannot narrow this for you.
Compare what companies charge and get a real quote🏠 Inside the Home
- In unit laundry
- Patio / balcony
- Granite counters
- Hardwood floors
- Dishwasher
- Air conditioning
- Microwave
- Bathtub
- Carpet
- Garbage disposal
- Oven
- Refrigerator
🏢 In the Building
- Garage
- Dogs allowed
- Concierge
- Gym
- Cats allowed
- Parking
- Pet friendly
- Pool
- Package receiving
- Elevator
- Pool table
- Yoga
- Community garden
- Bocce court
- Clubhouse
- Business center
- Bike storage
- Conference room
- Game room
- Bbq/grill
- Courtyard
- Accessible
- Internet access
- Lobby
🐾 Pets
- Pets
- Allowed
- Limit
- 2 pets
- Restrictions
- Please contact the leasing office for the restricted breeds list.
✨ Features & Details
- Pet Friendly
- In unit laundry
- Patio / balcony
- Granite counters
- Hardwood floors
- Dishwasher
- Air conditioning
- Carpet
- Garbage disposal
- Microwave
- Refrigerator
- Bathtub
- Oven
- Business center
- Conference room
- Clubhouse
- Concierge
- Courtyard
- Elevator
- Gym
- Parking
- Pool
- Pool table
- Bbq/grill
- Bike storage
- Garage
- Internet access
- Lobby
- New construction
- Package receiving
- Yoga
- Walking trail
- Accessible
- Cats allowed
- Dogs allowed
- Bocce court
- Community garden
- Game room
- 958 sq ft
- 913 sq ft
- 633 sq ft
- 963 sq ft
- 653 sq ft
- 645 sq ft
- 840 sq ft
- 999 sq ft
- 995 sq ft
- 415 sq ft
- 639 sq ft
- 1017 sq ft
- 641 sq ft
- 843 sq ft
📊 Property Facts
- Walk Score
- 64 · Somewhat Walkable
🎓 Nearby Schools
- DC Bilingual PCS · PK-58/10 · 0.4 mi
- Lasalle Backus Education Campus · PK-87/10 · 0.5 mi
- Roots PCS · PK-55/10 · 0.6 mi
- Washington Latin PCS - Middle School · 5-85/10 · 0.8 mi
- Washington Latin PCS - Upper School · 9-128/10 · 0.8 mi
- Washington Yu Ying PCS · PK-59/10 · 0.8 mi
- Sela Public Charter School · PK-38/10 · 0.9 mi
- Capital City PCS - Lower School · PK-44/10 · 1.0 mi
- Capital City PCS - Middle School · 5-86/10 · 1.0 mi
- Capital City High School PCS · 9-127/10 · 1.0 mi
🏡 Floor Plans
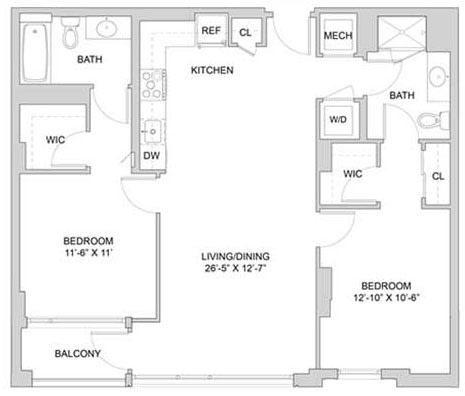
S151
958 sq ft · 12 mo
Available now
$2,425
S451
958 sq ft · 12 mo
Dec 9, 2026
$2,430
S651
958 sq ft · 12 mo
Oct 16, 2026
$2,480
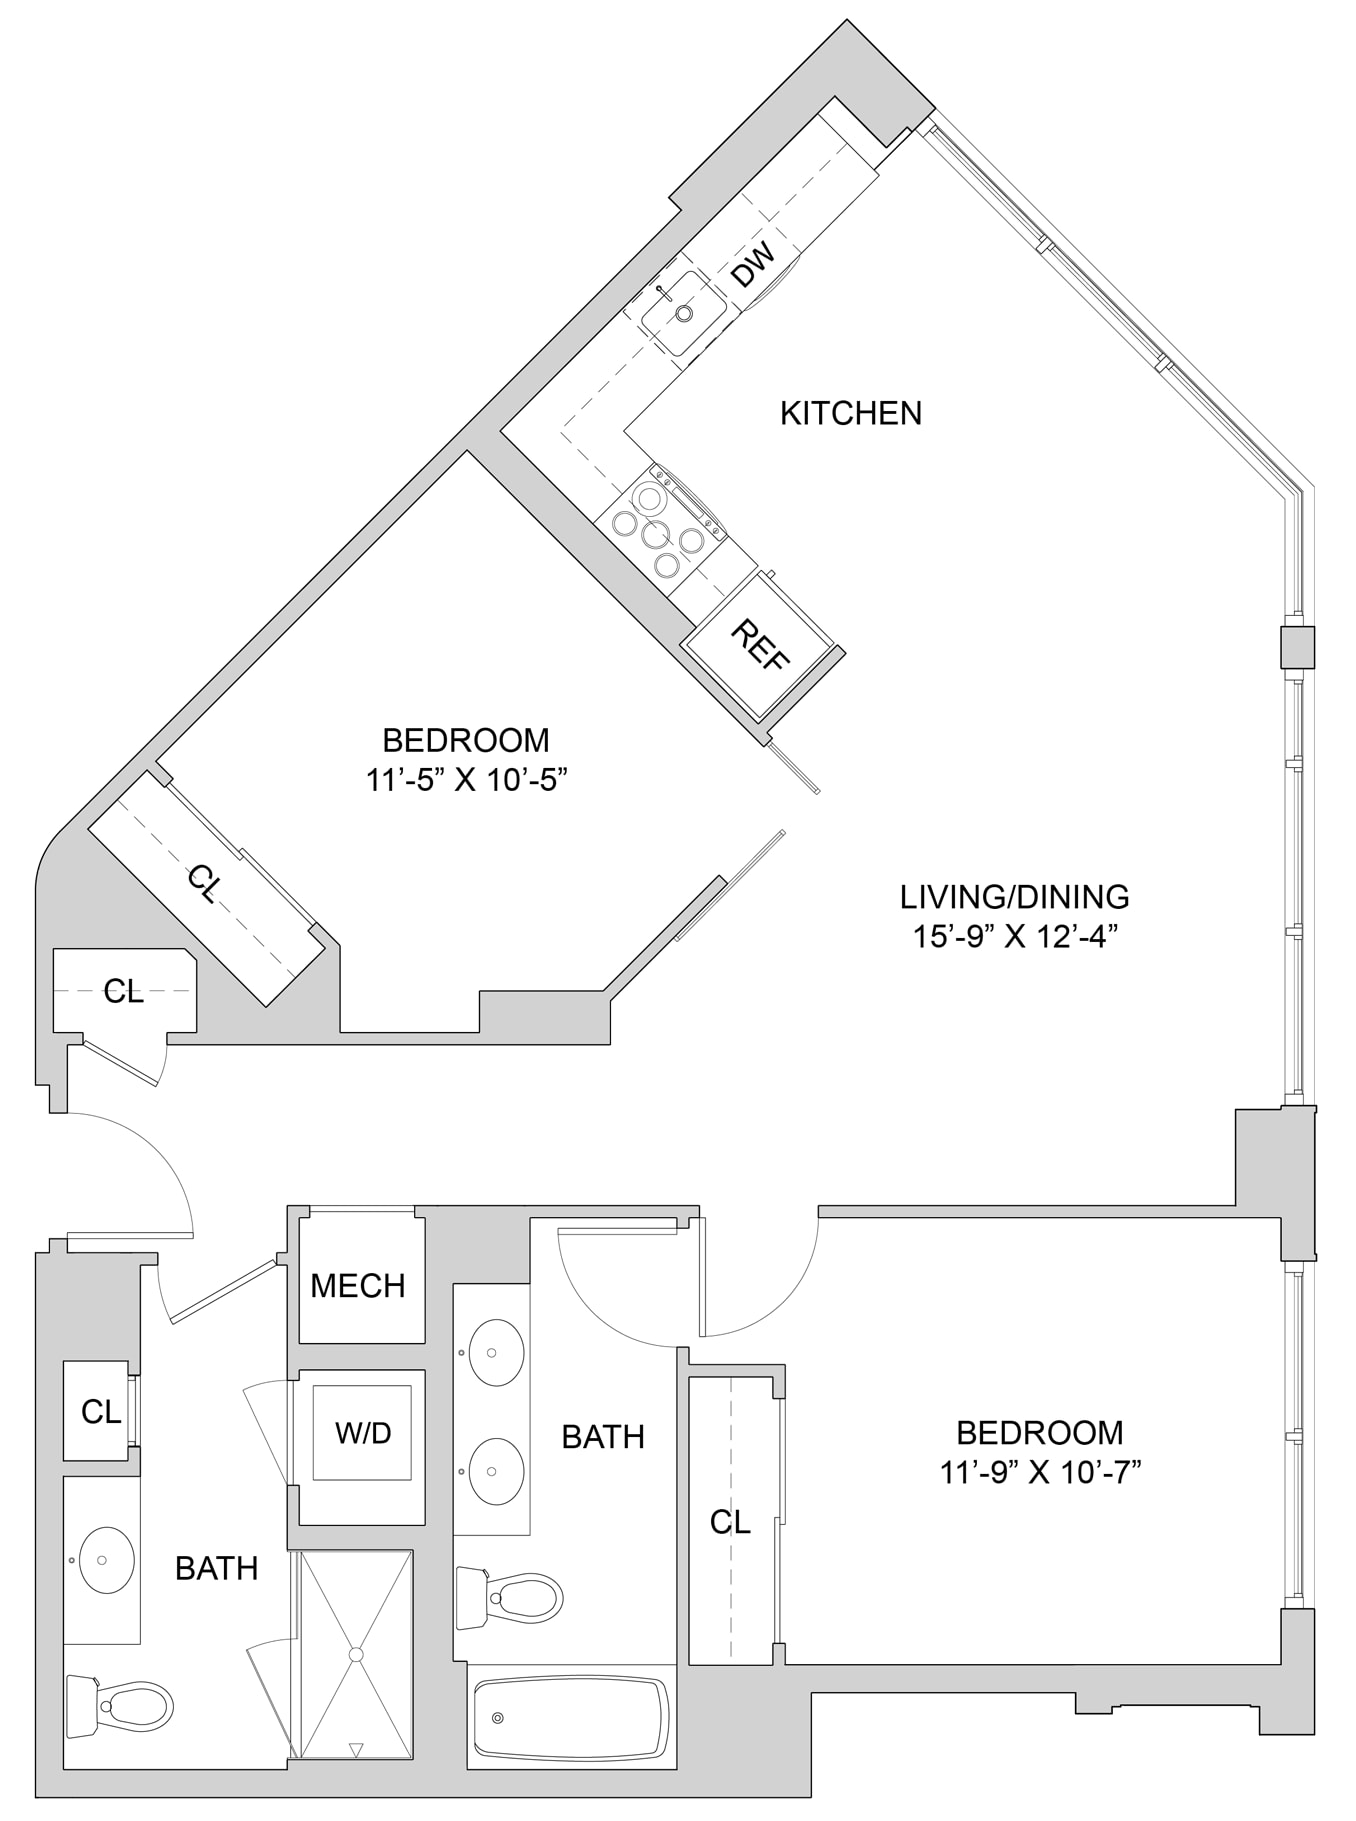
S207
913 sq ft · 12 mo
Available now
$2,360
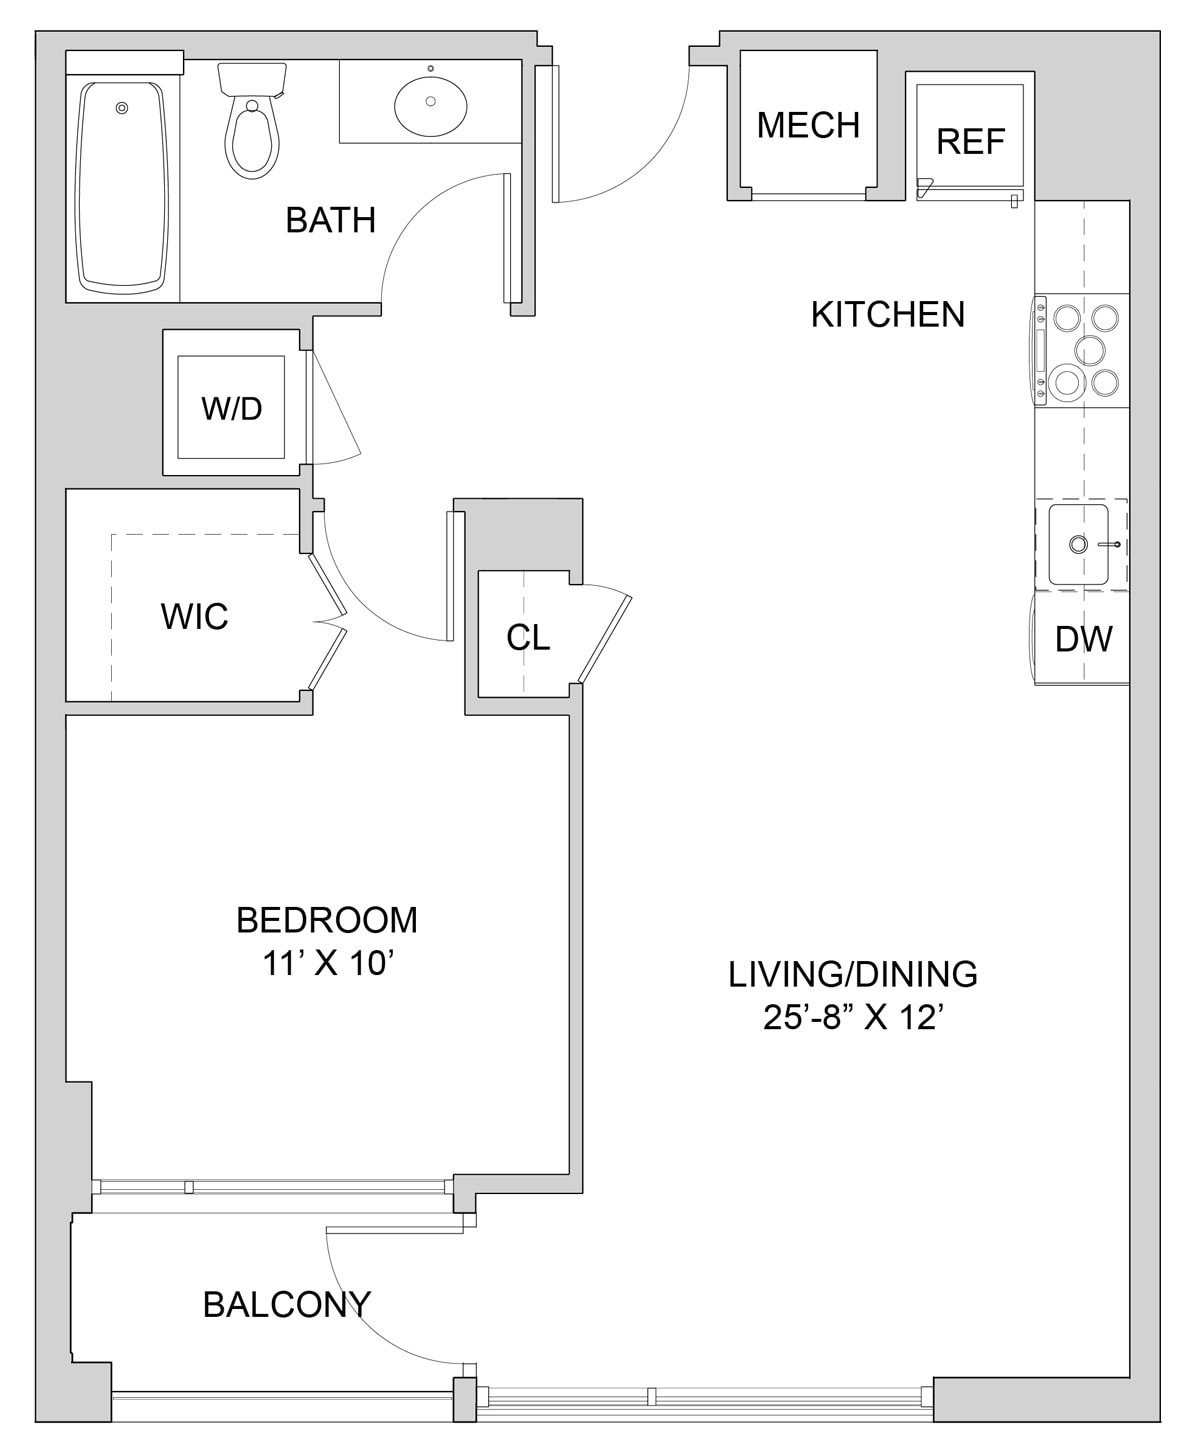
S135
633 sq ft · 12 mo
Oct 10, 2026
$1,840
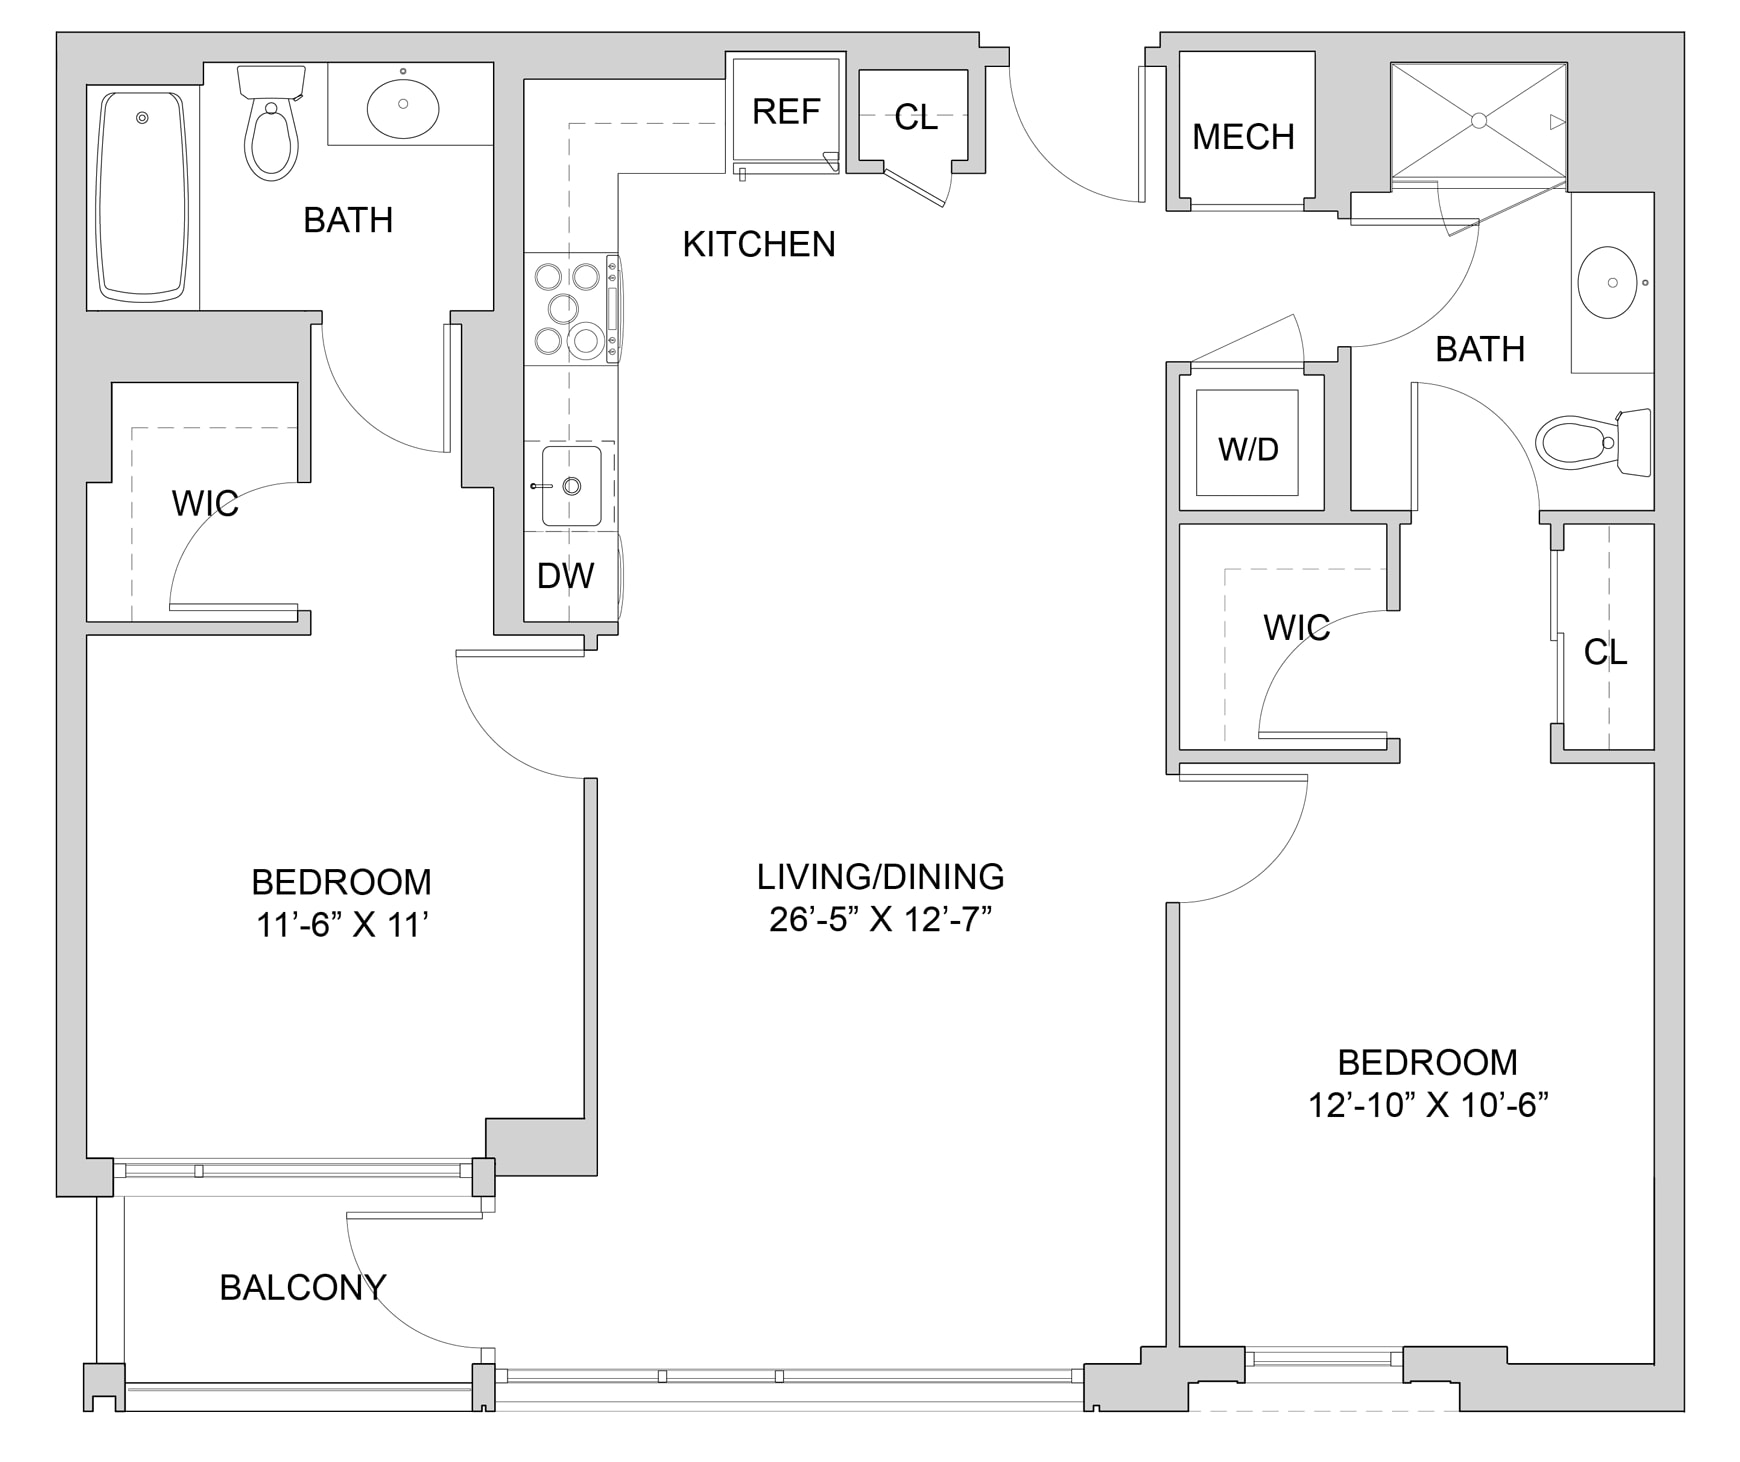
S513
958 sq ft · 12 mo
Oct 3, 2026
$2,420
❓ Frequently Asked Questions
$1,535 – $2,525
per month
Use the buttons at the bottom of the screen to schedule a tour or apply online. Applications are reviewed within 1–3 business days.
💬 Questions about this property?
Chat with an agent any time — WhatsApp is answered 24/7 with an instant reply. Our team is also available Mon–Fri 8 AM–10 PM · Sat 10 AM–4 PM.
What do you think of this home?