Blaine Buckhead West
📍 3201 Downwood Circle NW, Atlanta, GA 30327
Monthly Rent
$1,170 – $4,775
Bathrooms
1 ba
Sq Feet
482 sq ft
Updated 10 days ago
📋 Property Overview
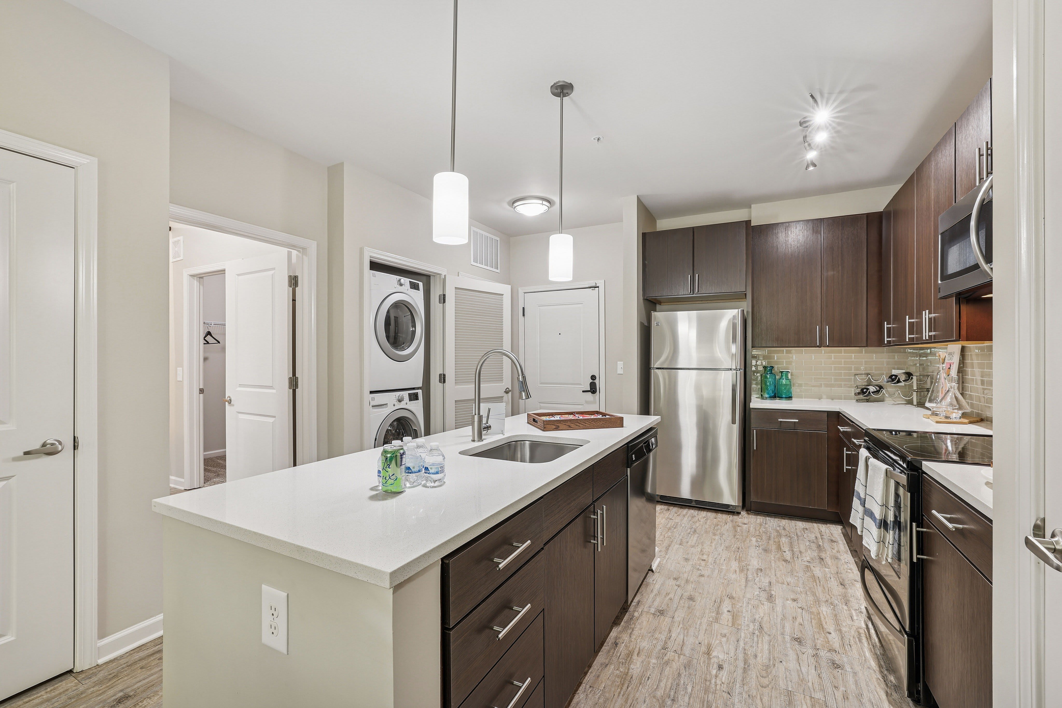
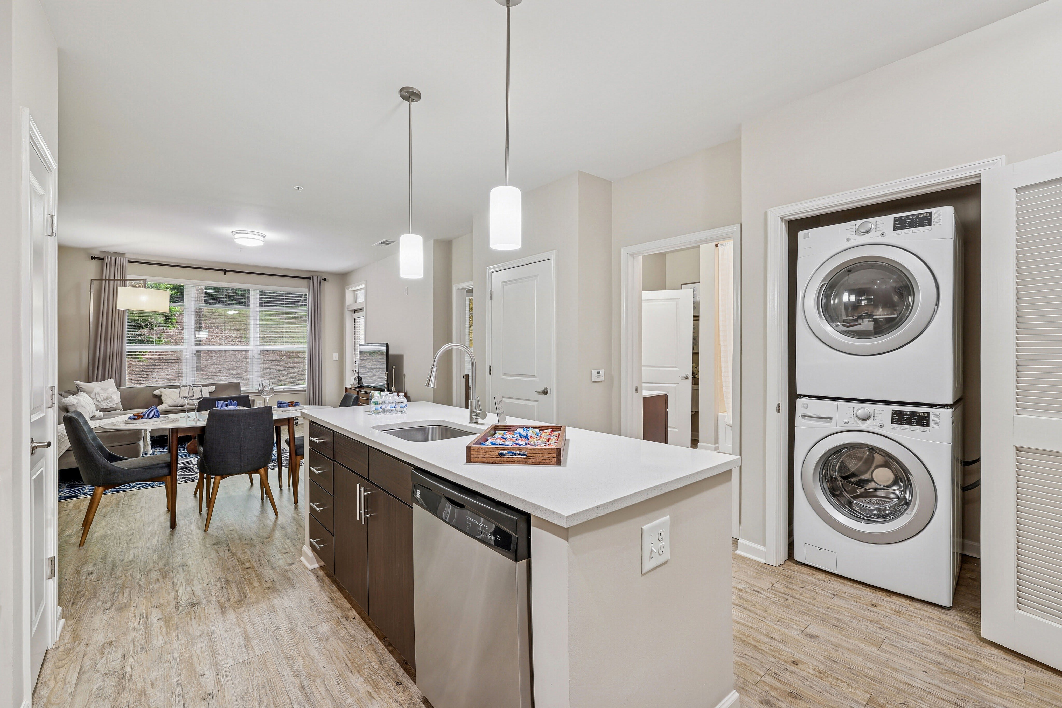
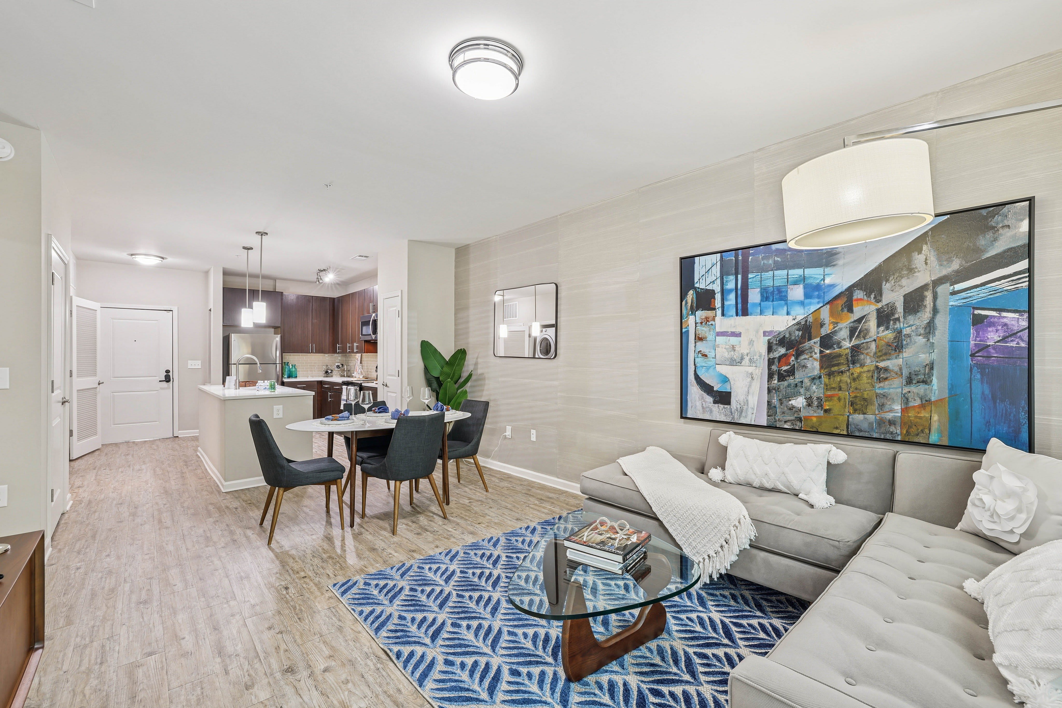
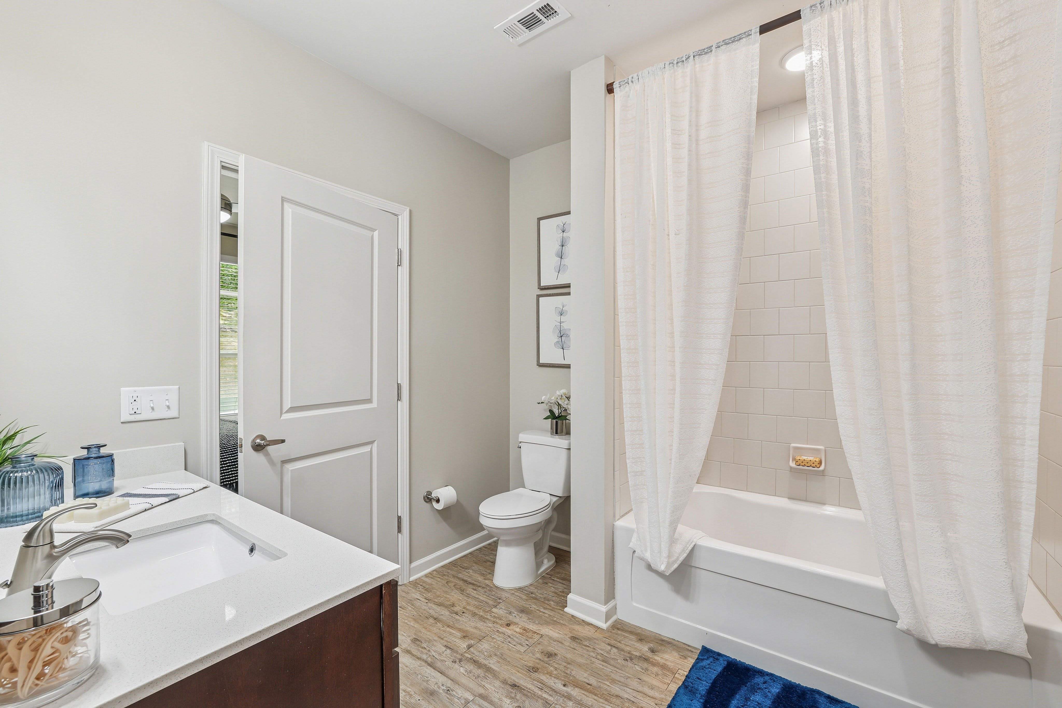
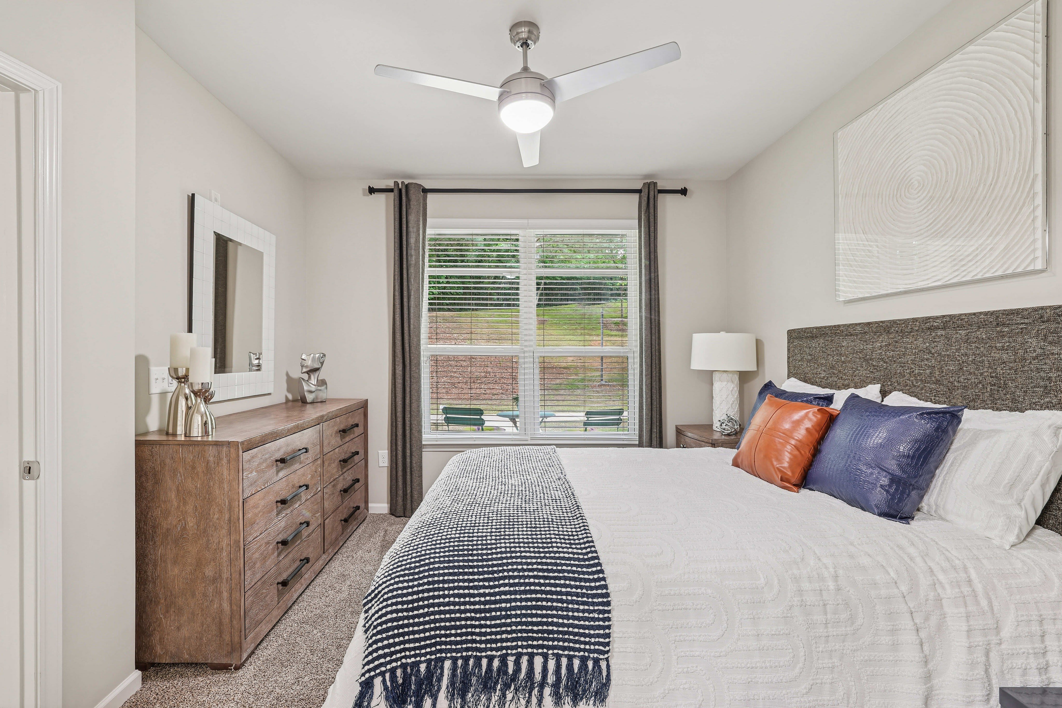
At Blaine Buckhead West you get 1 ba. Interior space is 482 sq ft. Monthly rent ranges $1,170-$4,775. Inside, the home includes patio / balcony, microwave, stainless steel and refrigerator. Shared amenities include elevator, pool table, pet friendly and smoke-free community. The building dates from 2015. There are 280 units in total. Pets are allowed (dogs and cats), with pet rent of $20. Leases run 12 months. Availability: Available now. The Walk Score here is 44, meaning most errands need a car. Transit Score is 28.
🚶 Getting Around
- Walk Score44/100
Car-Dependent
- Transit Score28/100
Some Transit
1 transit route nearby
- 1Bus
💵 Costs & Lease
- Deposit
- $450
- Lease length
- 12 months
- Units available
- 174 units
Amounts are as published by the source and may change. Confirm before applying.
📐 Floor Plan Details
- S1EStudio · 1 ba · 676 sq ft$1,1701 unit available
- B2D2 bd · 2 ba · 1,084 sq ftNone available right now
- B2E2 bd · 2 ba · 1,084 sq ftNone available right now
- B2J2 bd · 2 ba · 1,151 sq ftNone available right now
🎉 Current Specials
- Enjoy Up To Eight Weeks Free!
🧾 Move-in Costs & Lease
- Security deposit
- $450
- Lease length
- 12 months
- Available
- Available now
- Application fee
- $60 per applicant, paid to RivoRent
Property amounts are as published by the source and may change. Confirm before applying. The application fee is RivoRent's own and is the same on every listing.
🛡️ Renters Insurance — Estimated Cost
Estimated range for Georgia at $20,000 – $24,999 of personal property
About $204–$238 a year.
Based on what Georgia renters actually paid: NAIC industry data for 2023 (average HO-4 premium, 747,276 policy-years), adjusted to July 2026 with the U.S. Bureau of Labor Statistics tenants' insurance index. It is a market average, not a price for this building and not a price for you.
Your own price depends most on your credit-based insurance score, your claims history and which carrier you choose. In published Ohio figures the same coverage ranges from $127 a year at excellent credit to $933 at poor credit. We do not ask for any of that, so we cannot narrow this for you.
Compare what companies charge and get a real quote🏠 Inside the Home
- In unit laundry
- Patio / balcony
- Hardwood floors
- Dishwasher
- Stainless steel
- Walk in closets
- Air conditioning
- Fireplace
- Microwave
- Bathtub
- Refrigerator
🏢 In the Building
- 24hr gym
- Garage
- Dogs allowed
- Cats allowed
- Parking
- Pet friendly
- Pool
- Dog park
- Elevator
- Trash valet
- Smoke-free community
- Pool table
- Yoga
- Bocce court
- Fire pit
- Clubhouse
- Car charging
- Business center
- Game room
- E-payments
- Online portal
- CC payments
- Accessible
✅ Who Qualifies
Must have 3x the rent in total household income (before taxes)
📋 Screening Criteria
What this property looks at when reviewing an application.
- Evictions on record
- Case by case
🐾 Pets
- Pets
- Allowed
- Types
- Dogs, Cats
- Pet rent
- $20
- One-time pet fee
- $350
- Limit
- 2 pets
✨ Features & Details
- Pet Friendly
- In unit laundry
- Patio / balcony
- Hardwood floors
- Dishwasher
- Garage
- Air conditioning
- Fireplace
- Microwave
- Refrigerator
- Bathtub
- Stainless steel
- Walk in closets
- Clubhouse
- 24hr gym
- Parking
- Pool
- Dogs allowed
- Cats allowed
- Accessible
- Elevator
- Bocce court
- Business center
- Car charging
- CC payments
- Dog park
- E-payments
- Fire pit
- Game room
- Online portal
- Pool table
- Smoke-free community
- Trash valet
- Yoga
- 669 sq ft
- 785 sq ft
- 807 sq ft
- 700 sq ft
- 705 sq ft
- 752 sq ft
- 794 sq ft
- 869 sq ft
- 972 sq ft
- 798 sq ft
- 1020 sq ft
- 1145 sq ft
- 1132 sq ft
- 1126 sq ft
- 1189 sq ft
- 676 sq ft
- 1770 sq ft
- 697 sq ft
- 814 sq ft
- 538 sq ft
- 655 sq ft
- 611 sq ft
📊 Property Facts
- Walk Score
- 44 · Car-Dependent
- Transit Score
- 28 · Some Transit
🏡 Floor Plans
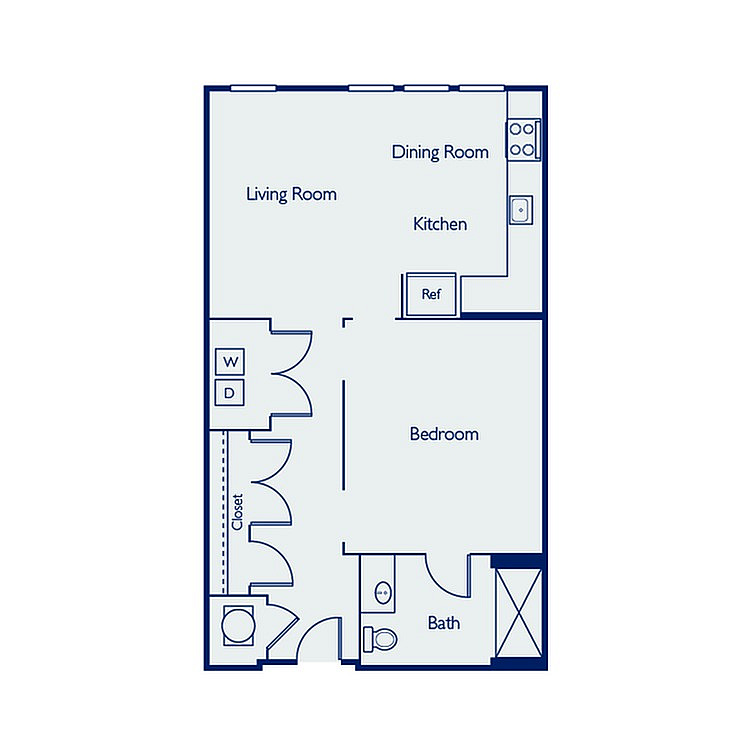
1105
Availability: available
$1,170
1105
Availability: available
$1,170
More floor plans
1505
Availability: available
$1,170
2519
Availability: available
$1,305
1411
Availability: available
$1,670
2129
Availability: available
$1,395
2227
Availability: available
$1,400
2107
Availability: available
$1,395
1120
Availability: available
$1,395
1215
Availability: available
$1,490
2303
Availability: available
$1,515
2125
Availability: available
$1,600
1408
Availability: available
$1,610
1304
Availability: available
$1,615
2222
Availability: available
$1,620
2430
Availability: available
$1,655
2508
Availability: available
$1,705
2428
Availability: available
$1,685
1522
Availability: available
$1,700
1303
Availability: available
$1,705
1403
Availability: available
$1,705
2117
Availability: available
$1,935
1514
Availability: available
$2,015
2312
Availability: available
$1,955
2123
Availability: available
$2,005
1500
Availability: available
$2,110
2222
Availability: available
$1,620
2508
Availability: available
$1,705
2428
Availability: available
$1,685
2125
Availability: available
$1,600
2519
Availability: available
$1,305
1411
Availability: available
$1,670
2129
Availability: available
$1,395
2227
Availability: available
$1,400
2107
Availability: available
$1,395
1120
Availability: available
$1,395
1303
Availability: available
$1,705
1403
Availability: available
$1,705
2117
Availability: available
$1,935
1514
Availability: available
$2,015
1500
Availability: available
$2,110
1505
Availability: available
$1,170
1304
Availability: available
$1,615
2430
Availability: available
$1,655
1215
Availability: available
$1,490
1522
Availability: available
$1,700
2312
Availability: available
$1,955
2123
Availability: available
$2,005
2303
Availability: available
$1,515
1408
Availability: available
$1,610
788 UNIT 201
Availability: available
$3,285
314
Availability: available
$1,795
606
Availability: available
$1,930
309
Availability: available
$1,975
1001
Availability: available
$1,765
2301
Availability: available
$1,855
2101
Availability: available
$1,810
1909
Availability: available
$1,785
2309
Availability: available
$1,850
908
Availability: available
$1,805
❓ Frequently Asked Questions
$1,170 – $4,775
per month
Use the buttons at the bottom of the screen to schedule a tour or apply online. Applications are reviewed within 1–3 business days.
💬 Questions about this property?
Chat with an agent any time — WhatsApp is answered 24/7 with an instant reply. Our team is also available Mon–Fri 8 AM–10 PM · Sat 10 AM–4 PM.
What do you think of this home?