Ashland Woods
📍 30A Ashland Woods Ln, Framingham, MA 01721
Monthly Rent
$1,665 – $5,505
Bedrooms
1 bd
Bathrooms
2 ba
Sq Feet
551 sq ft
Updated 10 days ago
🎥 Virtual Tour
Move through the rooms yourself, right here on this page — no app and no sign-up.
All 2 tours & videos
📋 Property Overview
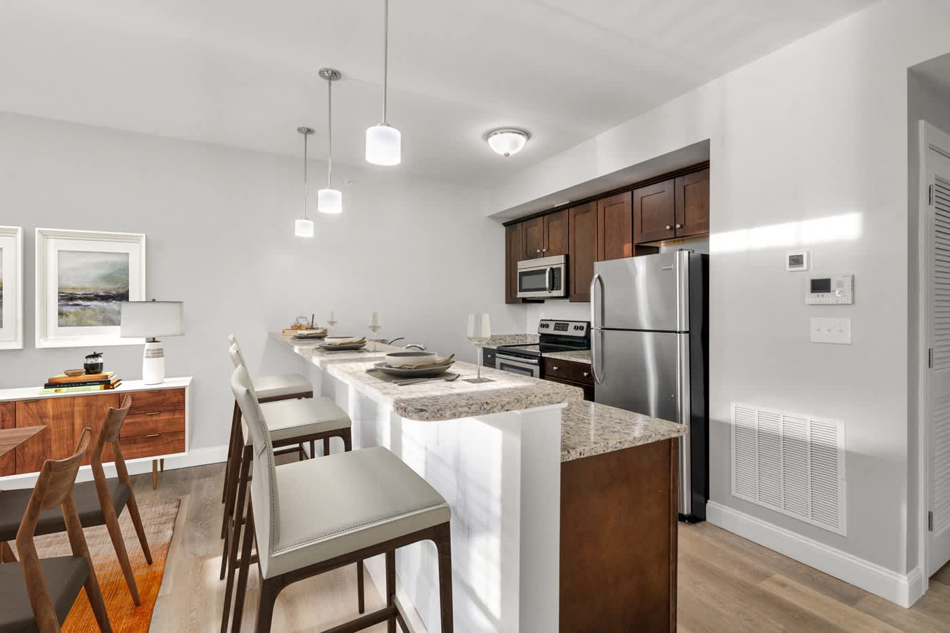
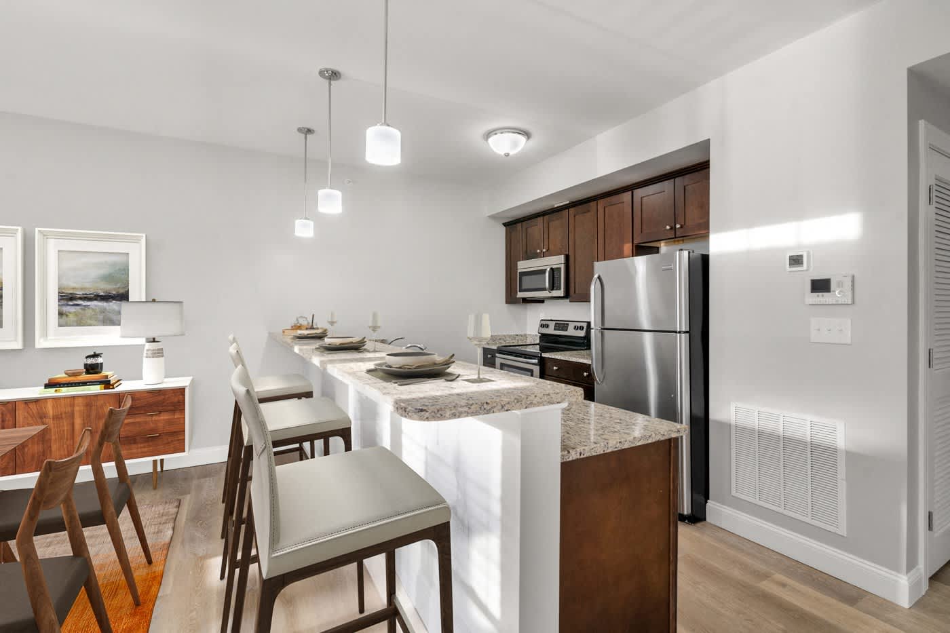
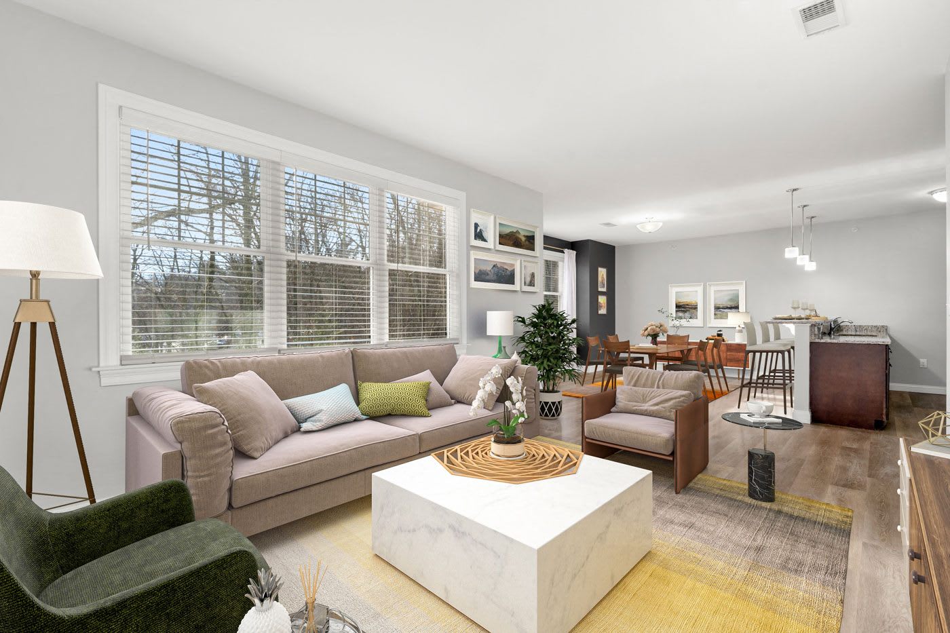
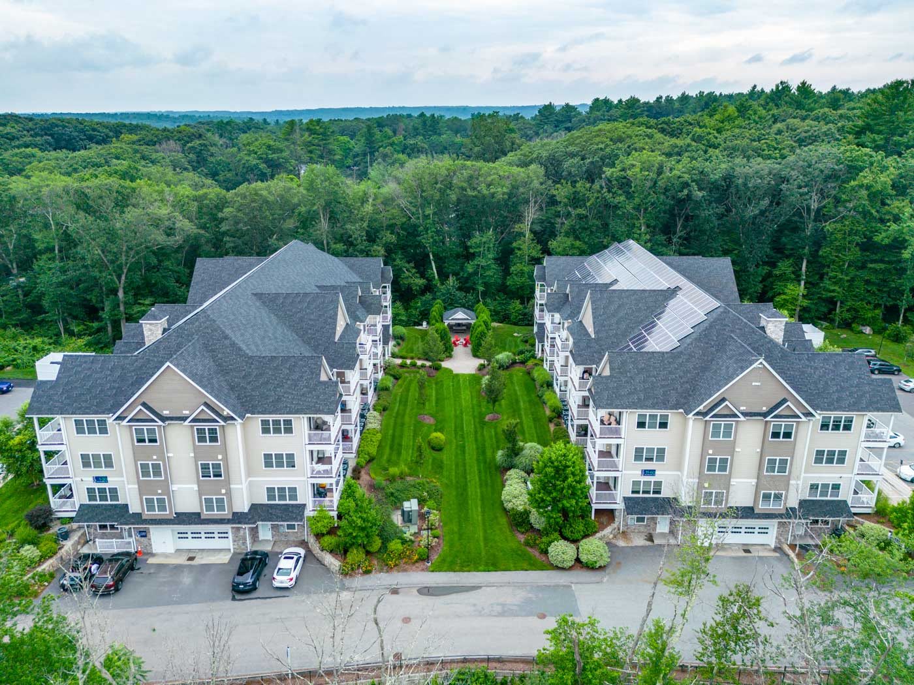
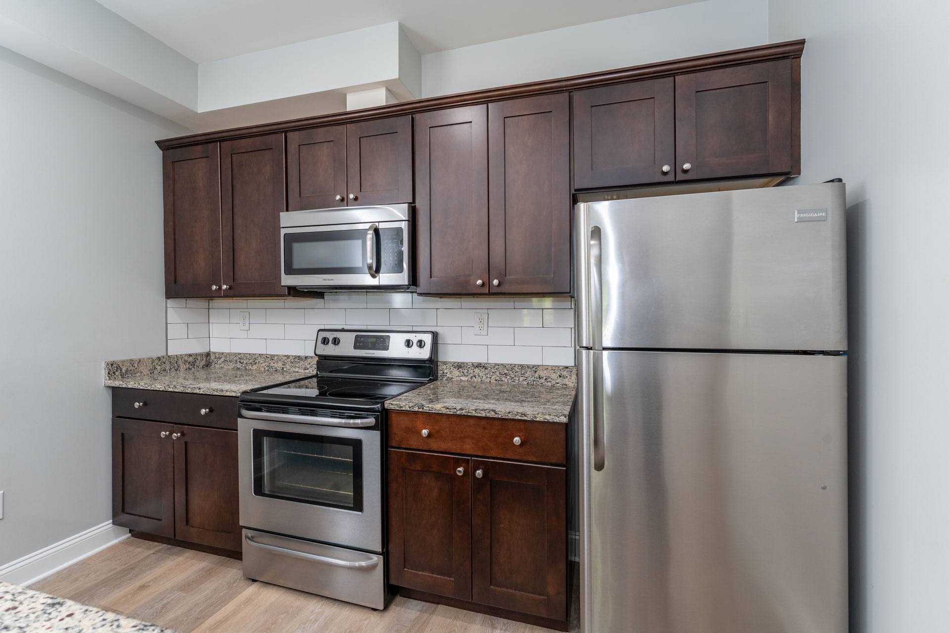
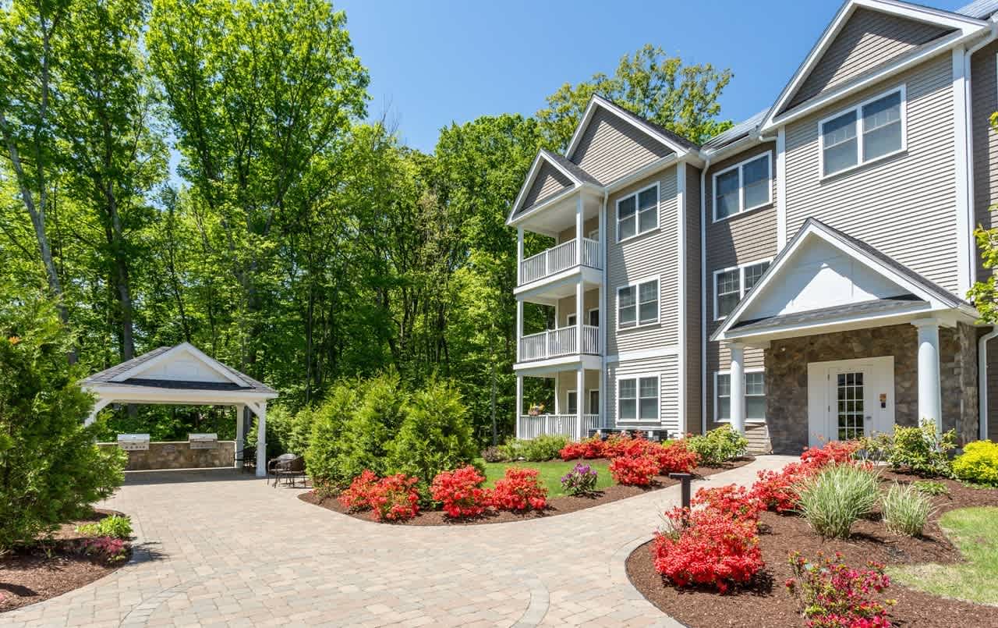
This home in Framingham, Massachusetts comes with 1 bd, 2 ba. It measures 551 sq ft. Rents run from $1,665 to $5,505 a month. Inside, the home includes stainless steel, extra storage, carpet and air conditioning. The building offers pet friendly, parking, garage and elevator. There are 60 units in total. Pets are allowed (dogs and cats), with pet rent of $25 - $50. Parking is available: surface lot and covered parking. The standard lease term is 12 months. Availability: Available now. With a Walk Score of 19, most errands need a car. Transit Score is 11.
🚶 Getting Around
- Walk Score19/100
Car-Dependent
- Transit Score11/100
Minimal Transit
💵 Costs & Lease
- Lease length
- 12 months
- Units available
- 104 units
Amounts are as published by the source and may change. Confirm before applying.
📐 Floor Plan Details
- Cedar2 bd · 2 ba · 1,150 sq ftNone available right now
- Alder - Signature Series1 bd · 1 ba · 800 sq ftNone available right now
- Maple2 bd · 2 ba · 1,220 sq ft$2,7901 unit available
- Alder1 bd · 1 ba · 800 sq ftNone available right now
- Birch2 bd · 2 ba · 1,080 sq ftNone available right now
🧾 Move-in Costs & Lease
- Lease length
- 12 months
- Available
- Available now
- Application fee
- $60 per applicant, paid to RivoRent
Property amounts are as published by the source and may change. Confirm before applying. The application fee is RivoRent's own and is the same on every listing.
🛡️ Renters Insurance — Estimated Cost
Estimated range for Massachusetts at $20,000 – $24,999 of personal property
About $163–$211 a year.
Based on what Massachusetts renters actually paid: NAIC industry data for 2023 (average HO-4 premium, 452,865 policy-years), adjusted to July 2026 with the U.S. Bureau of Labor Statistics tenants' insurance index. It is a market average, not a price for this building and not a price for you.
Your own price depends most on your credit-based insurance score, your claims history and which carrier you choose. In published Ohio figures the same coverage ranges from $127 a year at excellent credit to $933 at poor credit. We do not ask for any of that, so we cannot narrow this for you.
Compare what companies charge and get a real quote🏠 Inside the Home
- In unit laundry
- Patio / balcony
- Granite counters
- Dishwasher
- Stainless steel
- Walk in closets
- Air conditioning
- Extra storage
- Microwave
- Carpet
- Garbage disposal
🏢 In the Building
- Dogs allowed
- Garage
- Gym
- 24hr maintenance
- Cats allowed
- Pet friendly
- Parking
- On-site laundry
- Elevator
- Smoke-free community
- Bbq/grill
- E-payments
- Online portal
- CC payments
- Accessible
✅ Who Qualifies
Must have 3x the rent in total household income (before taxes)
📋 Screening Criteria
What this property looks at when reviewing an application.
- Evictions on record
- Case by case
🐾 Pets
- Pets
- Allowed
- Types
- Cats, Dogs
- Pet rent
- $25 - $50
- Restrictions
- Ask Our Leasing Team About Specific Details!
✨ Features & Details
- Pet Friendly
- In unit laundry
- Patio / balcony
- Granite counters
- Dishwasher
- 24hr maintenance
- Carpet
- Extra storage
- Garbage disposal
- Microwave
- Stainless steel
- Air conditioning
- Walk in closets
- Accessible
- Elevator
- Gym
- On-site laundry
- Parking
- Bbq/grill
- Cats allowed
- Dogs allowed
- Garage
- CC payments
- E-payments
- Online portal
- Smoke-free community
- 1220 sq ft
- 740 sq ft
- 808 sq ft
- 729 sq ft
- 730 sq ft
- 1072 sq ft
- 1023 sq ft
- 1101 sq ft
- 1047 sq ft
- 1021 sq ft
- 1049 sq ft
- 1236 sq ft
- 1360 sq ft
- 800 sq ft
- 816 sq ft
- 950 sq ft
- 1100 sq ft
- 551 sq ft
- 683 sq ft
- 592 sq ft
- 649 sq ft
- 696 sq ft
- 738 sq ft
- 795 sq ft
- 667 sq ft
- 771 sq ft
- 819 sq ft
- 801 sq ft
- 719 sq ft
📊 Property Facts
- Walk Score
- 19 · Car-Dependent
- Transit Score
- 11 · Minimal Transit
🚗 Parking
- Covered parking
- Surface lot
🏡 Floor Plans
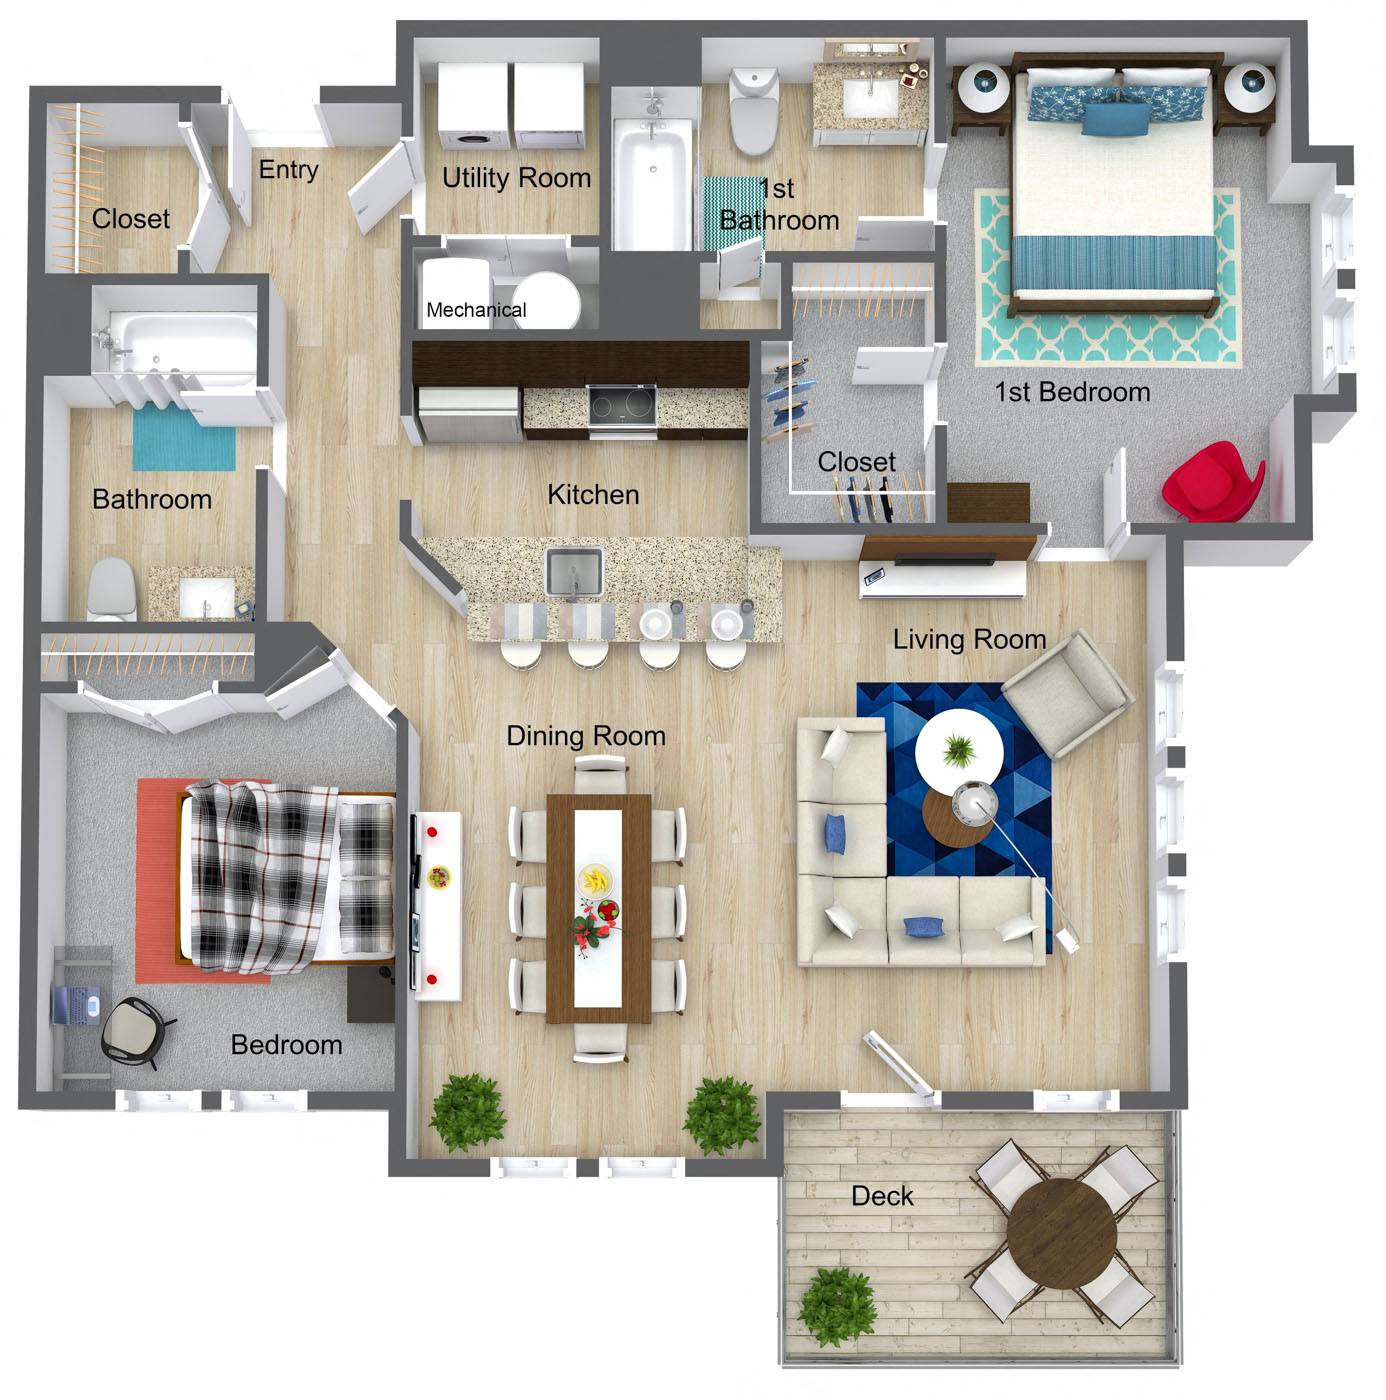
041
1,220 sq ft · 12 mo
Oct 6, 2026
$2,790
041
1,220 sq ft · 12 mo
Oct 6, 2026
$2,790
More floor plans
055
Availability: available
$2,790
055
Availability: available
$2,790
7501
Availability: available
$1,835
8402
Availability: available
$2,155
7515
Availability: available
$2,090
8502
Availability: available
$2,160
7404
Availability: available
$2,125
8212
Availability: available
$2,115
8304
Availability: available
$2,225
8504
Availability: available
$2,245
7613
Availability: available
$2,100
8512
Availability: available
$2,205
7219-B
Availability: available
$2,145
8516
Availability: available
$2,210
8216
Availability: available
$2,185
7123
Availability: available
$2,285
8421
Availability: available
$2,495
8309
Availability: available
$2,540
7617
Availability: available
$2,430
8610
Availability: available
$2,565
8221
Availability: available
$2,500
8409
Availability: available
$2,550
7523
Availability: available
$2,400
7305
Availability: available
$2,445
8518
Availability: available
$2,740
7320
Availability: available
$2,515
8119
Availability: available
$2,745
8220
Availability: available
$2,665
7122
Availability: available
$2,675
7322
Availability: available
$2,695
26
Availability: available
$1,665
8
Availability: available
$1,935
25-06
Availability: available
$1,965
85-01
Availability: available
$1,930
07-12
Availability: available
$2,010
77-12
Availability: available
$2,065
85-09
Availability: available
$2,120
37-11
Availability: available
$1,895
87-07
Availability: available
$1,965
07-05
Availability: available
$1,900
401
Availability: available
$2,195
509
Availability: available
$2,155
319
Availability: available
$2,175
304
Availability: available
$2,280
603
Availability: available
$2,265
317
Availability: available
$2,275
512
Availability: available
$2,510
212
Availability: available
$2,295
504
Availability: available
$2,325
612
Availability: available
$2,345
225
Availability: available
$2,435
417
Availability: available
$2,500
317
Availability: available
$2,480
321
Availability: available
$2,560
324
Availability: available
$2,600
508
Availability: available
$2,630
307
Availability: available
$2,695
513
Availability: available
$2,710
❓ Frequently Asked Questions
$1,665 – $5,505
per month
Use the buttons at the bottom of the screen to schedule a tour or apply online. Applications are reviewed within 1–3 business days.
💬 Questions about this property?
Chat with an agent any time — WhatsApp is answered 24/7 with an instant reply. Our team is also available Mon–Fri 8 AM–10 PM · Sat 10 AM–4 PM.
What do you think of this home?