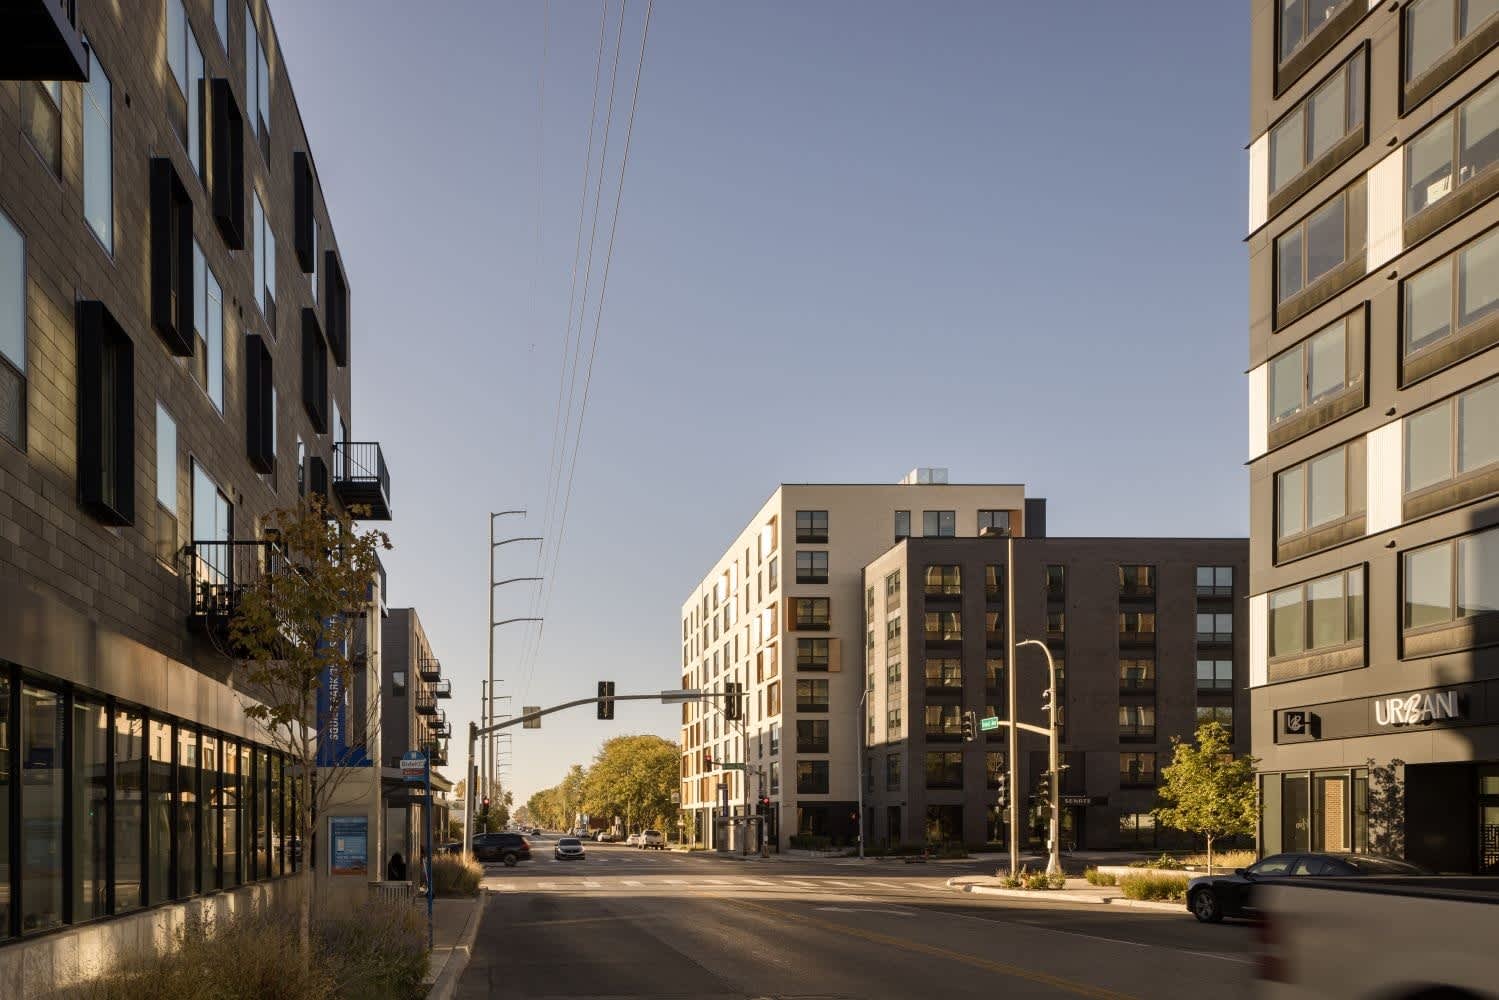
Senate at The Crosswalks
📍 1025 East Armour Boulevard, Kansas City, MO 64109
Monthly Rent
$875 – $1,650
Bedrooms
Studio–2 bd
Bathrooms
1 ba
Sq Feet
462 sq ft
Updated 9 days ago
📋 Property Overview
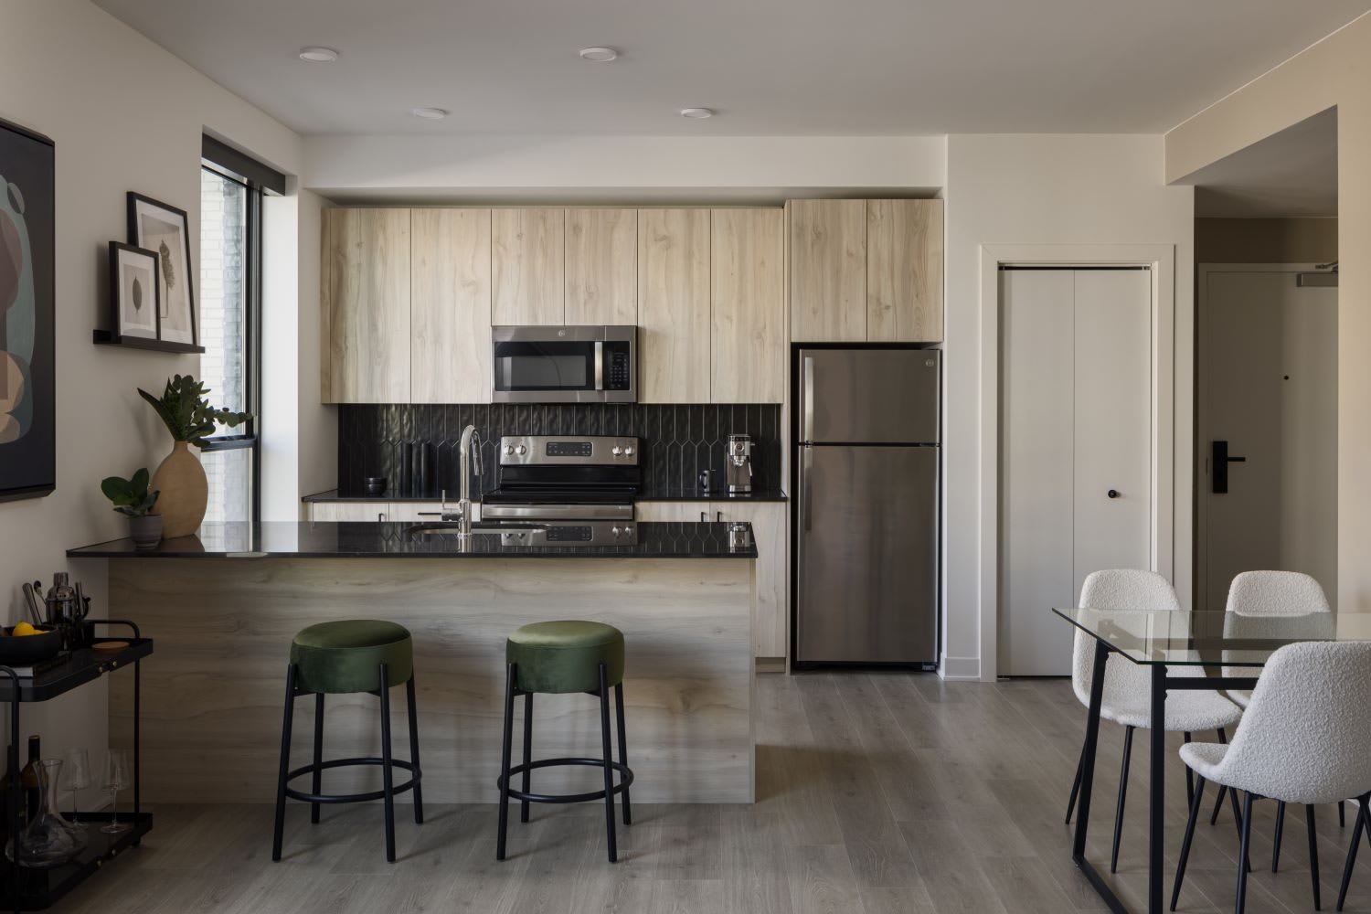
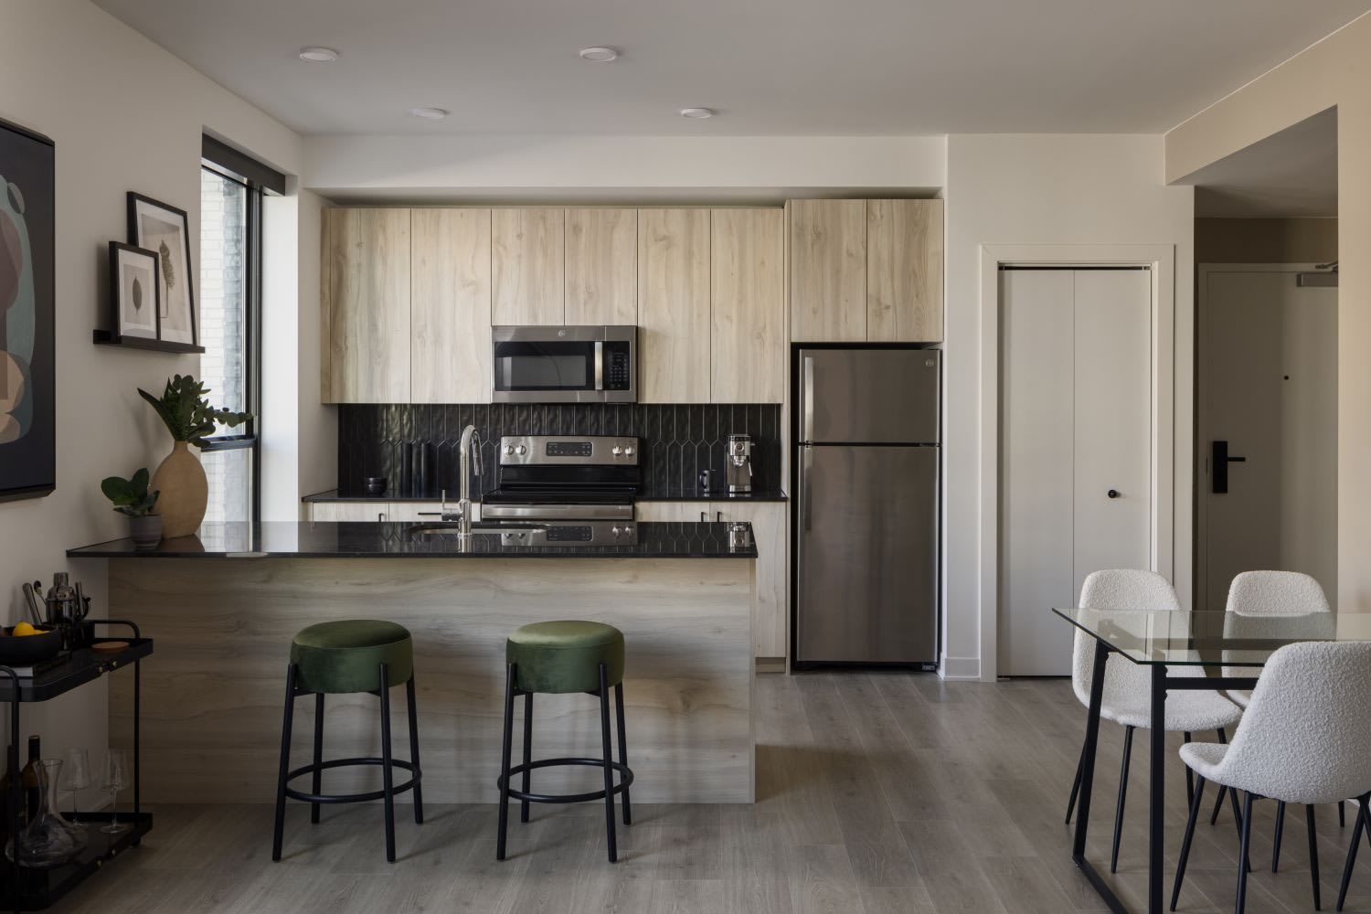
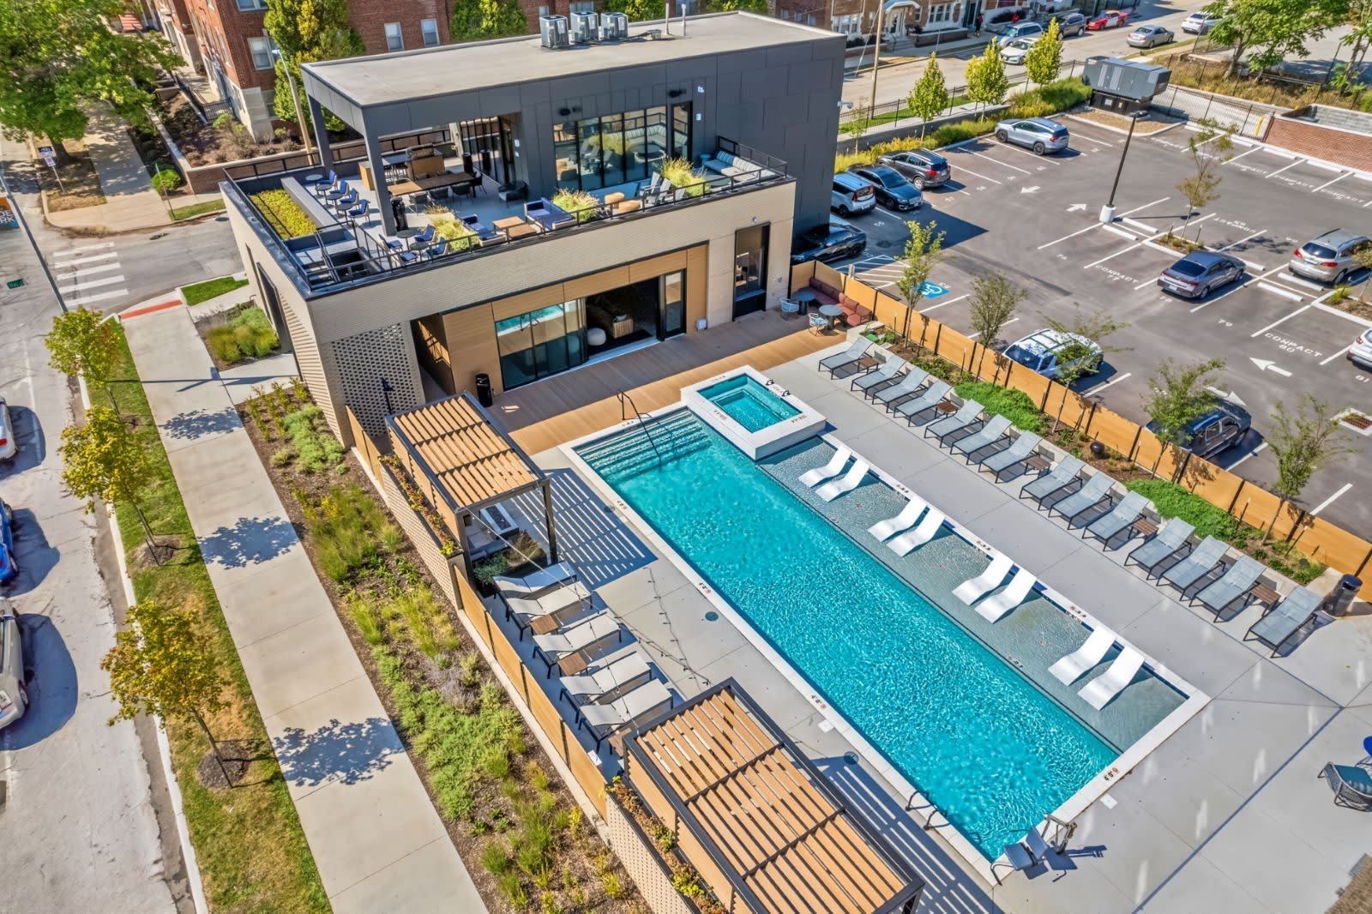
This home in Central Hyde Park, Kansas City, Missouri comes with Studio - 2 bd, 1 ba. Interior space is 462 sq ft. Monthly rent ranges $875-$1,650. Inside, the home includes hardwood floors, refrigerator, oven and microwave. Shared amenities include pool, hot tub, elevator and parking. Pets are allowed (dogs and cats), with pet rent of $35. Parking is available: surface lot. Leases run 12 months. Availability: Available now. The Walk Score here is 73, meaning most errands can be done on foot. Transit Score is 51. Rent sits 38% below the area median ($1,400).
🚶 Getting Around
- Walk Score73/100
Very Walkable
- Transit Score51/100
Good Transit
7 transit routes nearby
- 6Bus
- 1Rail
Market trend: Falling · as of August 2026
💵 Costs & Lease
- Lease length
- 12 months
- Units available
- 21 units
Amounts are as published by the source and may change. Confirm before applying.
📐 Floor Plan Details
- ATSW0bbStudio · 1 ba · 458 sq ftNone available right now
- ATSW0baStudio · 1 ba · 462 sq ft$8754 units available
- ATSW2b2a2 bd · 2 ba · 1,092 sq ft$1,5355 units available
- ATSW2b1a2 bd · 1 ba · 912 sq ftNone available right now
- ATSW1b a1 bd · 1 ba · 700 sq ft$1,1558 units available
- ATSW_0b1bStudio · 1 ba · 458 sq ftNone available right now
- ATSW_2b2a2 bd · 2 ba · 1,092 sq ftNone available right now
- ATSW_1b1a1 bd · 1 ba · 704 sq ftNone available right now
- ATSW_2b1a2 bd · 1 ba · 912 sq ftNone available right now
- ATSW_0b1aStudio · 1 ba · 465 sq ftNone available right now
- ATSW2b2b2 bd · 2 ba · 1,100 sq ft$1,6152 units available
- ATSW1b b1 bd · 1 ba · 677 sq ft$1,1451 unit available
🎉 Current Specials
- $1,000 Signing Bonus on new leases greater than 10 months. Terms Apply.
🧾 Move-in Costs & Lease
- Move-in fee
- Administrative Fee: $300
- Lease length
- 12 months
- Available
- Available now
- Application fee
- $60 per applicant, paid to RivoRent
Property amounts are as published by the source and may change. Confirm before applying. The application fee is RivoRent's own and is the same on every listing.
🛡️ Renters Insurance — Estimated Cost
Estimated range for Missouri at $20,000 – $24,999 of personal property
About $184–$185 a year.
Based on what Missouri renters actually paid: NAIC industry data for 2023 (average HO-4 premium, 430,414 policy-years), adjusted to July 2026 with the U.S. Bureau of Labor Statistics tenants' insurance index. It is a market average, not a price for this building and not a price for you.
Your own price depends most on your credit-based insurance score, your claims history and which carrier you choose. In published Ohio figures the same coverage ranges from $127 a year at excellent credit to $933 at poor credit. We do not ask for any of that, so we cannot narrow this for you.
Compare what companies charge and get a real quote🏠 Inside the Home
- Hardwood floors
- Dishwasher
- Air conditioning
- Microwave
- Oven
- Refrigerator
🏢 In the Building
- Dogs allowed
- Cats allowed
- Pet friendly
- Parking
- Pool
- Coffee bar
- Package receiving
- Elevator
- Smoke-free community
- Business center
- Hot tub
- Bike storage
- Bbq/grill
- Internet access
✅ Who Qualifies
Must have 3x the rent in total household income (before taxes)
🐾 Pets
- Pets
- Allowed
- Types
- Cats, Dogs
- Pet deposit
- $300
- Pet rent
- $35
- Limit
- 2 pets
- Restrictions
- Akita, Alaskan Malamute, American Bull Dog, Pit Bull Terrier, Belgian Malinois, Cane Corso, Chow Chow, Doberman Pinscher, Dogo Argentino, German Shepard, Great Dane, Irish Wolf Hound, Mastiffs, Rottweiler, Saint Bernard, Samoyed, Siberian Husky, Shiba Inu, Staffordshire Terrier
✨ Features & Details
- Pet Friendly
- Hardwood floors
- Dishwasher
- Parking
- Pool
- Coffee bar
- Air conditioning
- Refrigerator
- Oven
- Microwave
- Dogs allowed
- Business center
- Elevator
- Bbq/grill
- Bike storage
- Hot tub
- Internet access
- Package receiving
- Cats allowed
- Smoke-free community
- 466 sq ft
- 465 sq ft
- 462 sq ft
- 1098 sq ft
- 1094 sq ft
- 1092 sq ft
- 1095 sq ft
- 1101 sq ft
- 700 sq ft
- 703 sq ft
- 729 sq ft
- 704 sq ft
- 706 sq ft
- 705 sq ft
- 1105 sq ft
- 1100 sq ft
- 677 sq ft
📊 Property Facts
- Walk Score
- 73 · Very Walkable
- Transit Score
- 51 · Good Transit
🚗 Parking
- Surface lot
🎓 Nearby Schools
- Lee A. Tolbert Com. Academy · K-82/10 · 0.3 mi
- Academie Lafayette-Cherry · K-36/10 · 0.3 mi
- Foreign Language Academy · PK-84/10 · 0.6 mi
- Longfellow Elementary School · PK-63/10 · 0.9 mi
- Hope Leadership Academy · K-41/10 · 1.2 mi
- ALLEN VILLAGE HIGH SCHOOL · 9-124/10 · 1.4 mi
- Allen Village School · K-84/10 · 1.4 mi
- Paseo Academy of Fine and Performing Arts · 7-121/10 · 1.6 mi
- Central High School · 9-121/10 · 1.7 mi
- M. L. King Elementary School · PK-62/10 · 1.7 mi
🏡 Floor Plans
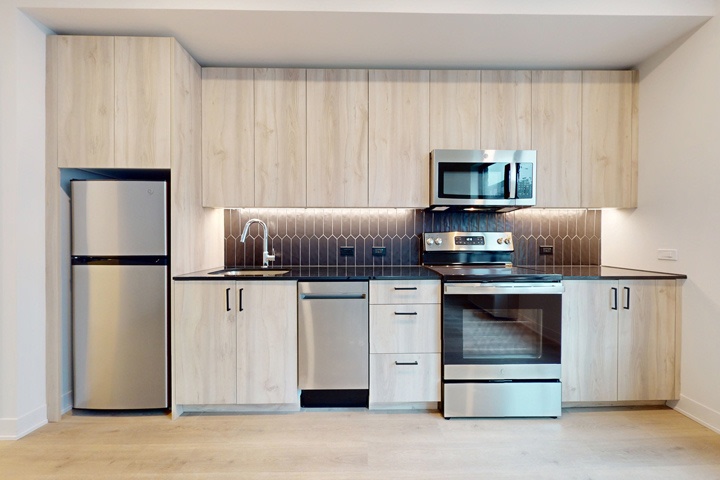
410
466 sq ft · 12 mo
Available now
$875
608
465 sq ft · 12 mo
Available now
$895
224
462 sq ft · 12 mo
Available now
$895
615
466 sq ft · 12 mo
Available now
$920
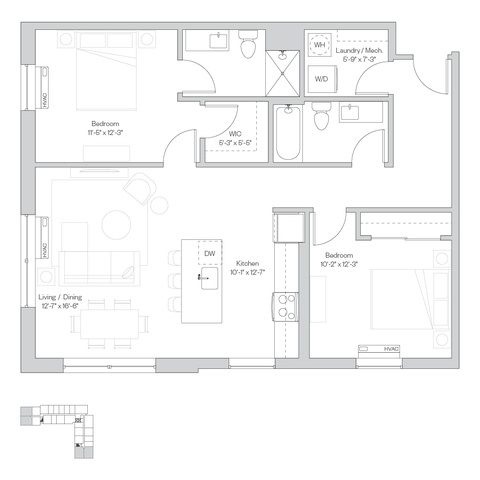
516
1,098 sq ft · 12 mo
Available now
$1,535
106
1,094 sq ft · 12 mo
Available now
$1,555
More floor plans
302
Availability: available
$1,155
308
Availability: available
$1,155
505
Availability: available
$1,170
504
Availability: available
$1,195
604
Availability: available
$1,210
613
Availability: available
$1,210
702
Availability: available
$1,220
802
Availability: available
$1,240
108
Availability: available
$1,145
❓ Frequently Asked Questions
$875 – $1,650
per month
Use the buttons at the bottom of the screen to schedule a tour or apply online. Applications are reviewed within 1–3 business days.
💬 Questions about this property?
Chat with an agent any time — WhatsApp is answered 24/7 with an instant reply. Our team is also available Mon–Fri 8 AM–10 PM · Sat 10 AM–4 PM.
What do you think of this home?