TGM Willowbrook
📍 6060 Laurel Lane, Willowbrook, IL 60527
Monthly Rent
$1,525 – $2,445
Bedrooms
1 bd
Bathrooms
1 ba
Sq Feet
620 sq ft
Updated 9 days ago
📋 Property Overview
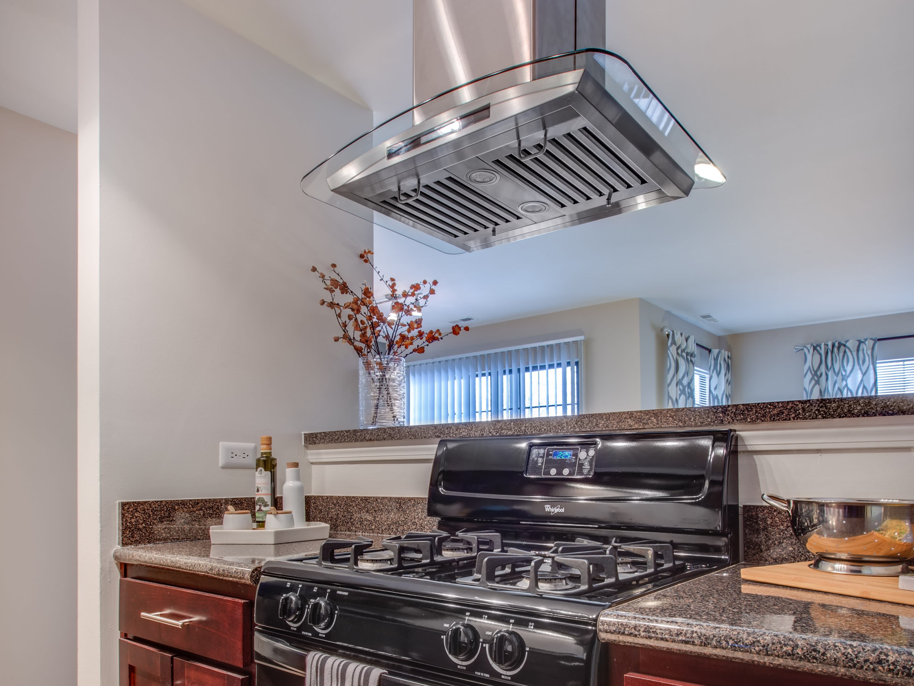
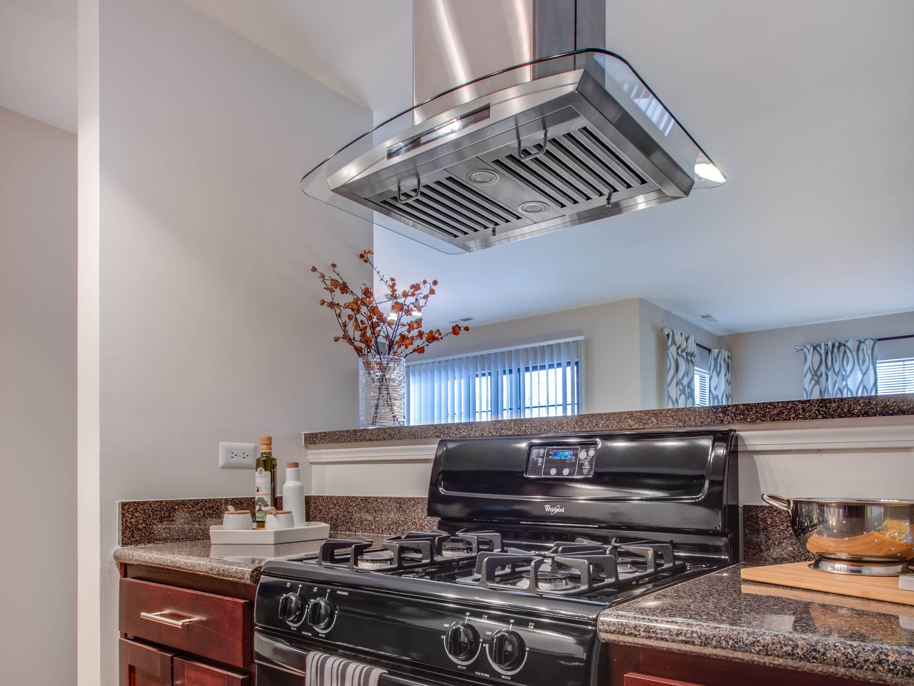
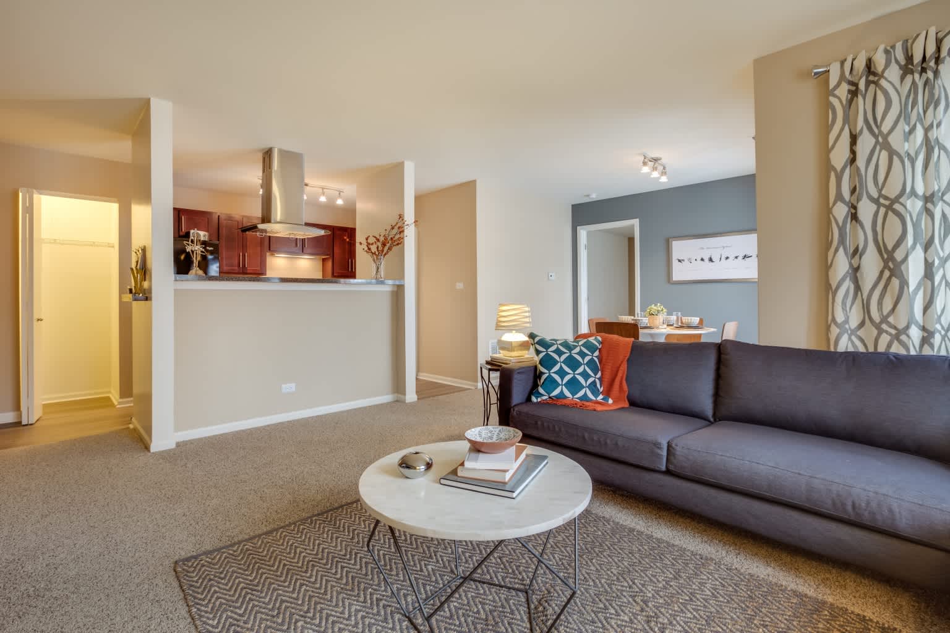
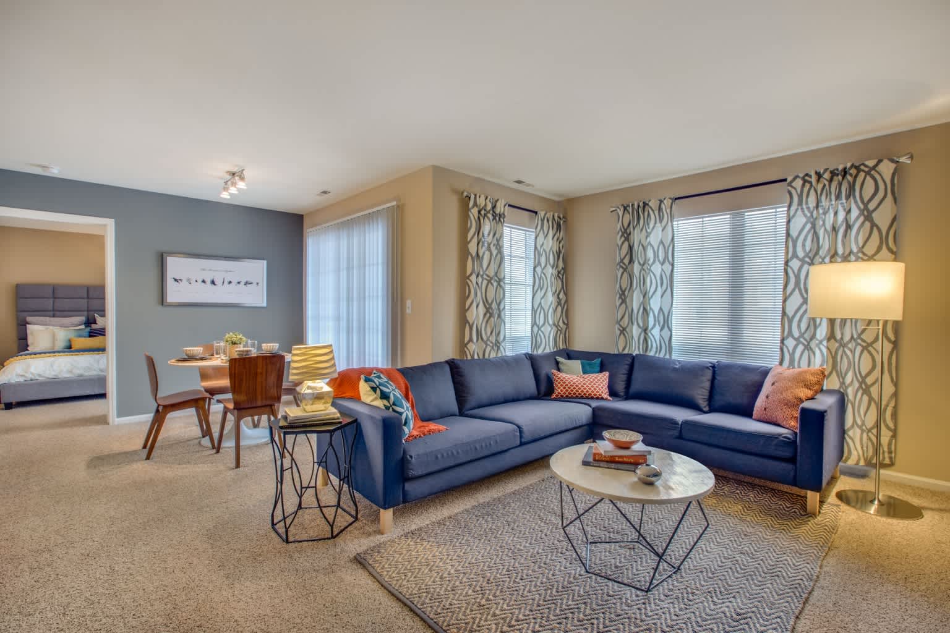
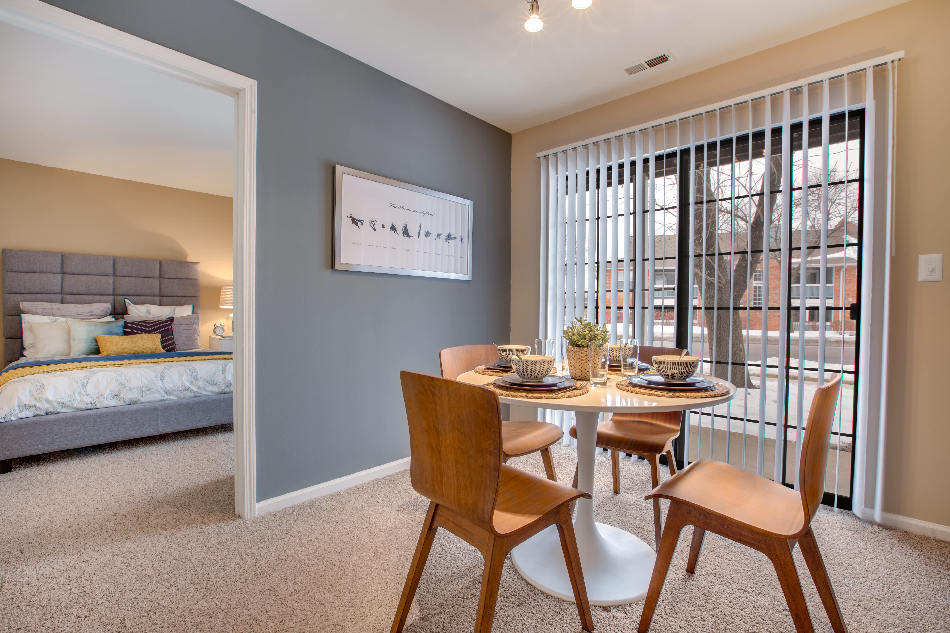
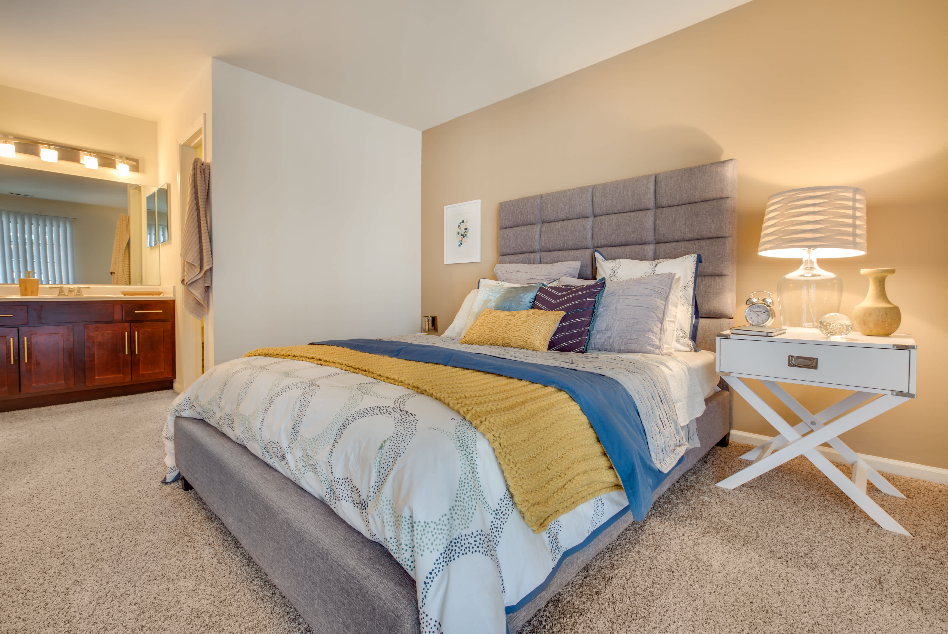
At TGM Willowbrook you get 1 bd / 1 ba. The floor plan measures 620 sq ft. Monthly rent ranges $1,525-$2,445. Features in the home include garbage disposal, patio / balcony, air conditioning and refrigerator. On site there is playground, pool, pet friendly and volleyball court. Pets are allowed (dogs and cats), with pet rent of $25. Parking is available: parking. Leases run 12 months. Availability: Available now. With a Walk Score of 44, most errands need a car. Rent sits 29% below the area median ($2,150).
🚶 Getting Around
- Walk Score44/100
Car-Dependent
Market trend: even · as of August 2026
💵 Costs & Lease
- Lease length
- 12 months
- Units available
- 62 units
Amounts are as published by the source and may change. Confirm before applying.
📐 Floor Plan Details
- A31 bd · 1 ba · 730 sq ft$1,7058 units available
- A41 bd · 1 ba · 733 sq ft$1,7051 unit available
- A51 bd · 1 ba · 796 sq ft$1,6707 units available
- B42 bd · 2 ba · 1,002 sq ft$2,2002 units available
- A21 bd · 1 ba · 621 sq ft$1,5257 units available
- B12 bd · 1 ba · 920 sq ft$1,78013 units available
- A11 bd · 1 ba · 620 sq ft$1,7057 units available
- B32 bd · 2 ba · 959 sq ft$1,9755 units available
- B52 bd · 2 ba · 1,021 sq ft$2,06510 units available
- B22 bd · 2 ba · 921 sq ft$2,1552 units available
🎉 Current Specials
- Reduced rents on select apartment homes and $1,000 off your first full month on select others!
🧾 Move-in Costs & Lease
- Lease length
- 12 months
- Available
- Available now
- Application fee
- $60 per applicant, paid to RivoRent
Property amounts are as published by the source and may change. Confirm before applying. The application fee is RivoRent's own and is the same on every listing.
🛡️ Renters Insurance — Estimated Cost
Estimated range for Illinois at $20,000 – $24,999 of personal property
About $153–$175 a year.
Based on what Illinois renters actually paid: NAIC industry data for 2023 (average HO-4 premium, 686,697 policy-years), adjusted to July 2026 with the U.S. Bureau of Labor Statistics tenants' insurance index. It is a market average, not a price for this building and not a price for you.
Your own price depends most on your credit-based insurance score, your claims history and which carrier you choose. In published Ohio figures the same coverage ranges from $127 a year at excellent credit to $933 at poor credit. We do not ask for any of that, so we cannot narrow this for you.
Compare what companies charge and get a real quote🏠 Inside the Home
- Patio / balcony
- Dishwasher
- Air conditioning
- Extra storage
- Microwave
- Garbage disposal
- Range
- Oven
- Refrigerator
🏢 In the Building
- Dogs allowed
- Gym
- Cats allowed
- Pet friendly
- Parking
- On-site laundry
- Pool
- Dog park
- Package receiving
- Playground
- Tennis court
- Volleyball court
- Clubhouse
- Business center
- Media room
- Internet cafe
✅ Who Qualifies
Must have 3x the rent in total household income (before taxes)
🐾 Pets
- Pets
- Allowed
- Types
- Cats, Dogs
- Pet rent
- $25
- One-time pet fee
- $300
- Limit
- 2 pets
- Restrictions
- Breed restrictions apply.
✨ Features & Details
- Pet Friendly
- On-site laundry
- Patio / balcony
- Dishwasher
- Parking
- Gym
- Air conditioning
- Extra storage
- Garbage disposal
- Microwave
- Range
- Refrigerator
- Oven
- Dogs allowed
- Business center
- Clubhouse
- Internet cafe
- Dog park
- Playground
- Pool
- Media room
- Package receiving
- Tennis court
- Volleyball court
- Cats allowed
- 730 sq ft
- 733 sq ft
- 796 sq ft
- 1002 sq ft
- 621 sq ft
- 920 sq ft
- 620 sq ft
- 959 sq ft
- 1021 sq ft
📊 Property Facts
- Walk Score
- 44 · Car-Dependent
🚗 Parking
- Parking
🎓 Nearby Schools
- Walker School · K-510/10 · 1.0 mi
- Hinsdale Central High School · 9-129/10 · 1.2 mi
- Maercker Elementary School · 3-59/10 · 1.2 mi
- Westview Hills Middle School · 6-88/10 · 1.2 mi
- Madison Elementary School · K-59/10 · 1.4 mi
- Elm Elementary School · K-510/10 · 1.5 mi
- Prospect Elementary School · K-59/10 · 1.6 mi
- Clarendon Hills Middle School · 6-87/10 · 1.6 mi
- Hinsdale South High School · 9-126/10 · 1.8 mi
- Oak Elementary School · PK-59/10 · 1.8 mi
🏡 Floor Plans
2016
Availability: available
$1,705
0114
Availability: available
$1,705
5521
Availability: available
$1,795
4123
Availability: available
$1,905
3813
Availability: available
$1,930
3215
Availability: available
$1,965
3814
Availability: available
$1,975
2813
Availability: available
$2,020
1502
Availability: available
$1,705
0402
Availability: available
$1,670
0412
Availability: available
$1,735
0401
Availability: available
$1,750
0403
Availability: available
$1,825
0416
Availability: available
$1,890
1406
Availability: available
$1,890
0807
Availability: available
$1,940
0606
Availability: available
$2,200
0708
Availability: available
$2,245
1010
Availability: available
$1,525
1004
Availability: available
$1,525
1210
Availability: available
$1,615
1204
Availability: available
$1,730
1710
Availability: available
$1,730
1713
Availability: available
$1,755
1114
Availability: available
$1,755
0622
Availability: available
$1,780
2422
Availability: available
$1,840
2213
Availability: available
$1,870
2225
Availability: available
$1,980
1122
Availability: available
$1,980
1324
Availability: available
$1,980
1123
Availability: available
$1,980
1521
Availability: available
$2,015
1912
Availability: available
$2,065
1614
Availability: available
$2,065
3721
Availability: available
$2,105
3321
Availability: available
$2,140
4911
Availability: available
$2,225
5315
Availability: available
$1,705
2714
Availability: available
$1,705
5224
Availability: available
$1,705
3211
Availability: available
$1,835
5213
Availability: available
$1,835
4712
Availability: available
$1,870
2716
Availability: available
$1,890
0501
Availability: available
$1,975
1102
Availability: available
$2,020
1712
Availability: available
$2,195
1106
Availability: available
$2,220
1211
Availability: available
$2,305
1412
Availability: available
$2,065
1821
Availability: available
$2,065
1413
Availability: available
$2,065
0824
Availability: available
$2,155
4222
Availability: available
$2,200
4223
Availability: available
$2,245
5923
Availability: available
$2,245
4012
Availability: available
$2,410
5112
Availability: available
$2,410
2911
Availability: available
$2,445
❓ Frequently Asked Questions
$1,525 – $2,445
per month
Use the buttons at the bottom of the screen to schedule a tour or apply online. Applications are reviewed within 1–3 business days.
💬 Questions about this property?
Chat with an agent any time — WhatsApp is answered 24/7 with an instant reply. Our team is also available Mon–Fri 8 AM–10 PM · Sat 10 AM–4 PM.
What do you think of this home?