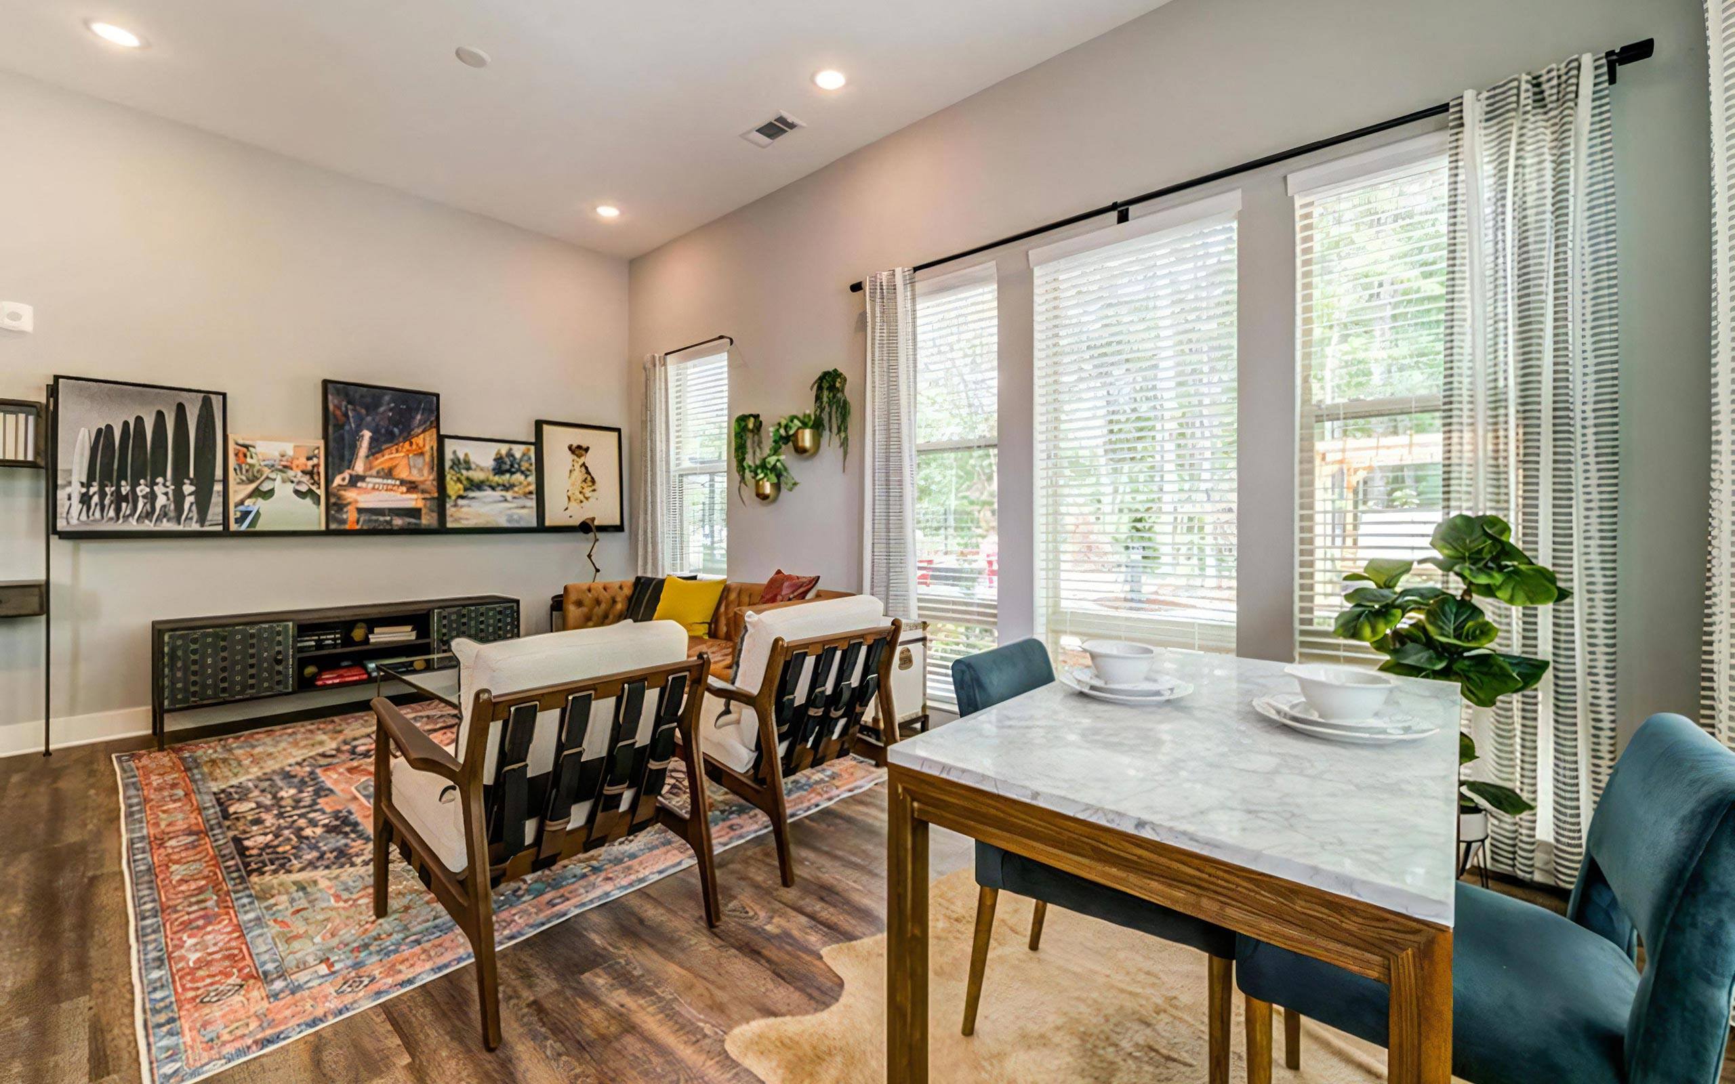
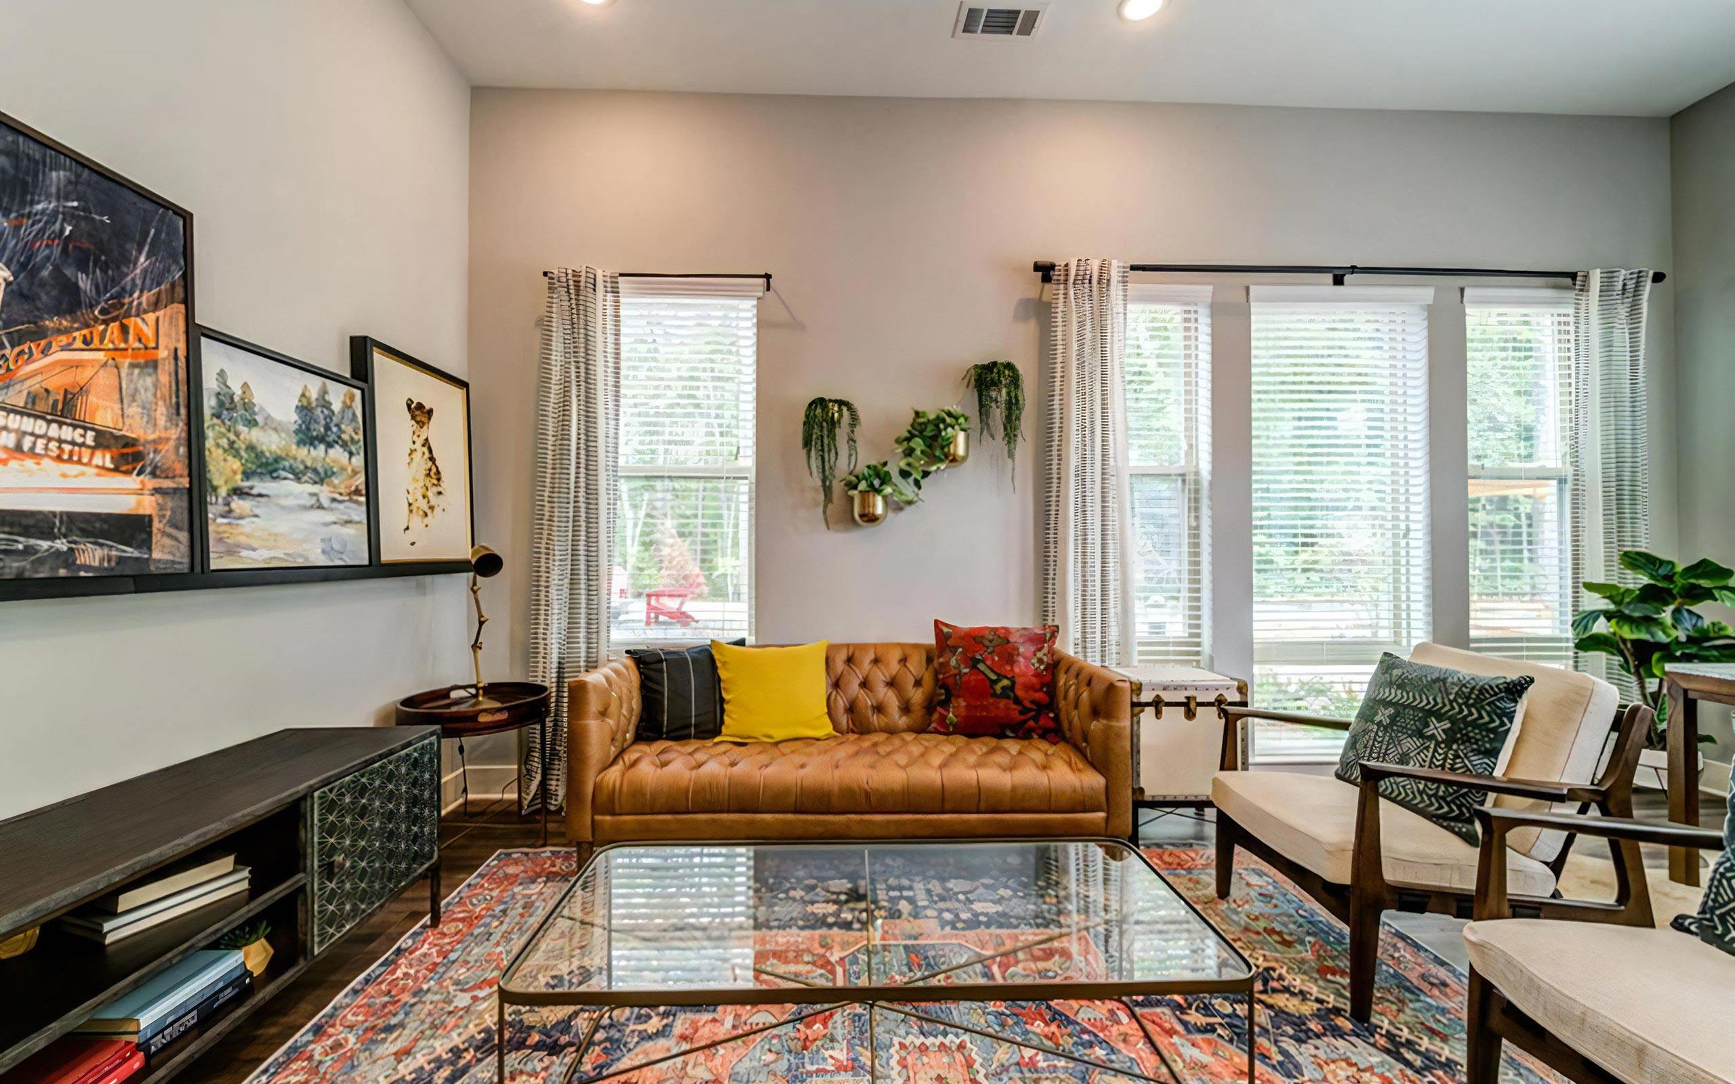
Broadstone Trailside
📍 5860 McCrimmon Pkwy, Morrisville, NC 27560
Monthly Rent
$1,345 – $2,040
Bedrooms
1 bd
Bathrooms
1 ba
Sq Feet
763 sq ft
Updated 10 days ago
🎥 Virtual Tour
Move through the rooms yourself, right here on this page — no app and no sign-up.
All 8 tours & videos
📋 Property Overview
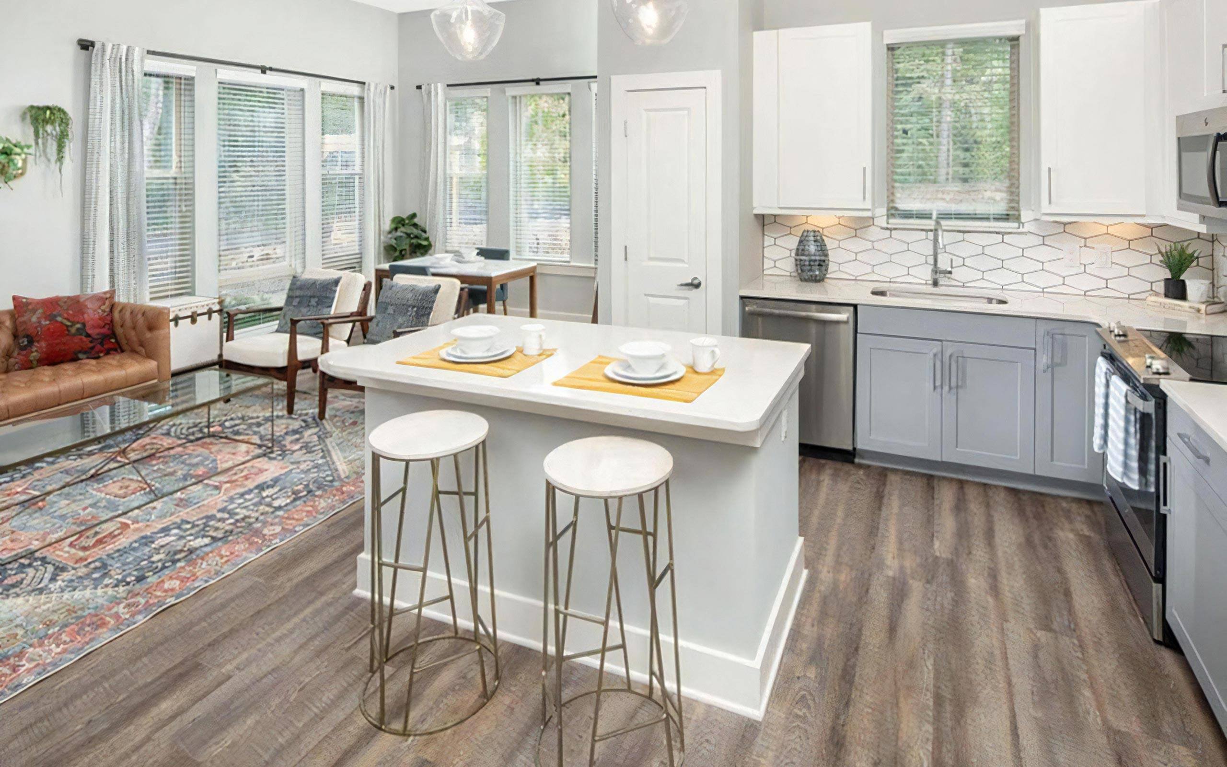
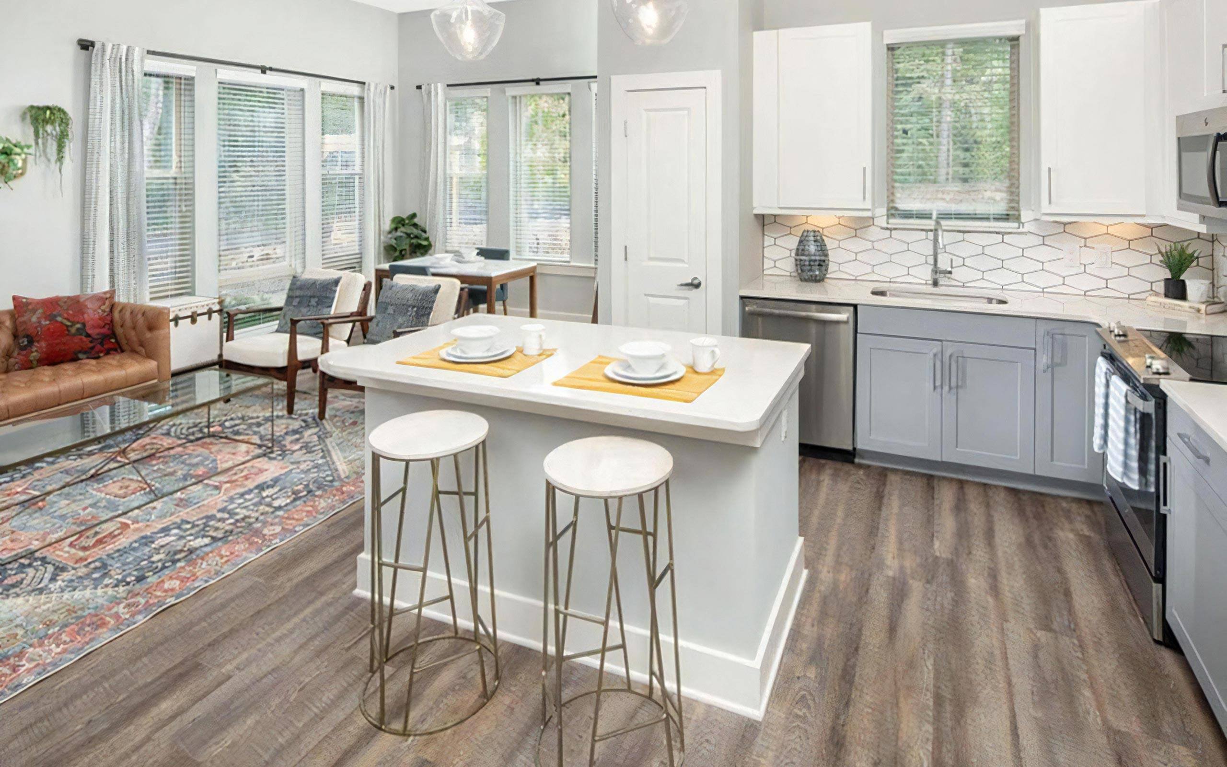
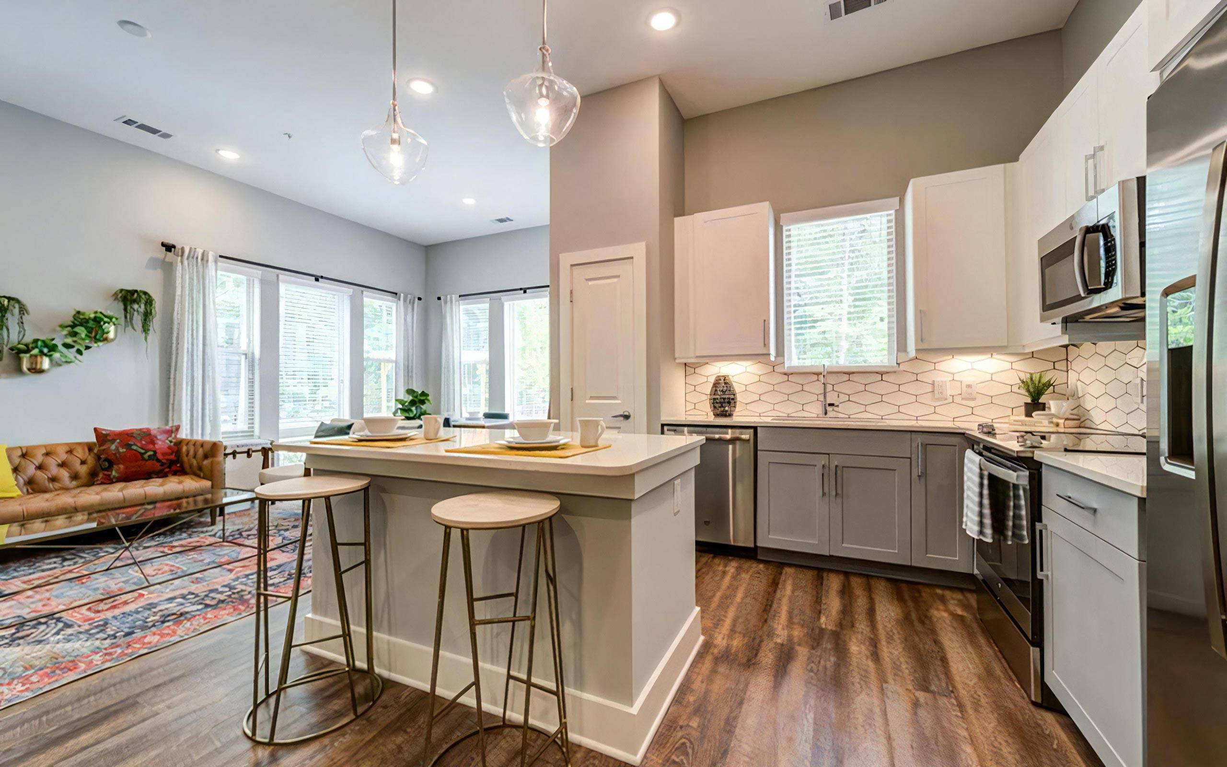
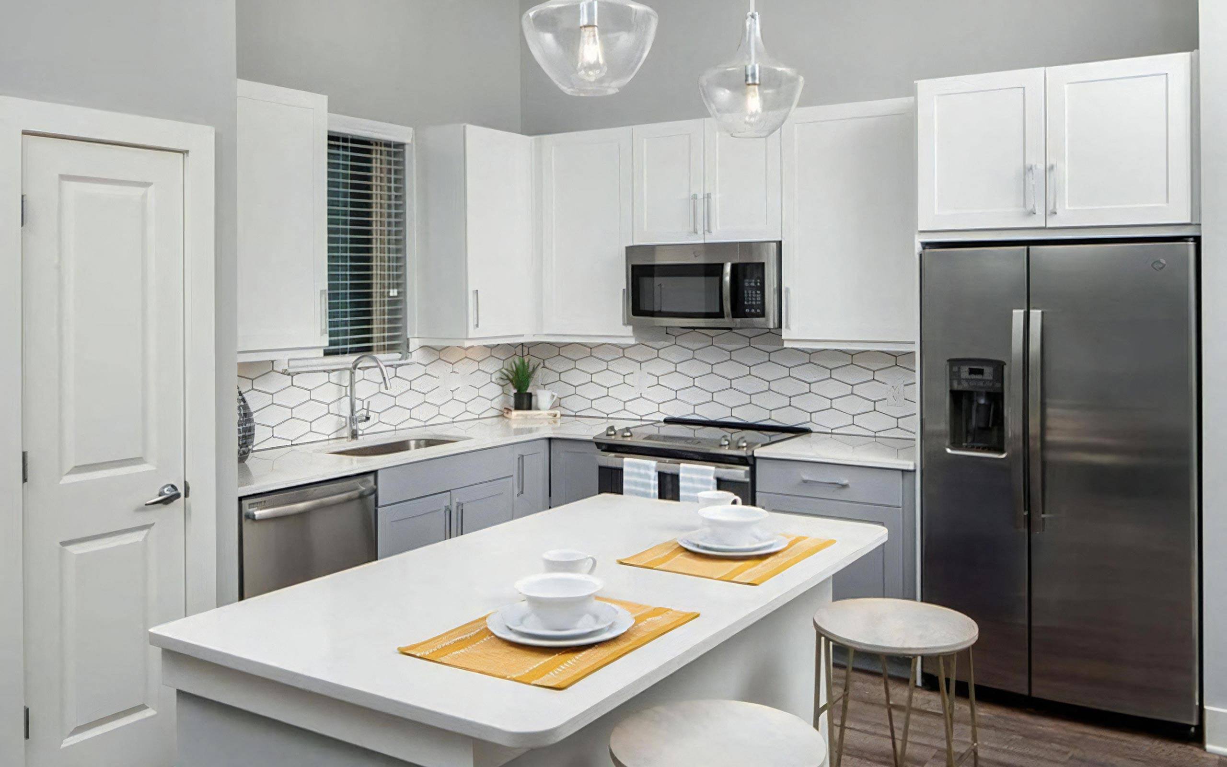
At Broadstone Trailside you get 1 bd and 1 ba. The floor plan measures 763 sq ft. Monthly rent ranges $1,345-$2,040. Inside, the home includes microwave, dishwasher, walk in closets and bathtub. Shared amenities include pool, parking, 24hr concierge and package receiving. Pets are allowed (dogs and cats), with pet rent of $30. Parking on site includes surface lot. Leases run 15 months. Availability: Available now. With a Walk Score of 22, most errands need a car. Rent sits 21% below the area median ($1,700).
🚶 Getting Around
- Walk Score22/100
Car-Dependent
Market trend: Falling · as of August 2026
💵 Costs & Lease
- Deposit
- $180
- Lease length
- 14 months
- Units available
- 19 units
Amounts are as published by the source and may change. Confirm before applying.
📐 Floor Plan Details
- A11 bd · 1 ba · 763 sq ftNone available right now
- A31 bd · 1 ba · 858 sq ftNone available right now
- B22 bd · 2 ba · 1,164 sq ftNone available right now
- C13 bd · 2 ba · 1,669 sq ftNone available right now
- TH2 bd · 2 ba · 1,625 sq ftNone available right now
- A21 bd · 1 ba · 1,089 sq ftNone available right now
- B12 bd · 2 ba · 1,099 sq ftNone available right now
- B22 bd · 2 ba · 1,164 sq ft$1,6552 units available
- C13 bd · 2 ba · 1,669 sq ft$2,0151 unit available
- A31 bd · 1 ba · 858 sq ft$1,4253 units available
- A21 bd · 1 ba · 1,089 sq ftNone available right now
- B12 bd · 2 ba · 1,099 sq ft$1,5104 units available
🎉 Current Specials
- Up to 4 weeks FREE on all floorplans, 12-month lease or longer!
🧾 Move-in Costs & Lease
- Security deposit
- $180
- Move-in fee
- $150
- Other fees
- Total monthly leasing prices include base rent, all mandatory monthly fees and any user-selected optional fees. Excludes variable or usage-based fees and required charges due at or prior to move-in or at move-out.
- Lease length
- 15 months
- Also available
- 9, 13, 14 months
- Lease options
- 6-15 months
- Available
- Available now
- Application fee
- $60 per applicant, paid to RivoRent
Property amounts are as published by the source and may change. Confirm before applying. The application fee is RivoRent's own and is the same on every listing.
🛡️ Renters Insurance — Estimated Cost
Estimated range for North Carolina at $20,000 – $24,999 of personal property
About $143–$188 a year.
Based on what North Carolina renters actually paid: NAIC industry data for 2023 (average HO-4 premium, 625,767 policy-years), adjusted to July 2026 with the U.S. Bureau of Labor Statistics tenants' insurance index. It is a market average, not a price for this building and not a price for you.
Your own price depends most on your credit-based insurance score, your claims history and which carrier you choose. In published Ohio figures the same coverage ranges from $127 a year at excellent credit to $933 at poor credit. We do not ask for any of that, so we cannot narrow this for you.
Compare what companies charge and get a real quote🏠 Inside the Home
- In unit laundry
- Dishwasher
- Stainless steel
- Walk in closets
- Ceiling fan
- Microwave
- Bathtub
- Carpet
- Range
- Oven
- Refrigerator
🏢 In the Building
- Dogs allowed
- 24hr concierge
- Gym
- Cats allowed
- Parking
- Pool
- Package receiving
- Smoke-free community
- Fire pit
- Clubhouse
- Business center
- Bike storage
- Game room
- Bbq/grill
- Courtyard
- Accessible
✅ Who Qualifies
Must have 3x the rent in total household income (before taxes)
🐾 Pets
- Pets
- Allowed
- Types
- Cats, Dogs
- Pet rent
- $30
- One-time pet fee
- $300-$450
- Limit
- 2 pets
- Restrictions
- Breed Resrictions Apply
✨ Features & Details
- Pet Friendly
- In unit laundry
- Dishwasher
- Parking
- Stainless steel
- Walk in closets
- Bathtub
- Carpet
- Ceiling fan
- Microwave
- Oven
- Range
- Refrigerator
- Clubhouse
- Courtyard
- Fire pit
- Gym
- Game room
- Pool
- Bbq/grill
- Bike storage
- Cats allowed
- Dogs allowed
- Accessible
- 24hr concierge
- Business center
- Package receiving
- Smoke-free community
- 1164 sq ft
- 1669 sq ft
- 858 sq ft
- 1099 sq ft
- 765 sq ft
- 763 sq ft
- 1625 sq ft
📊 Property Facts
- Walk Score
- 22 · Car-Dependent
🚗 Parking
- Surface lot
🎓 Nearby Schools
- Cedar Fork Elementary · PK-58/10 · 0.5 mi
- Sterling Montessori Academy · PK-87/10 · 0.7 mi
- Morrisville Elementary · K-58/10 · 2.1 mi
- Carpenter Elementary · PK-54/10 · 2.3 mi
- Panther Creek High · 9-128/10 · 2.6 mi
- Green Hope Elementary · PK-57/10 · 2.8 mi
- Green Hope High · 9-127/10 · 2.8 mi
- Alston Ridge Elementary School · PK-56/10 · 3.3 mi
- Pleasant Grove Elementary · PK-52/10 · 3.4 mi
- Mills Park Middle School · 6-810/10 · 3.5 mi
🏡 Floor Plans
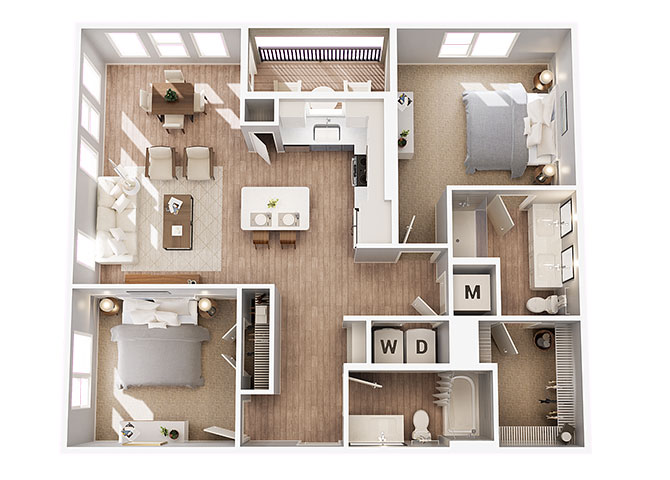
3-128
1,164 sq ft · 14 mo
Sep 10, 2026
$1,655
1-414
1,164 sq ft · 15 mo
Available now
$1,715
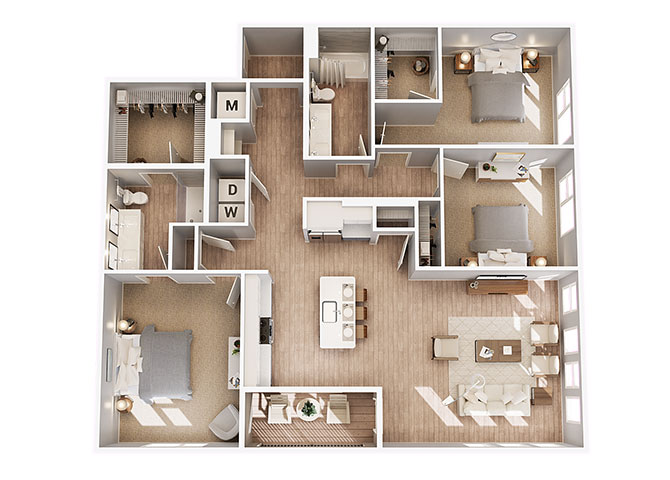
4-302
1,669 sq ft · 15 mo
Sep 15, 2026
$2,015
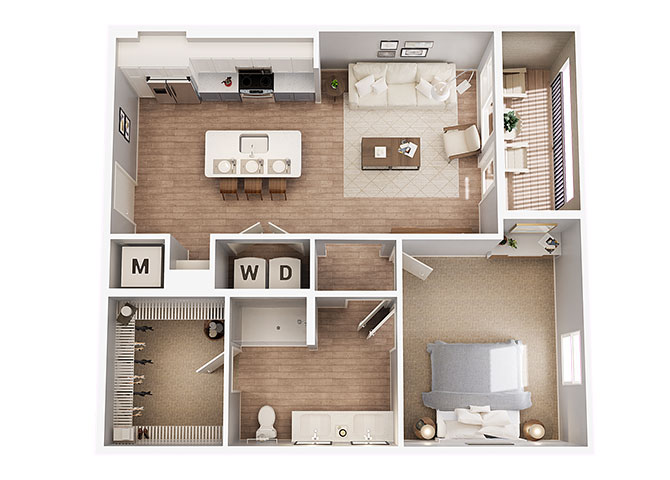
2-408
858 sq ft · 15 mo
Available now
$1,425
3-202
858 sq ft · 15 mo
Sep 26, 2026
$1,430
2-317
858 sq ft · 15 mo
Sep 25, 2026
$1,435
❓ Frequently Asked Questions
$1,345 – $2,040
per month
Use the buttons at the bottom of the screen to schedule a tour or apply online. Applications are reviewed within 1–3 business days.
💬 Questions about this property?
Chat with an agent any time — WhatsApp is answered 24/7 with an instant reply. Our team is also available Mon–Fri 8 AM–10 PM · Sat 10 AM–4 PM.
What do you think of this home?