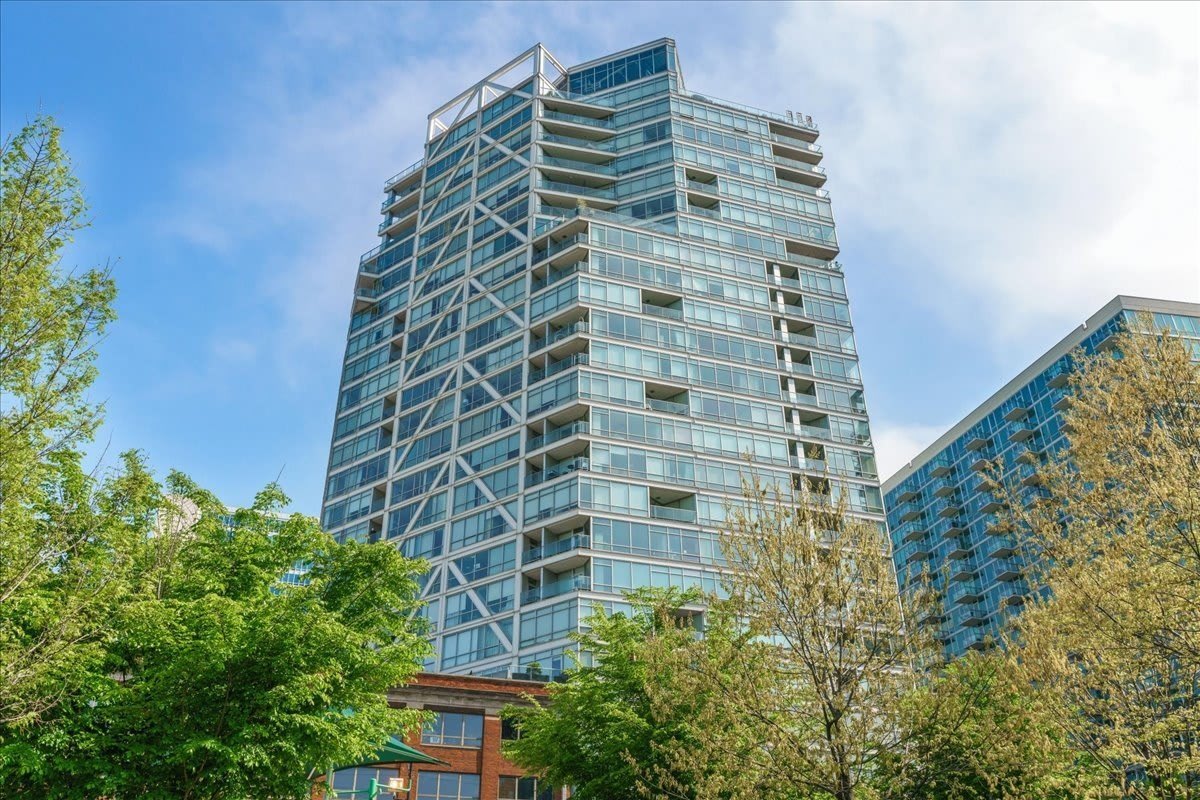
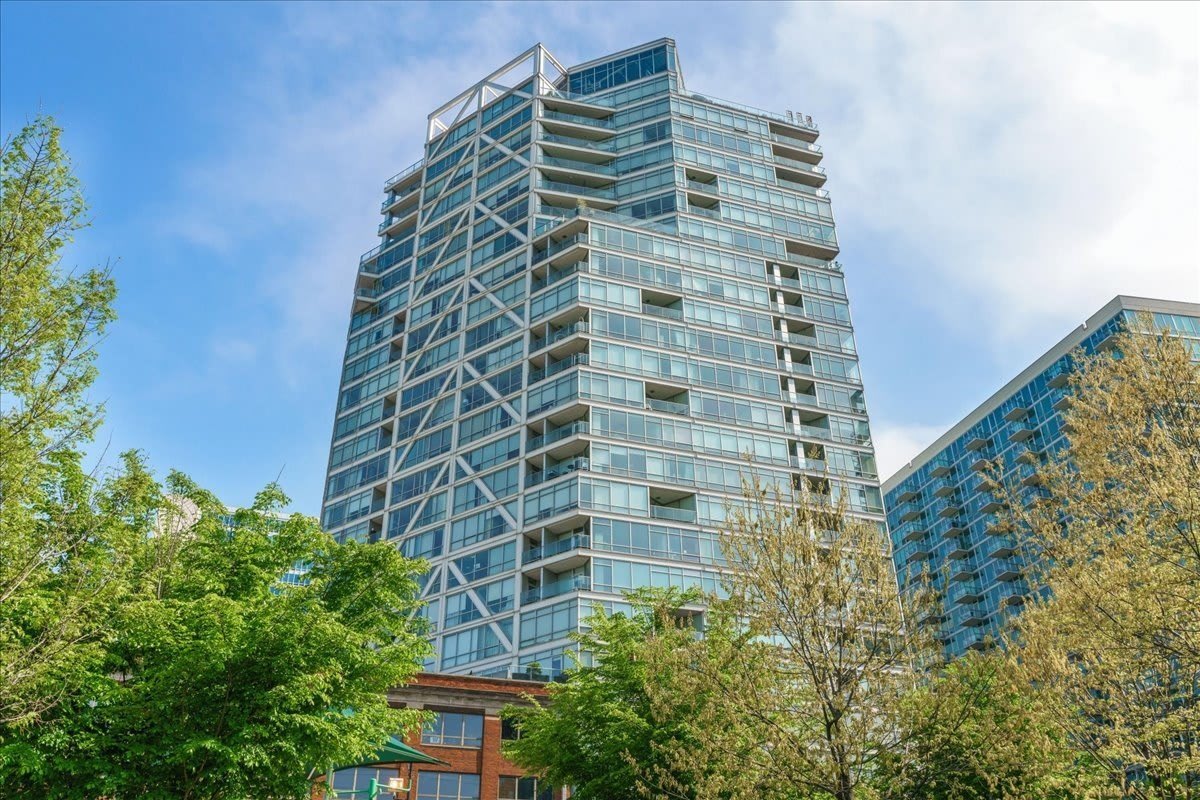
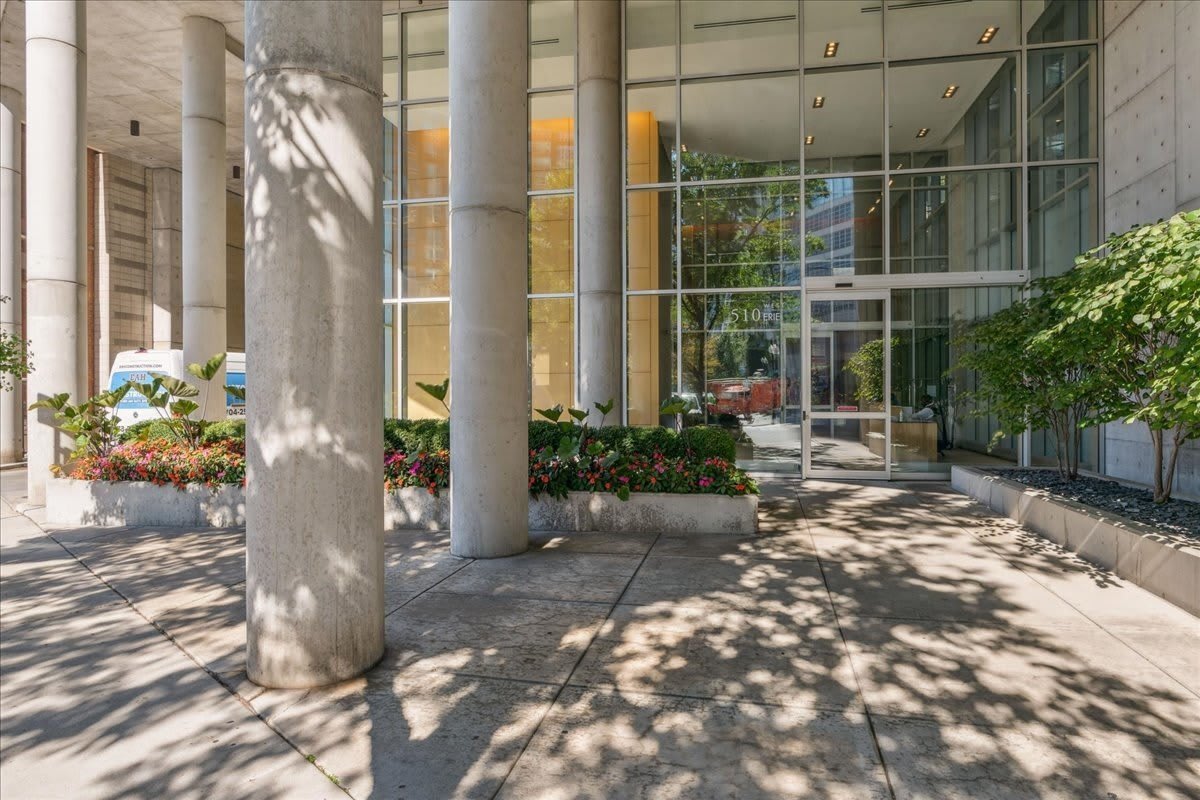
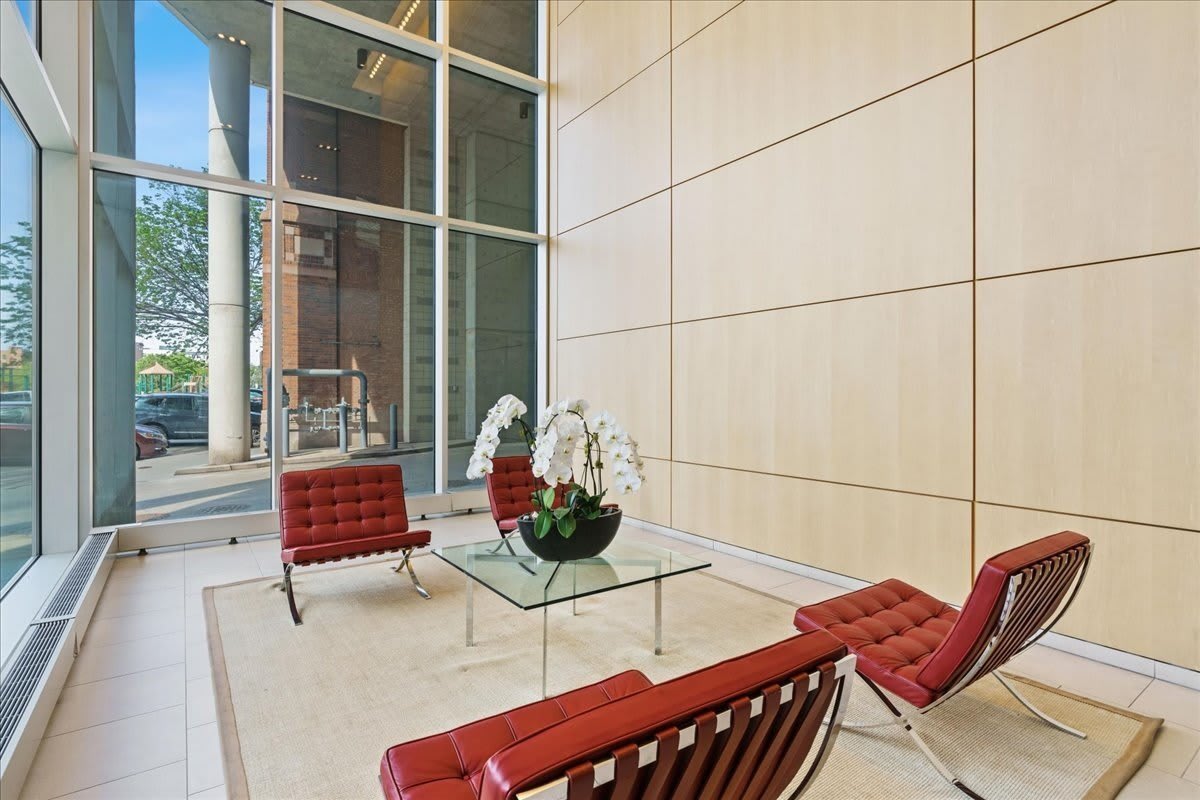
510 W Erie Street
📍 510 West Erie Street, Chicago, IL 60654
Monthly Rent
$830 – $8,350
Bathrooms
2 ba
Sq Feet
442 sq ft
Updated over a month ago
📋 Property Overview
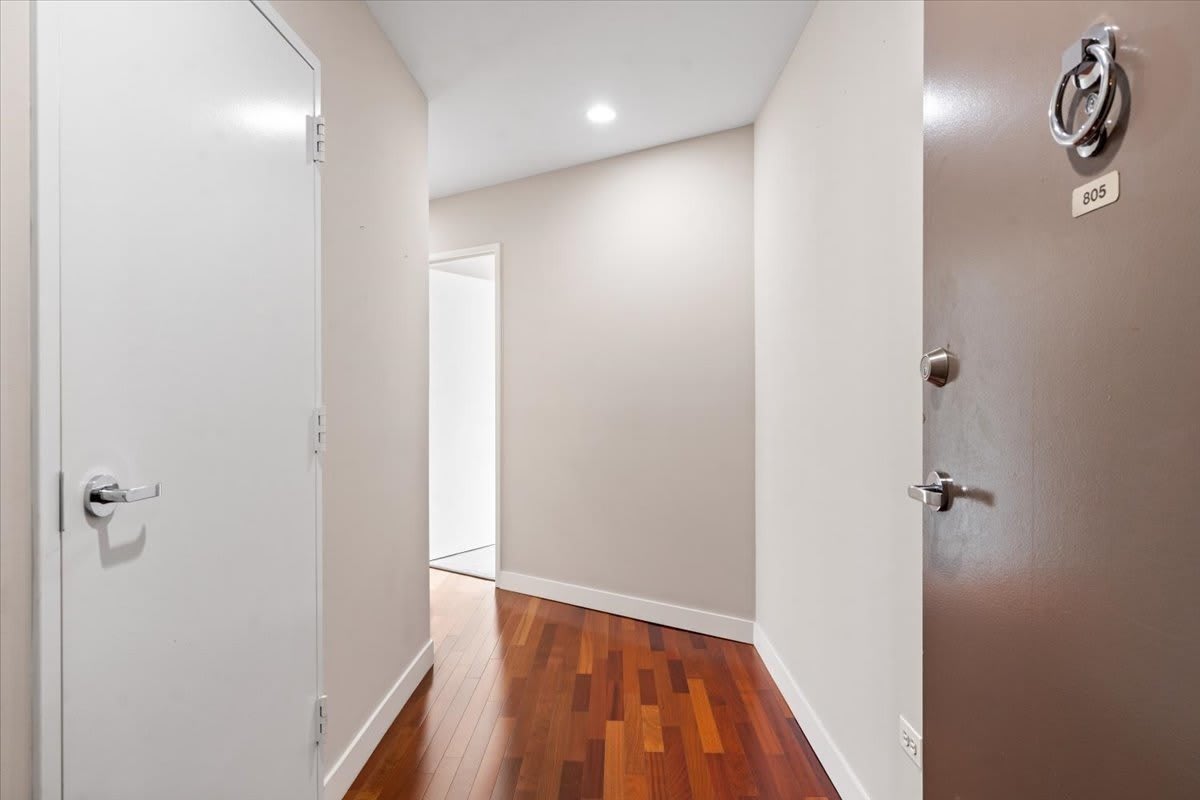
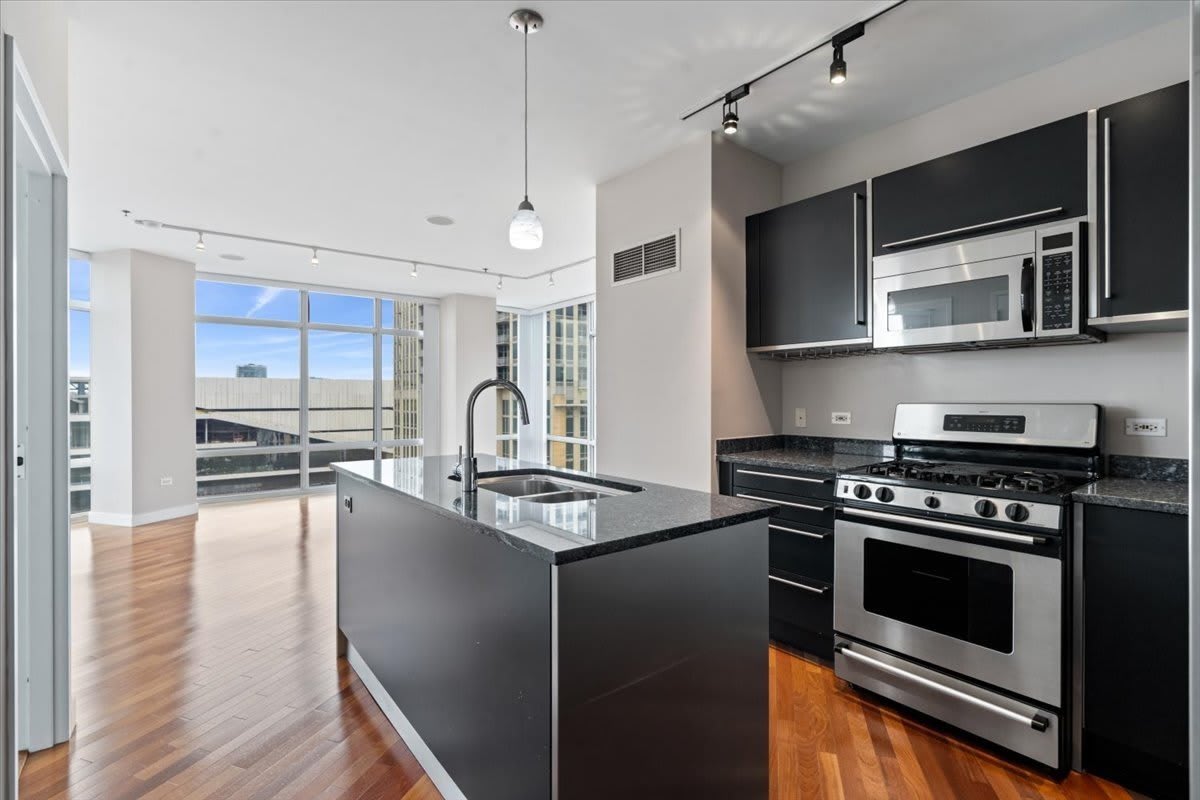
Set in Downtown Chicago, Chicago, Illinois, this home has 2 ba. It measures 442 sq ft. Monthly rent ranges $830-$8,350. The unit features granite counters, in unit laundry, range and patio / balcony. On site there is parking, garage, gym and on-site laundry. Pets are allowed. Residents have access to garage. Leases run 12 months. Availability: Available now. Included in the rent: cable. The Walk Score here is 95, meaning most errands can be done on foot. Transit Score is 91.
🚶 Getting Around
- Walk Score95/100
Walker's Paradise
- Transit Score91/100
Rider's Paradise
38 transit routes nearby
- 28Bus
- 10Rail
💵 Costs & Lease
- Lease length
- 12 months
- Units available
- 70 units
Amounts are as published by the source and may change. Confirm before applying.
📐 Floor Plan Details
- 1 Bed, 1.0 Bath1 bd · 1 ba · 795 sq ftNone available right now
- Studio, 1 bathStudio · 1 ba · 560 sq ftNone available right now
- 1 Bed, 2.0 Bath1 bd · 2 ba · 800 sq ftNone available right now
- 1 bed, 1.5 baths1 bd · 1.5 baNone available right now
- 2 beds, 2 baths2 bd · 2 ba · 1,200 sq ftNone available right now
- 1 bed, 1 bath1 bd · 1 ba · 795 sq ftNone available right now
- 3 Bed, 2.0 Bath3 bd · 2 baNone available right now
- 3 Bed, 3.0 Bath3 bd · 3 ba · 1,744 sq ftNone available right now
- 2 Bed, 3.0 Bath2 bd · 3 ba · 1,550 sq ftNone available right now
🧾 Move-in Costs & Lease
- Lease length
- 12 months
- Also available
- 11 months
- Available
- Available now
- Application fee
- $60 per applicant, paid to RivoRent
Property amounts are as published by the source and may change. Confirm before applying. The application fee is RivoRent's own and is the same on every listing.
🛡️ Renters Insurance — Estimated Cost
Estimated range for Illinois at $20,000 – $24,999 of personal property
About $153–$175 a year.
Based on what Illinois renters actually paid: NAIC industry data for 2023 (average HO-4 premium, 686,697 policy-years), adjusted to July 2026 with the U.S. Bureau of Labor Statistics tenants' insurance index. It is a market average, not a price for this building and not a price for you.
Your own price depends most on your credit-based insurance score, your claims history and which carrier you choose. In published Ohio figures the same coverage ranges from $127 a year at excellent credit to $933 at poor credit. We do not ask for any of that, so we cannot narrow this for you.
Compare what companies charge and get a real quote🏠 Inside the Home
- In unit laundry
- Patio / balcony
- Granite counters
- Hardwood floors
- Dishwasher
- Stainless steel
- Walk in closets
- Air conditioning
- Microwave
- Carpet
- Garbage disposal
- Range
- Refrigerator
- Cable included
🏢 In the Building
- Garage
- Gym
- Parking
- On-site laundry
💡 Utilities Included
- Cable
✅ Who Qualifies
Must have 3x the rent in total household income (before taxes)
📋 Screening Criteria
What this property looks at when reviewing an application.
- Evictions on record
- Case by case
🐾 Pets
- Pets
- Allowed
✨ Features & Details
- Pet Friendly
- In unit laundry
- Patio / balcony
- Granite counters
- Hardwood floors
- Dishwasher
- Cable included
- Air conditioning
- Carpet
- Garbage disposal
- Microwave
- Range
- Refrigerator
- Walk in closets
- Stainless steel
- Gym
- On-site laundry
- Parking
- Garage
- 1235 sq ft
- 627 sq ft
- 1046 sq ft
- 1391 sq ft
- 2267 sq ft
- 704 sq ft
- 903 sq ft
- 905 sq ft
- 500 sq ft
- 550 sq ft
- 446 sq ft
- 442 sq ft
- 443 sq ft
- 720 sq ft
- 722 sq ft
- 724 sq ft
- 536 sq ft
- 694 sq ft
- 1154 sq ft
- 1131 sq ft
- 1021 sq ft
- 1840 sq ft
- 723 sq ft
- 505 sq ft
- 620 sq ft
- 654 sq ft
- 625 sq ft
- 785 sq ft
- 645 sq ft
- 630 sq ft
- 636 sq ft
- 690 sq ft
- 695 sq ft
- 706 sq ft
- 798 sq ft
- 810 sq ft
📊 Property Facts
- Walk Score
- 95 · Walker's Paradise
- Transit Score
- 91 · Rider's Paradise
🚗 Parking
- Garage · 1 space
🏡 Floor Plans
805
Availability: available
$3,465
805
Availability: available
$3,465
3502
Availability: available
$2,335
2703
Availability: available
$3,445
2207
Availability: available
$3,950
3107
Availability: available
$3,840
2807
Availability: available
$4,000
3409
Availability: available
$6,140
004P
Availability: available
$2,625
004L
Availability: available
$3,465
003D
Availability: available
$3,525
1935-221
Availability: available
$830
1935-303
Availability: available
$830
1935-212
Availability: available
$830
1935-315
Availability: available
$830
1935-201
Availability: available
$830
1935-223
Availability: available
$830
0506
Availability: available
$1,925
0806
Availability: available
$1,925
1208
Availability: available
$2,065
0308
Availability: available
$2,010
0504
Availability: available
$2,055
1007
Availability: available
$2,075
1307
Availability: available
$2,085
0210
Availability: available
$2,550
0801
Availability: available
$2,720
0809
Availability: available
$2,760
2010
Availability: available
$2,020
1503
Availability: available
$2,425
1905
Availability: available
$2,465
0405
Availability: available
$2,285
1102
Availability: available
$3,370
2113
Availability: available
$3,380
1213
Availability: available
$3,340
0413
Availability: available
$3,260
2214
Availability: available
$3,325
0202
Availability: available
$4,580
7756-2
Availability: available
$950
2913
Availability: available
$2,415
2213
Availability: available
$2,350
2508
Availability: available
$2,925
0908
Availability: available
$2,770
1310
Availability: available
$2,805
1202
Availability: available
$2,825
2202
Availability: available
$2,895
0209
Availability: available
$2,890
2304
Availability: available
$2,955
2104
Availability: available
$2,955
2004
Availability: available
$2,935
1704
Availability: available
$2,905
2708
Availability: available
$2,945
2602
Availability: available
$2,960
2902
Availability: available
$2,975
1307
Availability: available
$2,990
1401
Availability: available
$2,995
3201
Availability: available
$3,195
1712
Availability: available
$3,515
1512
Availability: available
$3,495
1811
Availability: available
$3,755
2811
Availability: available
$3,850
❓ Frequently Asked Questions
$830 – $8,350
per month
Use the buttons at the bottom of the screen to schedule a tour or apply online. Applications are reviewed within 1–3 business days.
💬 Questions about this property?
Chat with an agent any time — WhatsApp is answered 24/7 with an instant reply. Our team is also available Mon–Fri 8 AM–10 PM · Sat 10 AM–4 PM.
What do you think of this home?