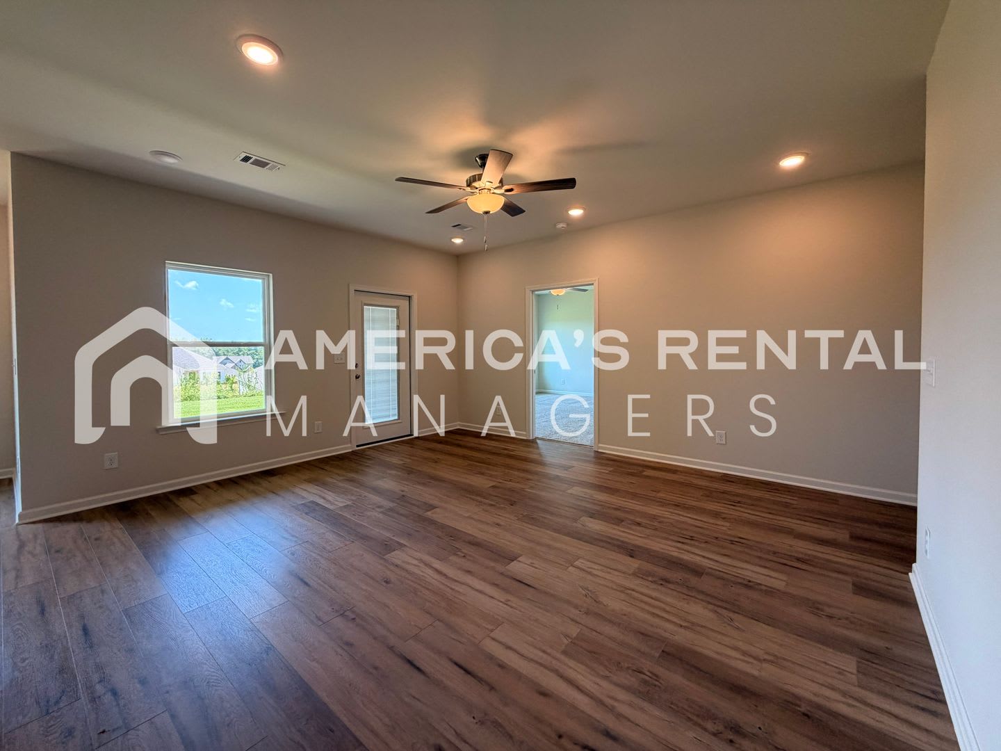
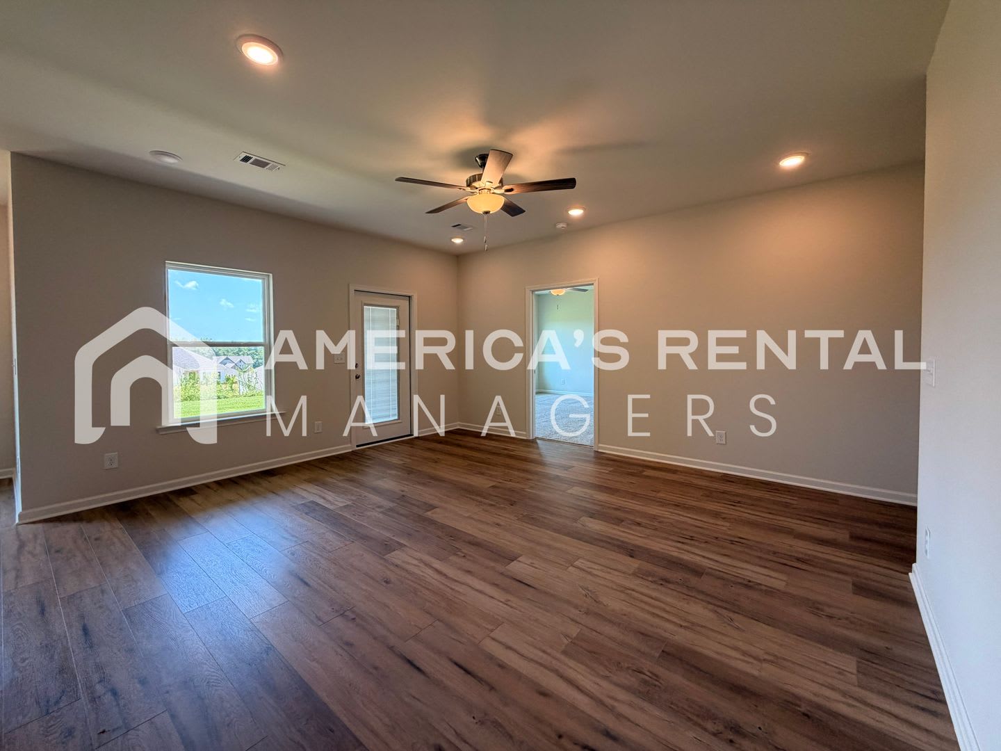
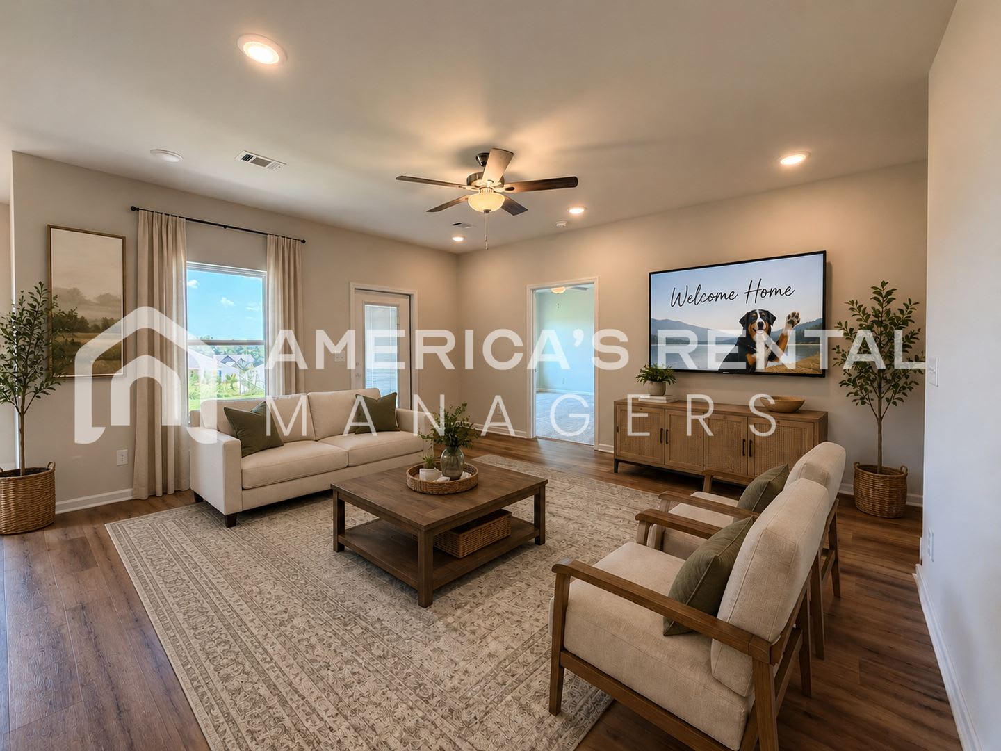
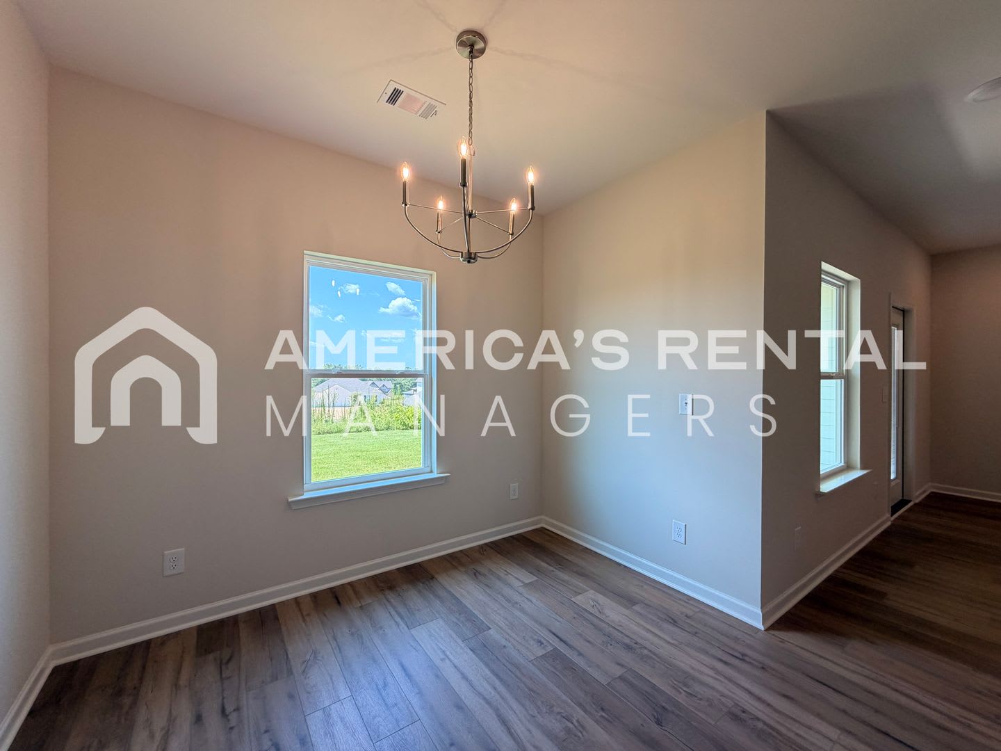
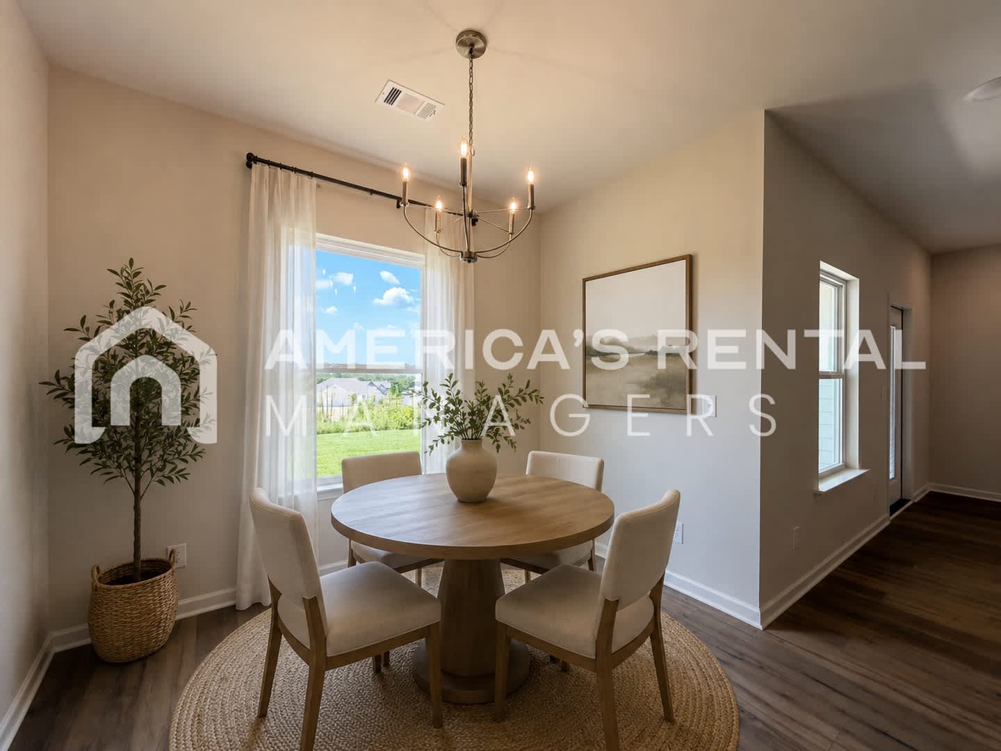
New Construction with an Open-Concept Design!
📍 9034 Saxon Street, Tuscaloosa County, AL 35405
Monthly Rent
$1,795
Bedrooms
3 bd
Bathrooms
2 ba
Sq Feet
1493 sq ft
Updated 16 days ago
📋 Property Overview
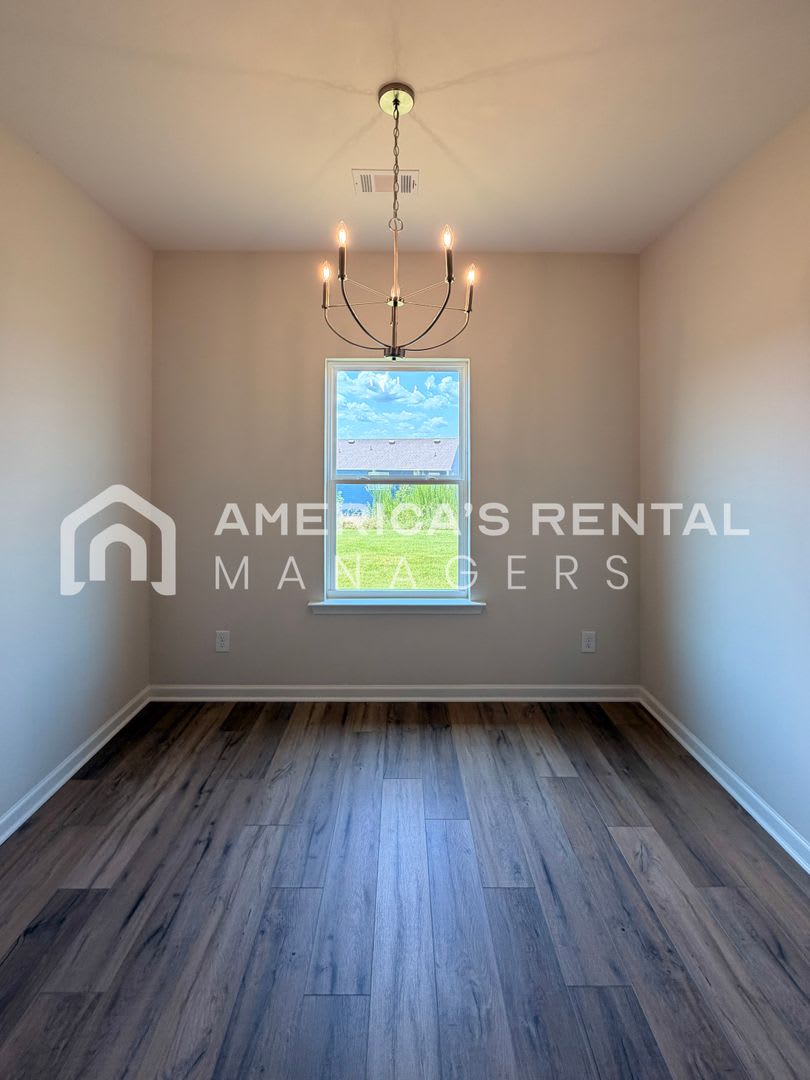
Welcome to 9034 Saxon Street, a beautiful 3-bedroom, 2-bath home in Tuscaloosa's Havenridge community offering approximately 1,493 square feet of thoughtfully designed single-story living. The open-concept floor plan connects the living, dining, and kitchen areas, while the kitchen features granite countertops, a large center island, and a spacious walk-in pantry. A two-car garage and modern finishes add everyday convenience. Conveniently located near shopping, dining, downtown Tuscaloosa, The University of Alabama, DCH Regional Medical Center, and the Mercedes-Benz manufacturing corridor, this home offers a great combination of comfort, style, and accessibility. * Lease: 13 months. Advertised rate reflects base rent only. * Application Process: $60 per adult (19+), due within 24 hours of deposit payment. Screening includes credit, criminal & eviction background, housing history, and employment/income verification. * Holding Deposit: $500 temporarily reserves the property during application review. Refundable if the application is denied. Refundable if prospect cancels within 24 hours; forfeited thereafter. Credited toward security deposit at move-in. * Applicants must take possession within 10 days of deposit placement or availability date. * Processing Fee: $249 due at lease signing. * Resident Benefits Package (RBP): $59.95/month includes renter's insurance, positive credit reporting, ID theft protection, HVAC filter delivery, on-demand pest control, and resident rewards program. * Utilities: Landlord bills monthly for water/sewer/gas/trash + $10 monthly admin fee. Resident sets up electricity only. * Pet Policy: Pet friendly, with breed restrictions (max 2 without special approval). One time $500 non-refundable fee + monthly pet rent ($25/mo 0-40 lbs; $50/mo 40+ lbs; $50 for 3+ pets with approval). $200 refundable deposit for pets under 1 year. ESA/Service animals require additional documentation. * School Zone: Residents verify independently. * or visit for FAQs and application info.
🚶 Getting Around
- Walk Score13/100
Car-Dependent
Market trend: Rising · as of August 2026
💵 Costs & Lease
- Deposit
- $1,795
- Lease length
- 12 months
- Units available
- 1 unit
Amounts are as published by the source and may change. Confirm before applying.
📐 Floor Plan Details
- 3BR/2BA3 bd · 2 ba · 1,493 sq ft$1,7951 unit available
🧾 Move-in Costs & Lease
- Security deposit
- $1,795
- Lease length
- 12 months
- Available
- Available now
- Application fee
- $60 per applicant, paid to RivoRent
Property amounts are as published by the source and may change. Confirm before applying. The application fee is RivoRent's own and is the same on every listing.
🛡️ Renters Insurance — Estimated Cost
Estimated range for Alabama at $20,000 – $24,999 of personal property
About $232–$243 a year.
Based on what Alabama renters actually paid: NAIC industry data for 2023 (average HO-4 premium, 221,095 policy-years), adjusted to July 2026 with the U.S. Bureau of Labor Statistics tenants' insurance index. It is a market average, not a price for this building and not a price for you.
Your own price depends most on your credit-based insurance score, your claims history and which carrier you choose. In published Ohio figures the same coverage ranges from $127 a year at excellent credit to $933 at poor credit. We do not ask for any of that, so we cannot narrow this for you.
Compare what companies charge and get a real quote🏠 Inside the Home
- Patio / balcony
- Granite counters
- Dishwasher
- Air conditioning
- Microwave
- Range
- Oven
- Refrigerator
🏢 In the Building
- Garage
- Dogs allowed
- Cats allowed
- Pet friendly
- Parking
- On-site laundry
- New construction
✅ Who Qualifies
Must have 3x the rent in total household income (before taxes)
🐾 Pets
- Pets
- Allowed
- Types
- Cats, Dogs
- Limit
- 1 pet
✨ Features & Details
- Pet Friendly
- On-site laundry
- Patio / balcony
- Granite counters
- Dishwasher
- New construction
- Air conditioning
- Microwave
- Oven
- Range
- Refrigerator
- Parking
- Garage
- Cats allowed
- Dogs allowed
- 1493 sq ft
📊 Property Facts
- Walk Score
- 13 · Car-Dependent
🎓 Nearby Schools
- Hillcrest High School · 9-124/10 · 0.8 mi
- Hillcrest Middle School · 6-85/10 · 0.9 mi
- Englewood Elementary School · 3-56/10 · 1.0 mi
- Skyland Elementary School · PK-54/10 · 3.5 mi
- Southview Elementary School · PK-53/10 · 3.5 mi
- Maxwell Elementary School · K-55/10 · 3.8 mi
- Duncanville Middle School · 6-85/10 · 4.2 mi
- Woodland Forrest Elementary School · PK-53/10 · 4.9 mi
- Univ Place Elementary School · PK-53/10 · 5.0 mi
- Central High School · 9-122/10 · 5.3 mi
🏡 Floor Plans
3 beds, 2 baths, $1995
Availability: available
$1,795
❓ Frequently Asked Questions
$1,795
per month
Use the buttons at the bottom of the screen to schedule a tour or apply online. Applications are reviewed within 1–3 business days.
💬 Questions about this property?
Chat with an agent any time — WhatsApp is answered 24/7 with an instant reply. Our team is also available Mon–Fri 8 AM–10 PM · Sat 10 AM–4 PM.
What do you think of this home?