Harmony
📍 1601 S Waterleaf Drive, Westfield, IN 46074
Monthly Rent
$1,140 – $1,760
Bedrooms
1 bd
Bathrooms
1 ba
Sq Feet
704 sq ft
Updated 9 days ago
🎥 Virtual Tour
Move through the rooms yourself, right here on this page — no app and no sign-up.
All 8 tours & videos
📋 Property Overview
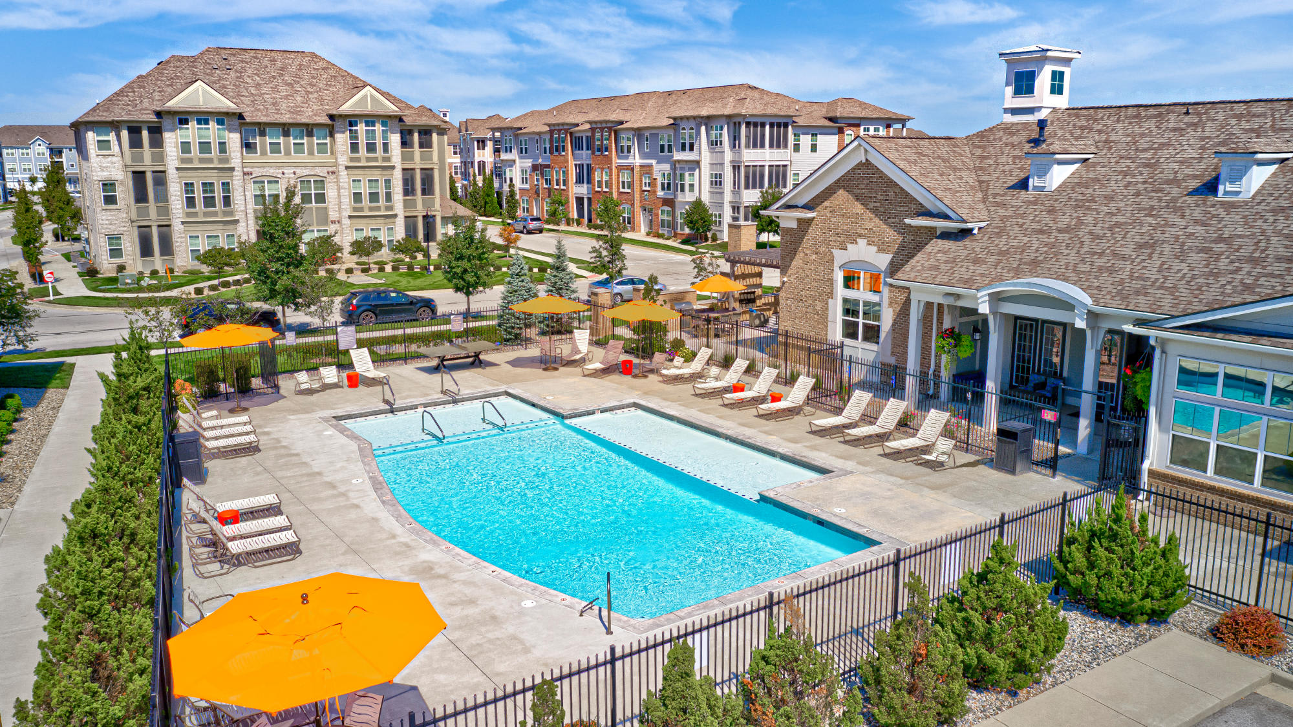
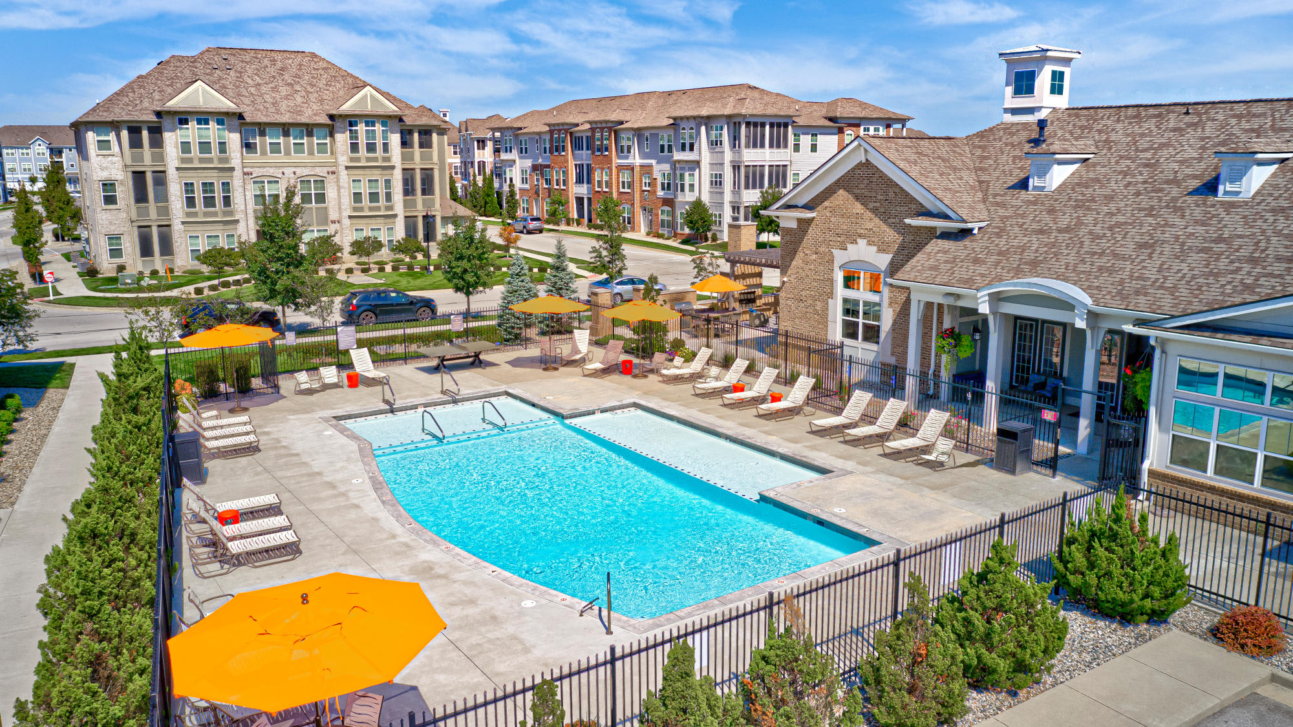
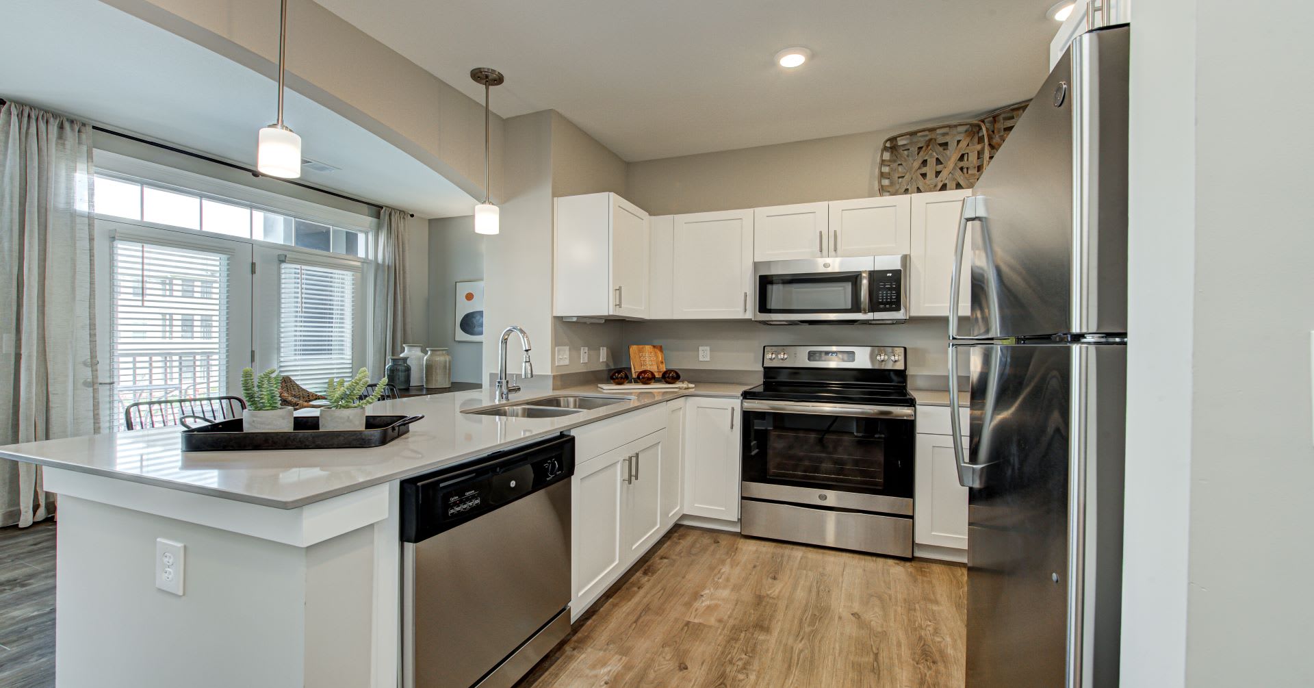
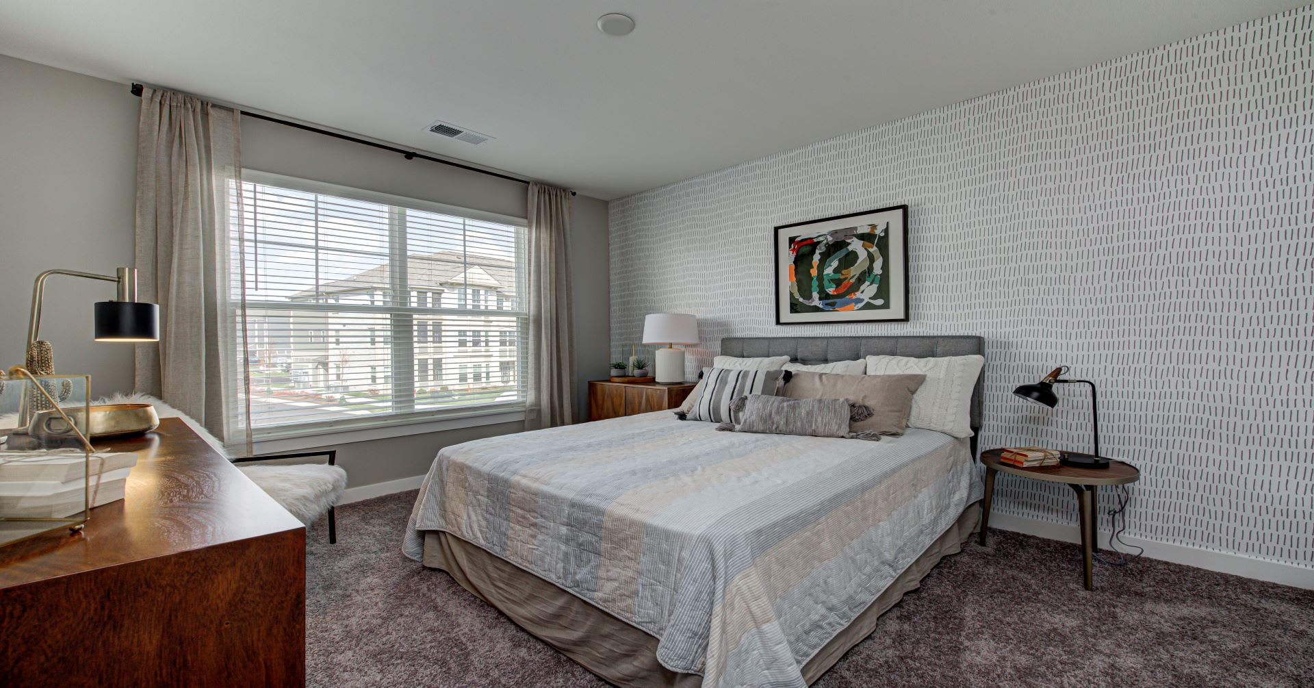
1 bd, 1 ba rental in Westfield, Indiana. Interior space is 704 sq ft. Rents run from $1,140 to $1,760 a month. Features in the home include smoke-free units. The building offers pool, dogs allowed, dog park and gym. Pets are allowed (dogs and cats). Parking on site includes surface lot and garage. The standard lease term is 12 months. Availability: Available now. The Walk Score here is 3, meaning most errands need a car. That is 37% below the local median of $1,800.
🚶 Getting Around
- Walk Score3/100
Car-Dependent
Market trend: even · as of August 2026
💵 Costs & Lease
- Deposit
- $225
- Lease length
- 12 months
- Units available
- 20 units
Amounts are as published by the source and may change. Confirm before applying.
📐 Floor Plan Details
- Marcato 2.2 (attached garage)2 bd · 2 ba · 1,013 sq ftNone available right now
- Overture 2.2 (attached garage)2 bd · 2 ba · 1,084 sq ft$1,4801 unit available
- Dolce 1.1.5 (attached garage)1 bd · 1 ba · 823 sq ftNone available right now
- Marcato A 2.22 bd · 2 ba · 1,013 sq ft$1,3451 unit available
- Overture A 2.22 bd · 2 ba · 1,043 sq ft$1,3001 unit available
- Forte 2.12 bd · 1 ba · 902 sq ft$1,2101 unit available
- Medley 2.22 bd · 2 ba · 1,022 sq ft$1,3301 unit available
- Acappella 1.11 bd · 1 ba · 672 sq ftNone available right now
- Solo 3.2 (attached garage)3 bd · 2 ba · 1,209 sq ftNone available right now
- Concerto 1.1.5 (attached garage)1 bd · 1.5 ba · 773 sq ftNone available right now
- Solo A 3.23 bd · 2 ba · 1,206 sq ftNone available right now
- Concerto A 1.1.51 bd · 1.5 ba · 789 sq ft$1,2852 units available
🎉 Current Specials
- $250 OFF First Full Month's rent on select units
🧾 Move-in Costs & Lease
- Security deposit
- $225
- Move-in fee
- $250
- Lease length
- 12 months
- Available
- Available now
- Application fee
- $60 per applicant, paid to RivoRent
Property amounts are as published by the source and may change. Confirm before applying. The application fee is RivoRent's own and is the same on every listing.
🛡️ Renters Insurance — Estimated Cost
Estimated range for Indiana at $20,000 – $24,999 of personal property
About $177–$185 a year.
Based on what Indiana renters actually paid: NAIC industry data for 2023 (average HO-4 premium, 388,827 policy-years), adjusted to July 2026 with the U.S. Bureau of Labor Statistics tenants' insurance index. It is a market average, not a price for this building and not a price for you.
Your own price depends most on your credit-based insurance score, your claims history and which carrier you choose. In published Ohio figures the same coverage ranges from $127 a year at excellent credit to $933 at poor credit. We do not ask for any of that, so we cannot narrow this for you.
Compare what companies charge and get a real quote🏠 Inside the Home
- Smoke-free units
🏢 In the Building
- Garage
- Dogs allowed
- Gym
- Cats allowed
- Parking
- Pet friendly
- Pool
- Dog park
- Smoke-free community
- Basketball court
- Fire pit
- Bbq/grill
- E-payments
- Online portal
- CC payments
🐾 Pets
- Pets
- Allowed
- Types
- Cats, Dogs
✨ Features & Details
- Pet friendly
- Garage
- Gym
- Pool
- Dog park
- Smoke-free community
- Smoke-free units
- Basketball court
- Parking
- Bbq/grill
- Cats allowed
- Dogs allowed
- CC payments
- E-payments
- Fire pit
- Online portal
- 1084 sq ft
- 1013 sq ft
- 1043 sq ft
- 902 sq ft
- 1022 sq ft
- 789 sq ft
- 1114 sq ft
- 1068 sq ft
- 1206 sq ft
- 1076 sq ft
- 994 sq ft
- 1145 sq ft
- 736 sq ft
- 704 sq ft
- 900 sq ft
- 932 sq ft
📊 Property Facts
- Walk Score
- 3 · Car-Dependent
🚗 Parking
- Surface lot
- Garage · $125
🎓 Nearby Schools
- Smoky Row Elementary School · PK-510/10 · 1.2 mi
- Shamrock Springs Elementary School · PK-47/10 · 1.5 mi
- Maple Glen Elementary · PK-48/10 · 2.6 mi
- West Clay Elementary · K-510/10 · 2.7 mi
- Oak Trace Elementary School · PK-48/10 · 2.8 mi
- Creekside Middle School · 6-810/10 · 2.8 mi
- Carmel Middle School · 6-89/10 · 2.9 mi
- College Wood Elementary School · K-510/10 · 3.0 mi
- Union Elementary School · PK-410/10 · 3.2 mi
- Options Charter School - Carmel · 9-122/10 · 3.7 mi
🏡 Floor Plans
4-4-101
Availability: available
$1,480
4-4-300
Availability: available
$1,345
13-13-301
Availability: available
$1,300
10-10-203
Availability: available
$1,210
10-10-304
Availability: available
$1,330
3-3-201
Availability: available
$1,285
3-3-202
Availability: available
$1,285
3-3-205
Availability: available
$1,350
8-8-202
Availability: available
$1,300
6-6-300
Availability: available
$1,760
18-18-200
Availability: available
$1,350
7-7-300
Availability: available
$1,365
19-19-301
Availability: available
$1,305
11-11-202
Availability: available
$1,480
15-15-101
Availability: available
$1,220
15-15-301
Availability: available
$1,220
12-12-202
Availability: available
$1,140
16-16-204
Availability: available
$1,460
17-17-304
Availability: available
$1,460
17-17-305
Availability: available
$1,295
❓ Frequently Asked Questions
$1,140 – $1,760
per month
Use the buttons at the bottom of the screen to schedule a tour or apply online. Applications are reviewed within 1–3 business days.
💬 Questions about this property?
Chat with an agent any time — WhatsApp is answered 24/7 with an instant reply. Our team is also available Mon–Fri 8 AM–10 PM · Sat 10 AM–4 PM.
What do you think of this home?