

Residences at CityWay
📍 229 South Delaware Street, Indianapolis, IN 46204
Monthly Rent
$1,205 – $3,015
Bedrooms
Studio–3 bd
Bathrooms
1 ba
Sq Feet
537 sq ft
Updated 10 days ago
🎥 Virtual Tour
Watch a walk-around of this home, right here on this page.
All 8 tours & videos
📋 Property Overview
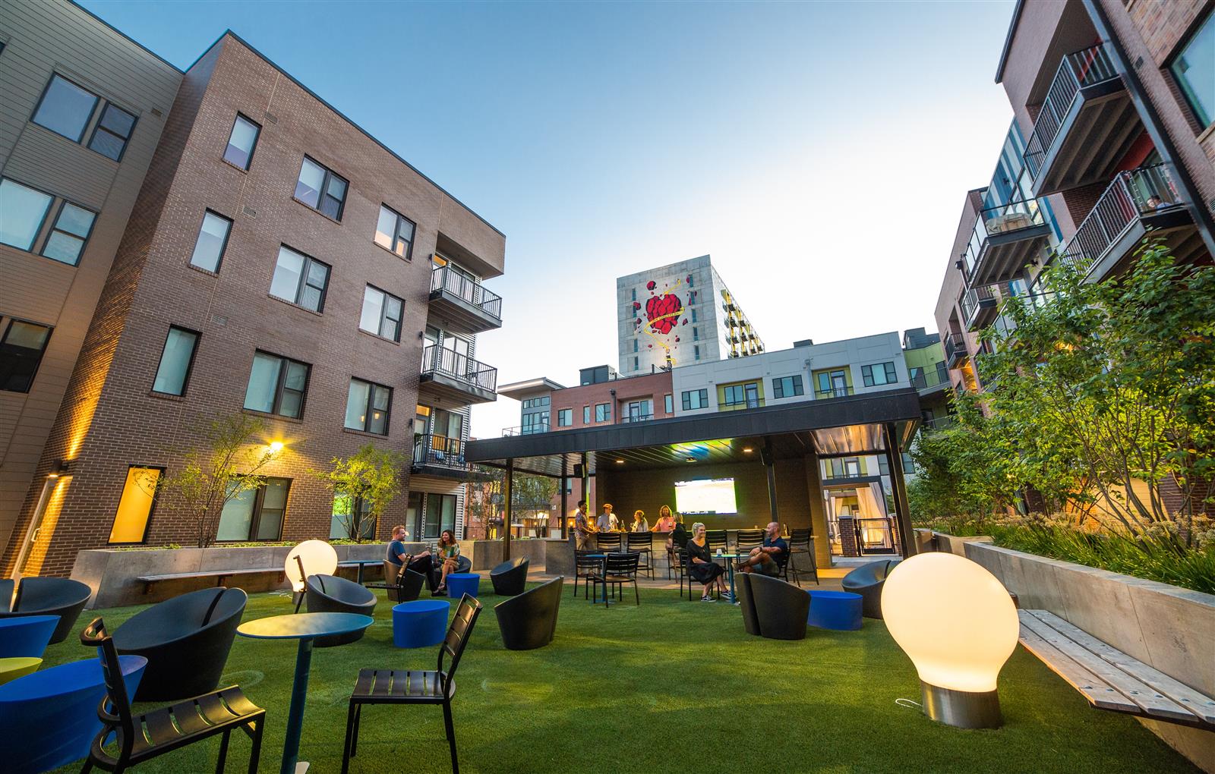
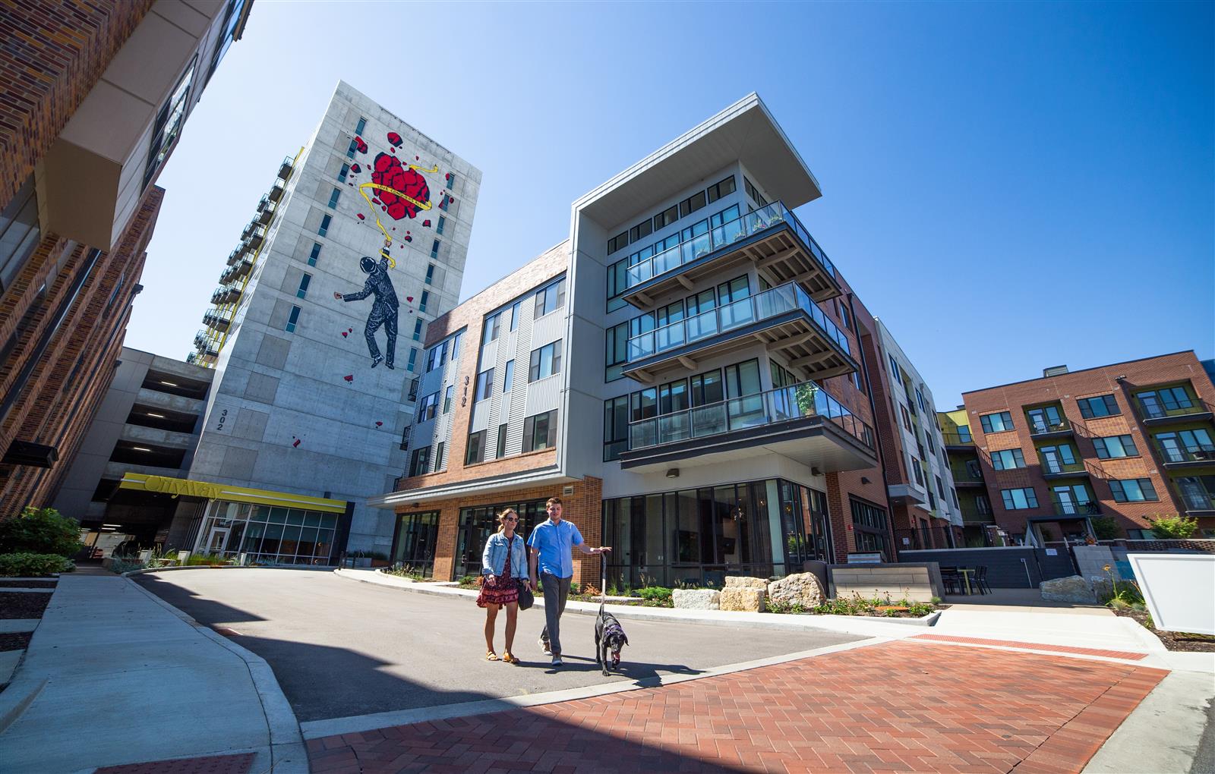
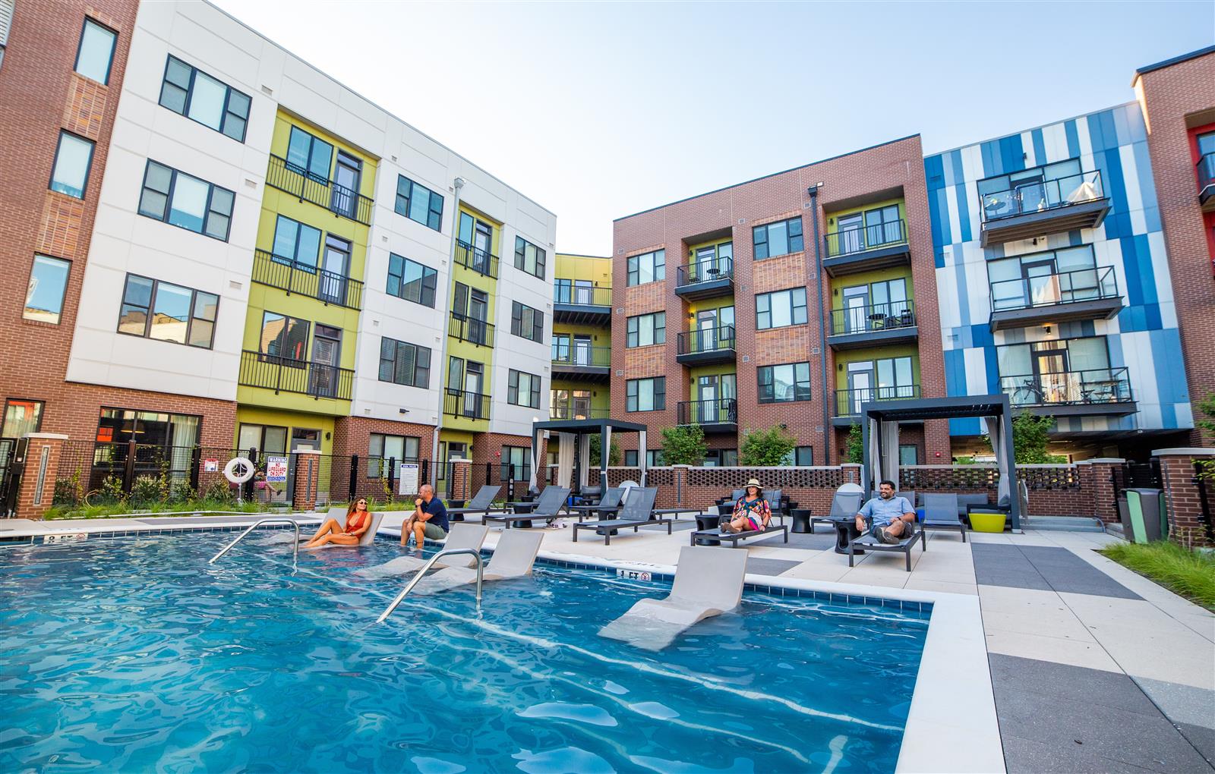
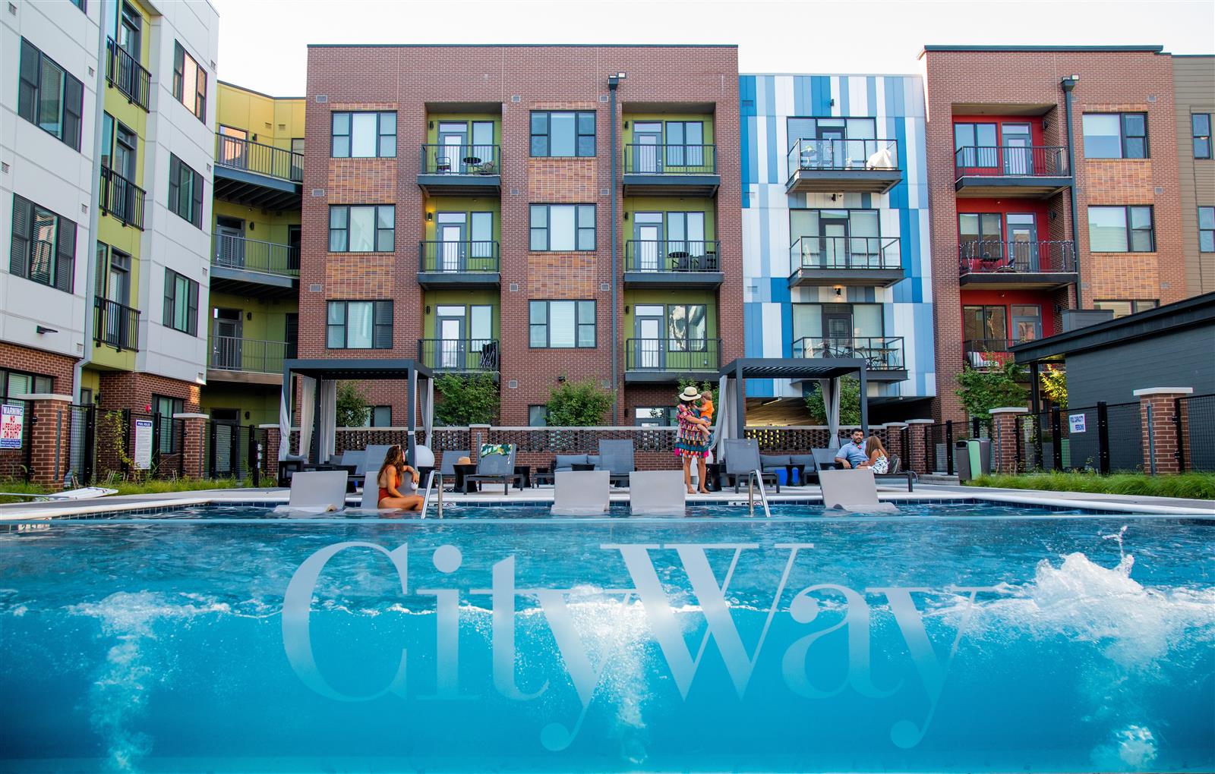
Residences at CityWay offers Studio - 3 bd / 1 ba in Downtown Indianapolis, Indianapolis, Indiana. Interior space is 537 sq ft. Rents run from $1,205 to $3,015 a month. Inside, the home includes dishwasher, hardwood floors, recently renovated and granite counters. On site there is pet friendly, dog park, 24hr maintenance and gym. Pets are allowed (dogs and cats), with pet rent of $25/month per pet. Residents have access to garage. The standard lease term is 10 months. Availability: Available now. The Walk Score here is 93, meaning most errands can be done on foot. Transit Score is 66. That is 11% below the local median of $1,350.
🚶 Getting Around
- Walk Score93/100
Walker's Paradise
- Transit Score66/100
Good Transit
25 transit routes nearby
- 25Bus
Market trend: Falling · as of August 2026
💵 Costs & Lease
- Deposit
- Up to one month's rent
- Lease length
- 12 months
- Units available
- 58 units
Amounts are as published by the source and may change. Confirm before applying.
📐 Floor Plan Details
- Martindale2 bd · 2 ba · 1,195 sq ftNone available right now
- SpeedwayStudio · 1 ba · 631 sq ft$1,3502 units available
- Stevens2 bd · 2 ba · 1,449 sq ftNone available right now
- Virginia1 bd · 1 ba · 730 sq ftNone available right now
- Chatam1 bd · 1 ba · 708 sq ft$1,6651 unit available
- Georgia2 bd · 2 ba · 1,214 sq ft$2,1151 unit available
- Olivine3 bd · 3 ba · 1,779 sq ft$2,8251 unit available
- Zoll3 bd · 3 ba · 1,461 sq ftNone available right now
- McCarty2 bd · 2 ba · 1,218 sq ftNone available right now
- Pearl3 bd · 3 ba · 1,481 sq ft$2,9351 unit available
- Amaranth1 bd · 1 ba · 590 sq ft$1,2405 units available
- Amethyst1 bd · 2 ba · 964 sq ft$1,7301 unit available
🎉 Current Specials
- $500 Gift Card Special Enjoy a little more from your next move! Apply by August 31 and move in by September 30 to receive a $500 gift card. Limited availability. Restrictions apply.
🧾 Move-in Costs & Lease
- Security deposit
- Up to one month's rent
- Move-in fee
- $150 admin fee
- Other fees
- Renter's insurance required
- Lease length
- 10 months
- Also available
- 11, 12, 13 months
- Lease options
- 6-15 months
- Available
- Available now
- Application fee
- $60 per applicant, paid to RivoRent
Property amounts are as published by the source and may change. Confirm before applying. The application fee is RivoRent's own and is the same on every listing.
🛡️ Renters Insurance — Estimated Cost
Estimated range for Indiana at $20,000 – $24,999 of personal property
About $177–$185 a year.
Based on what Indiana renters actually paid: NAIC industry data for 2023 (average HO-4 premium, 388,827 policy-years), adjusted to July 2026 with the U.S. Bureau of Labor Statistics tenants' insurance index. It is a market average, not a price for this building and not a price for you.
Your own price depends most on your credit-based insurance score, your claims history and which carrier you choose. In published Ohio figures the same coverage ranges from $127 a year at excellent credit to $933 at poor credit. We do not ask for any of that, so we cannot narrow this for you.
Compare what companies charge and get a real quote🏠 Inside the Home
- In unit laundry
- Patio / balcony
- Granite counters
- Hardwood floors
- Dishwasher
- Recently renovated
- Stainless steel
- Air conditioning
- Carpet
- Range
- Oven
- Refrigerator
🏢 In the Building
- Dogs allowed
- Garage
- Gym
- Cats allowed
- 24hr maintenance
- Pet friendly
- Parking
- Pool
- Dog park
- Package receiving
- Elevator
- Trash valet
- Community garden
- Bocce court
- Clubhouse
- Car charging
- Bike storage
- Game room
- Media room
- Valet service
✅ Who Qualifies
Must have 3x the rent in total household income (before taxes)
🐾 Pets
- Pets
- Allowed
- Types
- Cats, Dogs
- Pet rent
- $25/month per pet
- One-time pet fee
- $300 per pet
- Limit
- 2 pets
- Restrictions
- Aggressive Breeds
✨ Features & Details
- Pet Friendly
- In unit laundry
- Patio / balcony
- Granite counters
- Hardwood floors
- Dishwasher
- Air conditioning
- Carpet
- Recently renovated
- Oven
- Range
- Refrigerator
- Stainless steel
- Dogs allowed
- Bocce court
- Clubhouse
- Community garden
- Dog park
- Gym
- Game room
- Parking
- Pool
- Garage
- Media room
- Trash valet
- Valet service
- Cats allowed
- Elevator
- 24hr maintenance
- Bike storage
- Car charging
- Package receiving
- 631 sq ft
- 708 sq ft
- 1214 sq ft
- 1779 sq ft
- 1481 sq ft
- 590 sq ft
- 964 sq ft
- 1877 sq ft
- 661 sq ft
- 687 sq ft
- 766 sq ft
- 809 sq ft
- 1432 sq ft
- 1345 sq ft
- 1146 sq ft
- 1080 sq ft
- 967 sq ft
- 637 sq ft
- 877 sq ft
- 1021 sq ft
- 1201 sq ft
- 1103 sq ft
- 1218 sq ft
- 537 sq ft
- 572 sq ft
- 1236 sq ft
- 1425 sq ft
- 855 sq ft
- 783 sq ft
- 587 sq ft
- 828 sq ft
- 741 sq ft
- 670 sq ft
- 871 sq ft
- 838 sq ft
📊 Property Facts
- Walk Score
- 93 · Walker's Paradise
- Transit Score
- 66 · Good Transit
🚗 Parking
- Garage
🎓 Nearby Schools
- Center for Inquiry School 2 · K-86/10 · 1.0 mi
- James A. Garfield School 31 · K-82/10 · 1.2 mi
- William McKinley School 39 · PK-65/10 · 1.3 mi
- Southeast Neighborhood School of Excellence (SENSE) · K-82/10 · 1.4 mi
- Arsenal Technical High School · 9-121/10 · 1.4 mi
- Crispus Attucks Medical Magnet High School (9-12) · 9-121/10 · 1.6 mi
- H.L. Harshman Magnet Middle School · 7-82/10 · 1.7 mi
- Theodore Potter School 74 · K-62/10 · 1.7 mi
- Herron High School · 9-1210/10 · 1.8 mi
- George and Veronica Phalen Leadership Academy · K-76/10 · 1.8 mi
🏡 Floor Plans
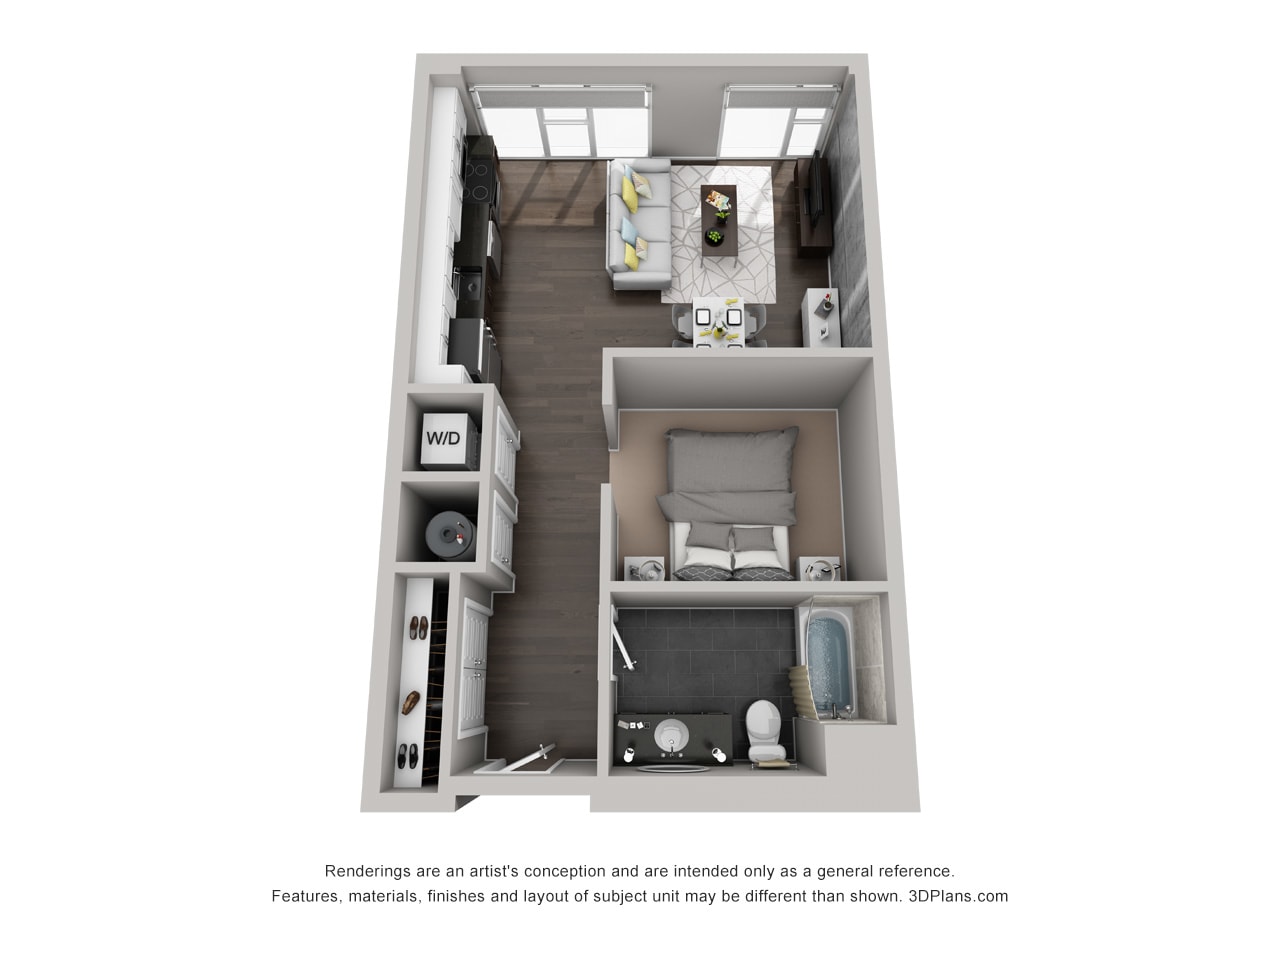
104
631 sq ft · 12 mo
Available now
$1,350
504
631 sq ft · 10 mo
Oct 29, 2026
$1,400
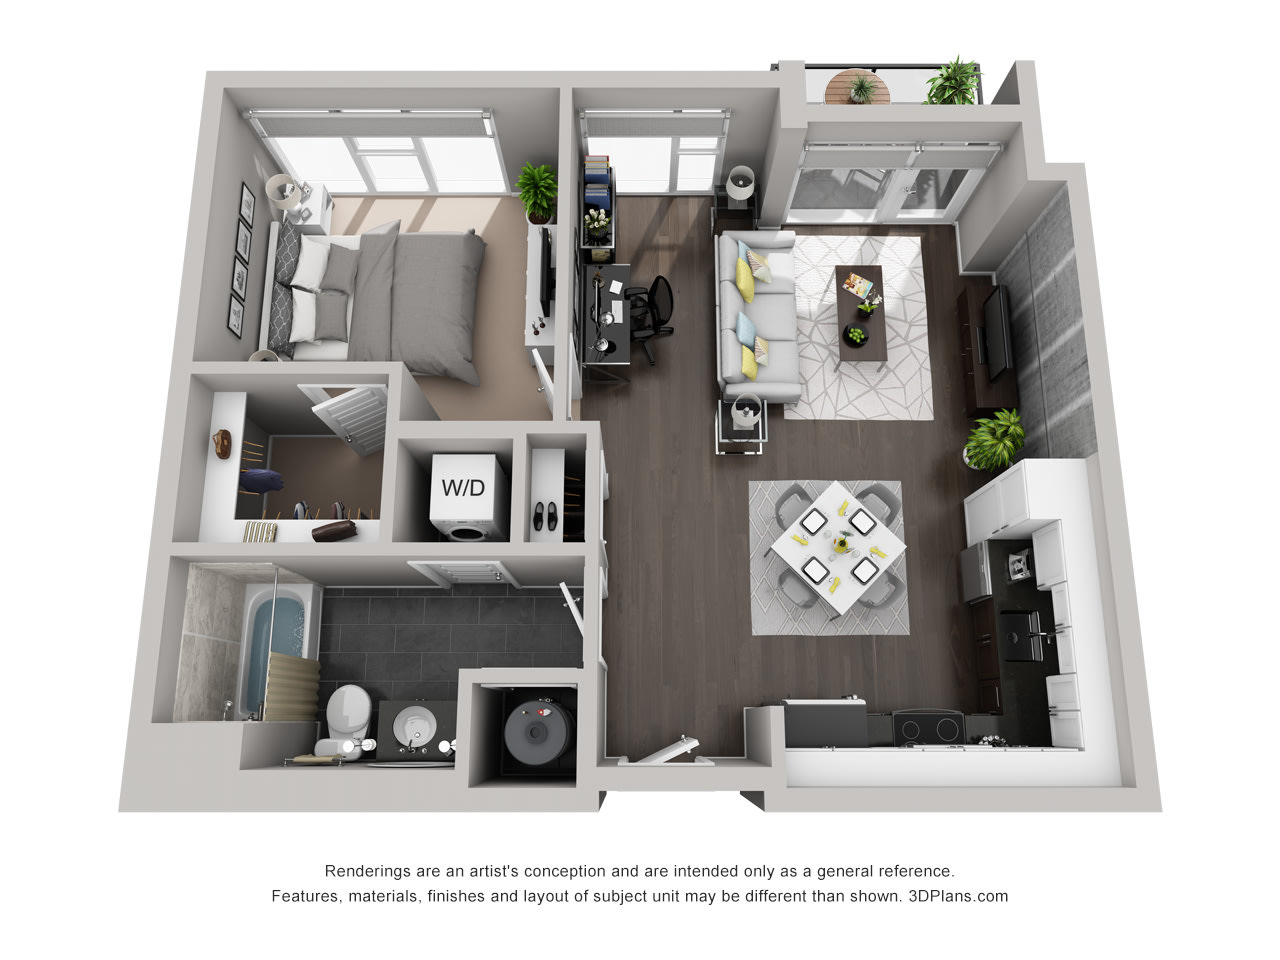
307
708 sq ft · 10 mo
Oct 7, 2026
$1,665
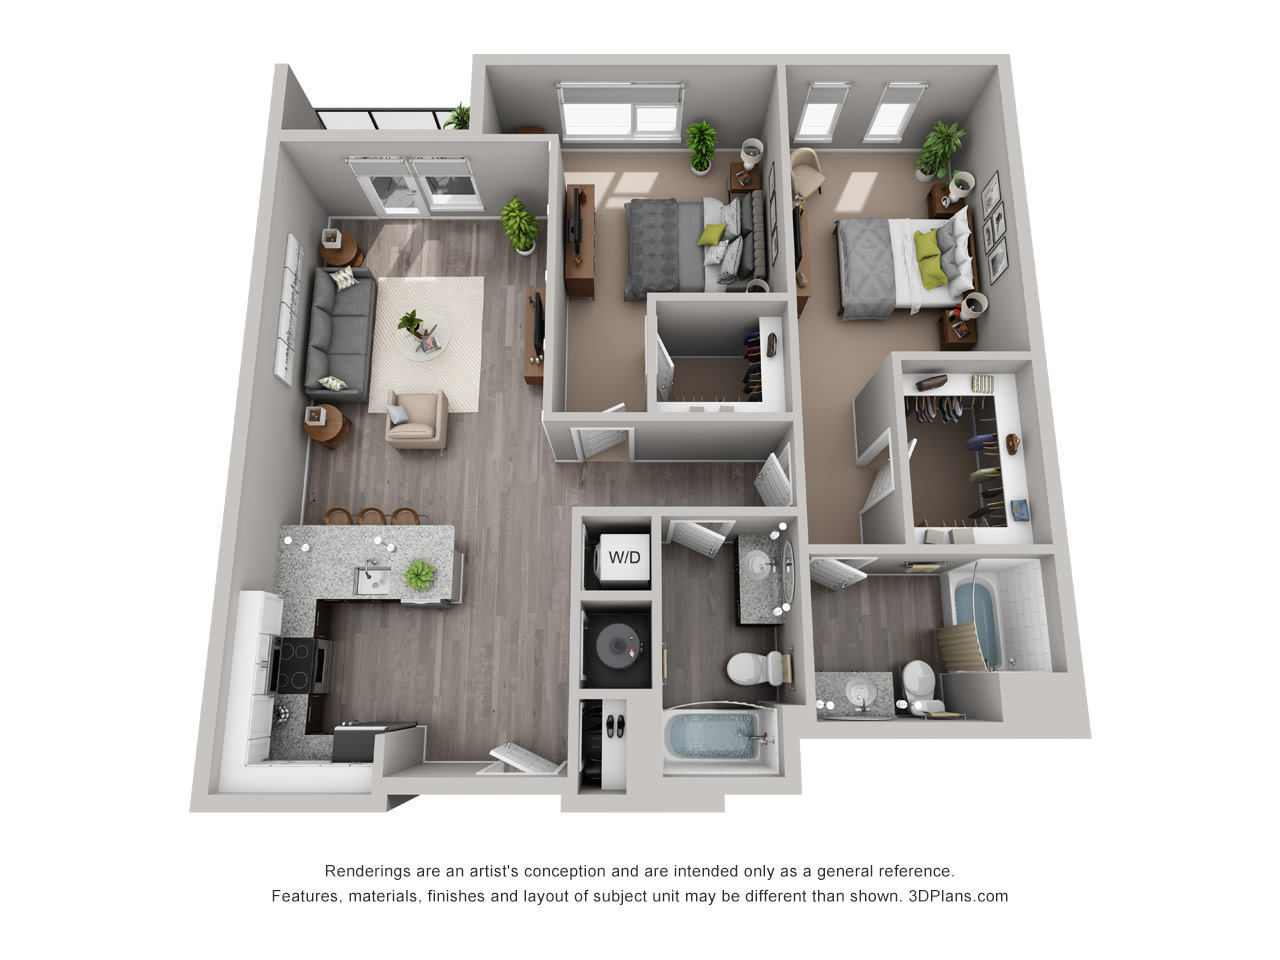
4325
1,214 sq ft · 12 mo
Sep 12, 2026
$2,115
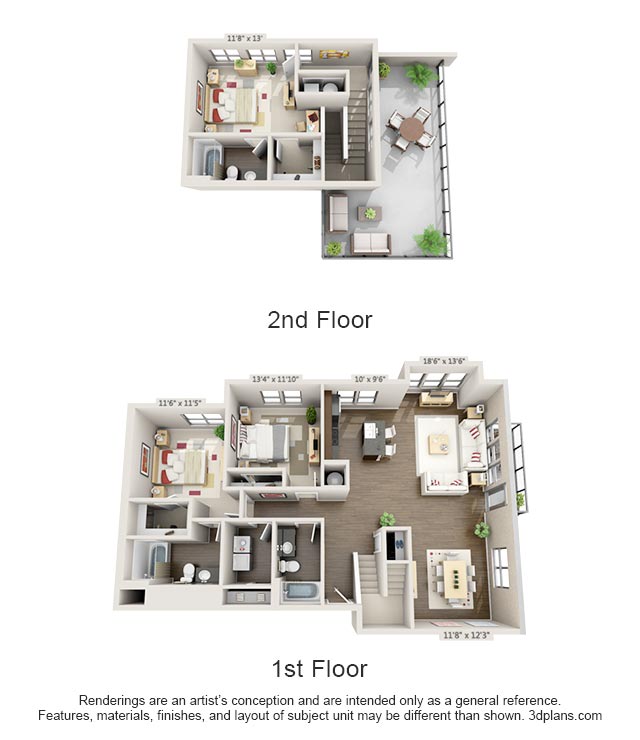
2A-440
1,779 sq ft · 11 mo
Oct 4, 2026
$2,825
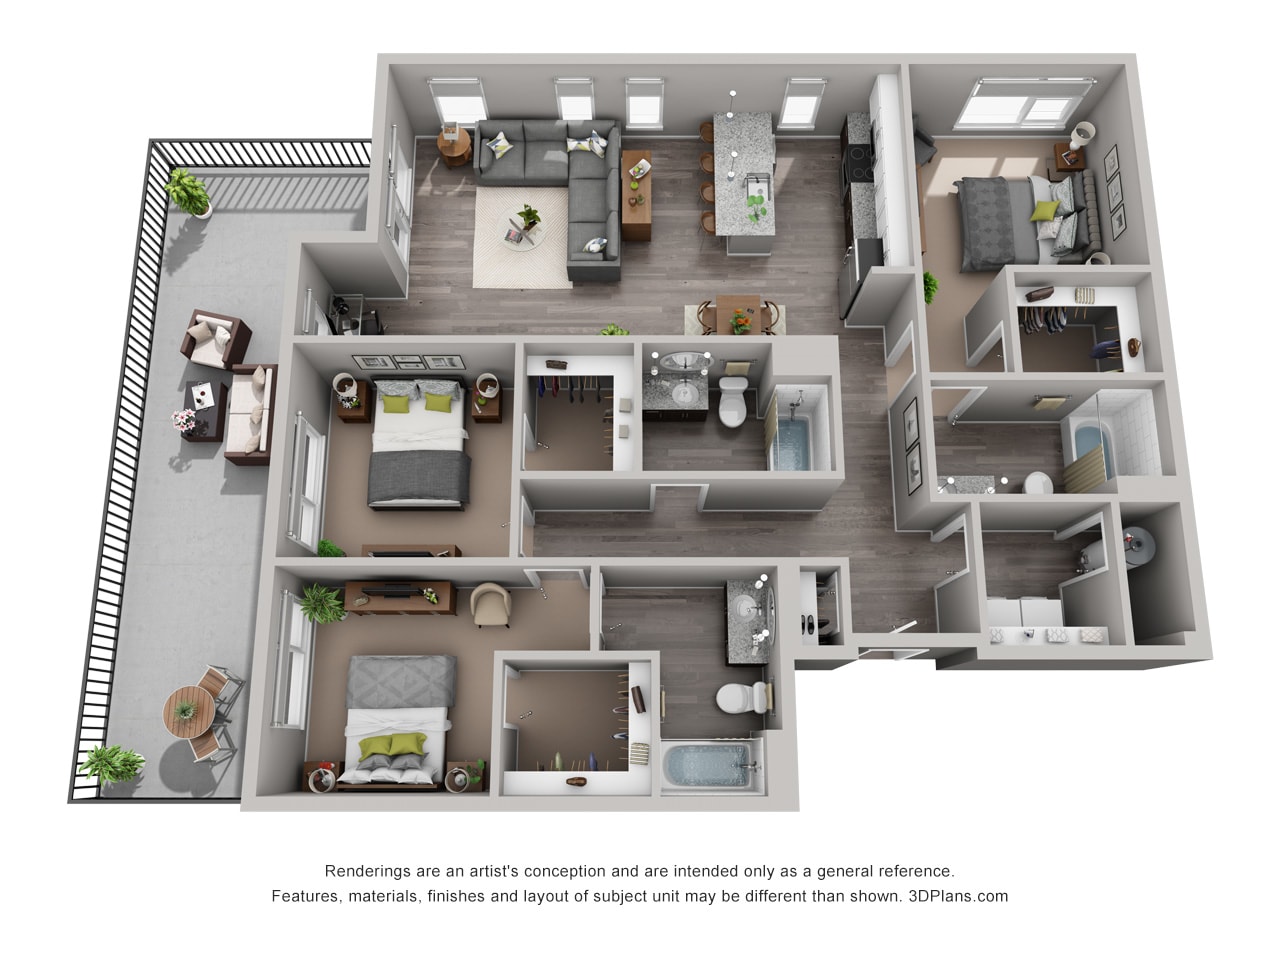
4525
1,481 sq ft · 10 mo
Oct 12, 2026
$2,935
More floor plans
07-234
Availability: available
$1,535
07-534
Availability: available
$1,555
06-209
Availability: available
$1,555
06-207
Availability: available
$1,555
❓ Frequently Asked Questions
$1,205 – $3,015
per month
Use the buttons at the bottom of the screen to schedule a tour or apply online. Applications are reviewed within 1–3 business days.
💬 Questions about this property?
Chat with an agent any time — WhatsApp is answered 24/7 with an instant reply. Our team is also available Mon–Fri 8 AM–10 PM · Sat 10 AM–4 PM.
What do you think of this home?