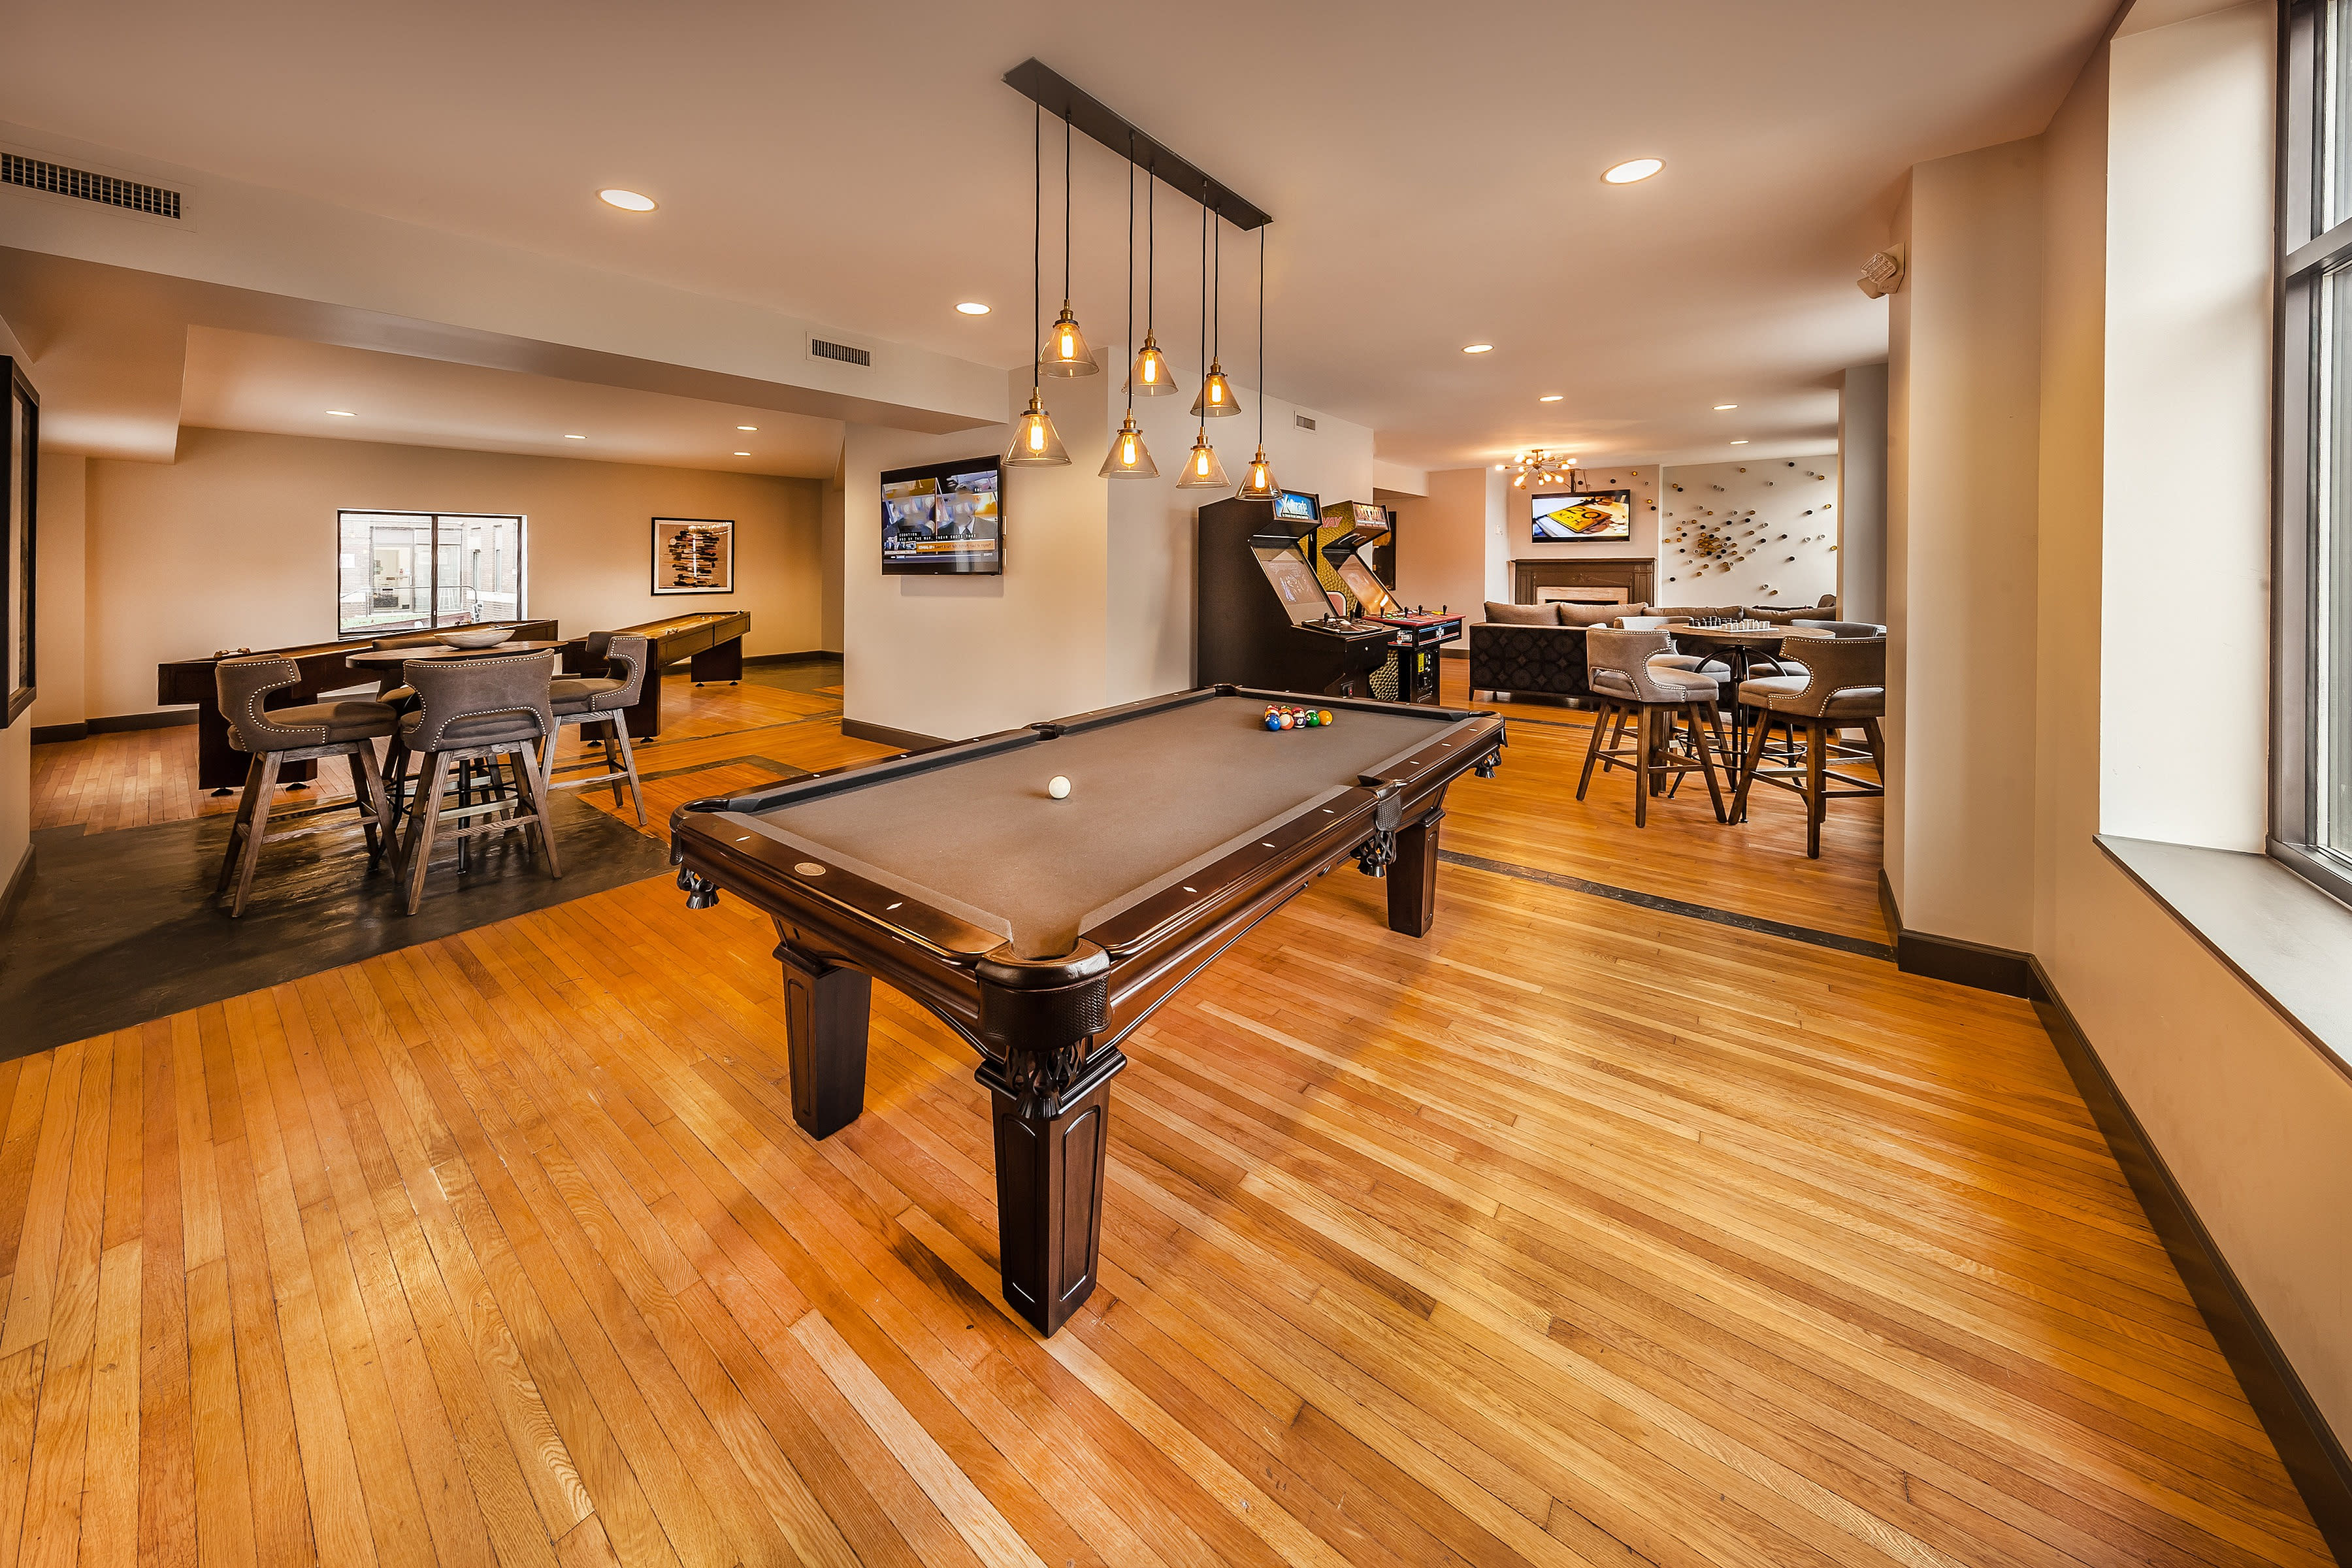
Circle City Apartments
📍 1321 North Meridian Street, Indianapolis, IN 46202
Monthly Rent
$870 – $1,905
Bedrooms
1–2 bd
Bathrooms
1 ba
Sq Feet
376 sq ft
Updated 9 days ago
🎥 Virtual Tour
Move through the rooms yourself, right here on this page — no app and no sign-up.
All 8 tours & videos
📋 Property Overview
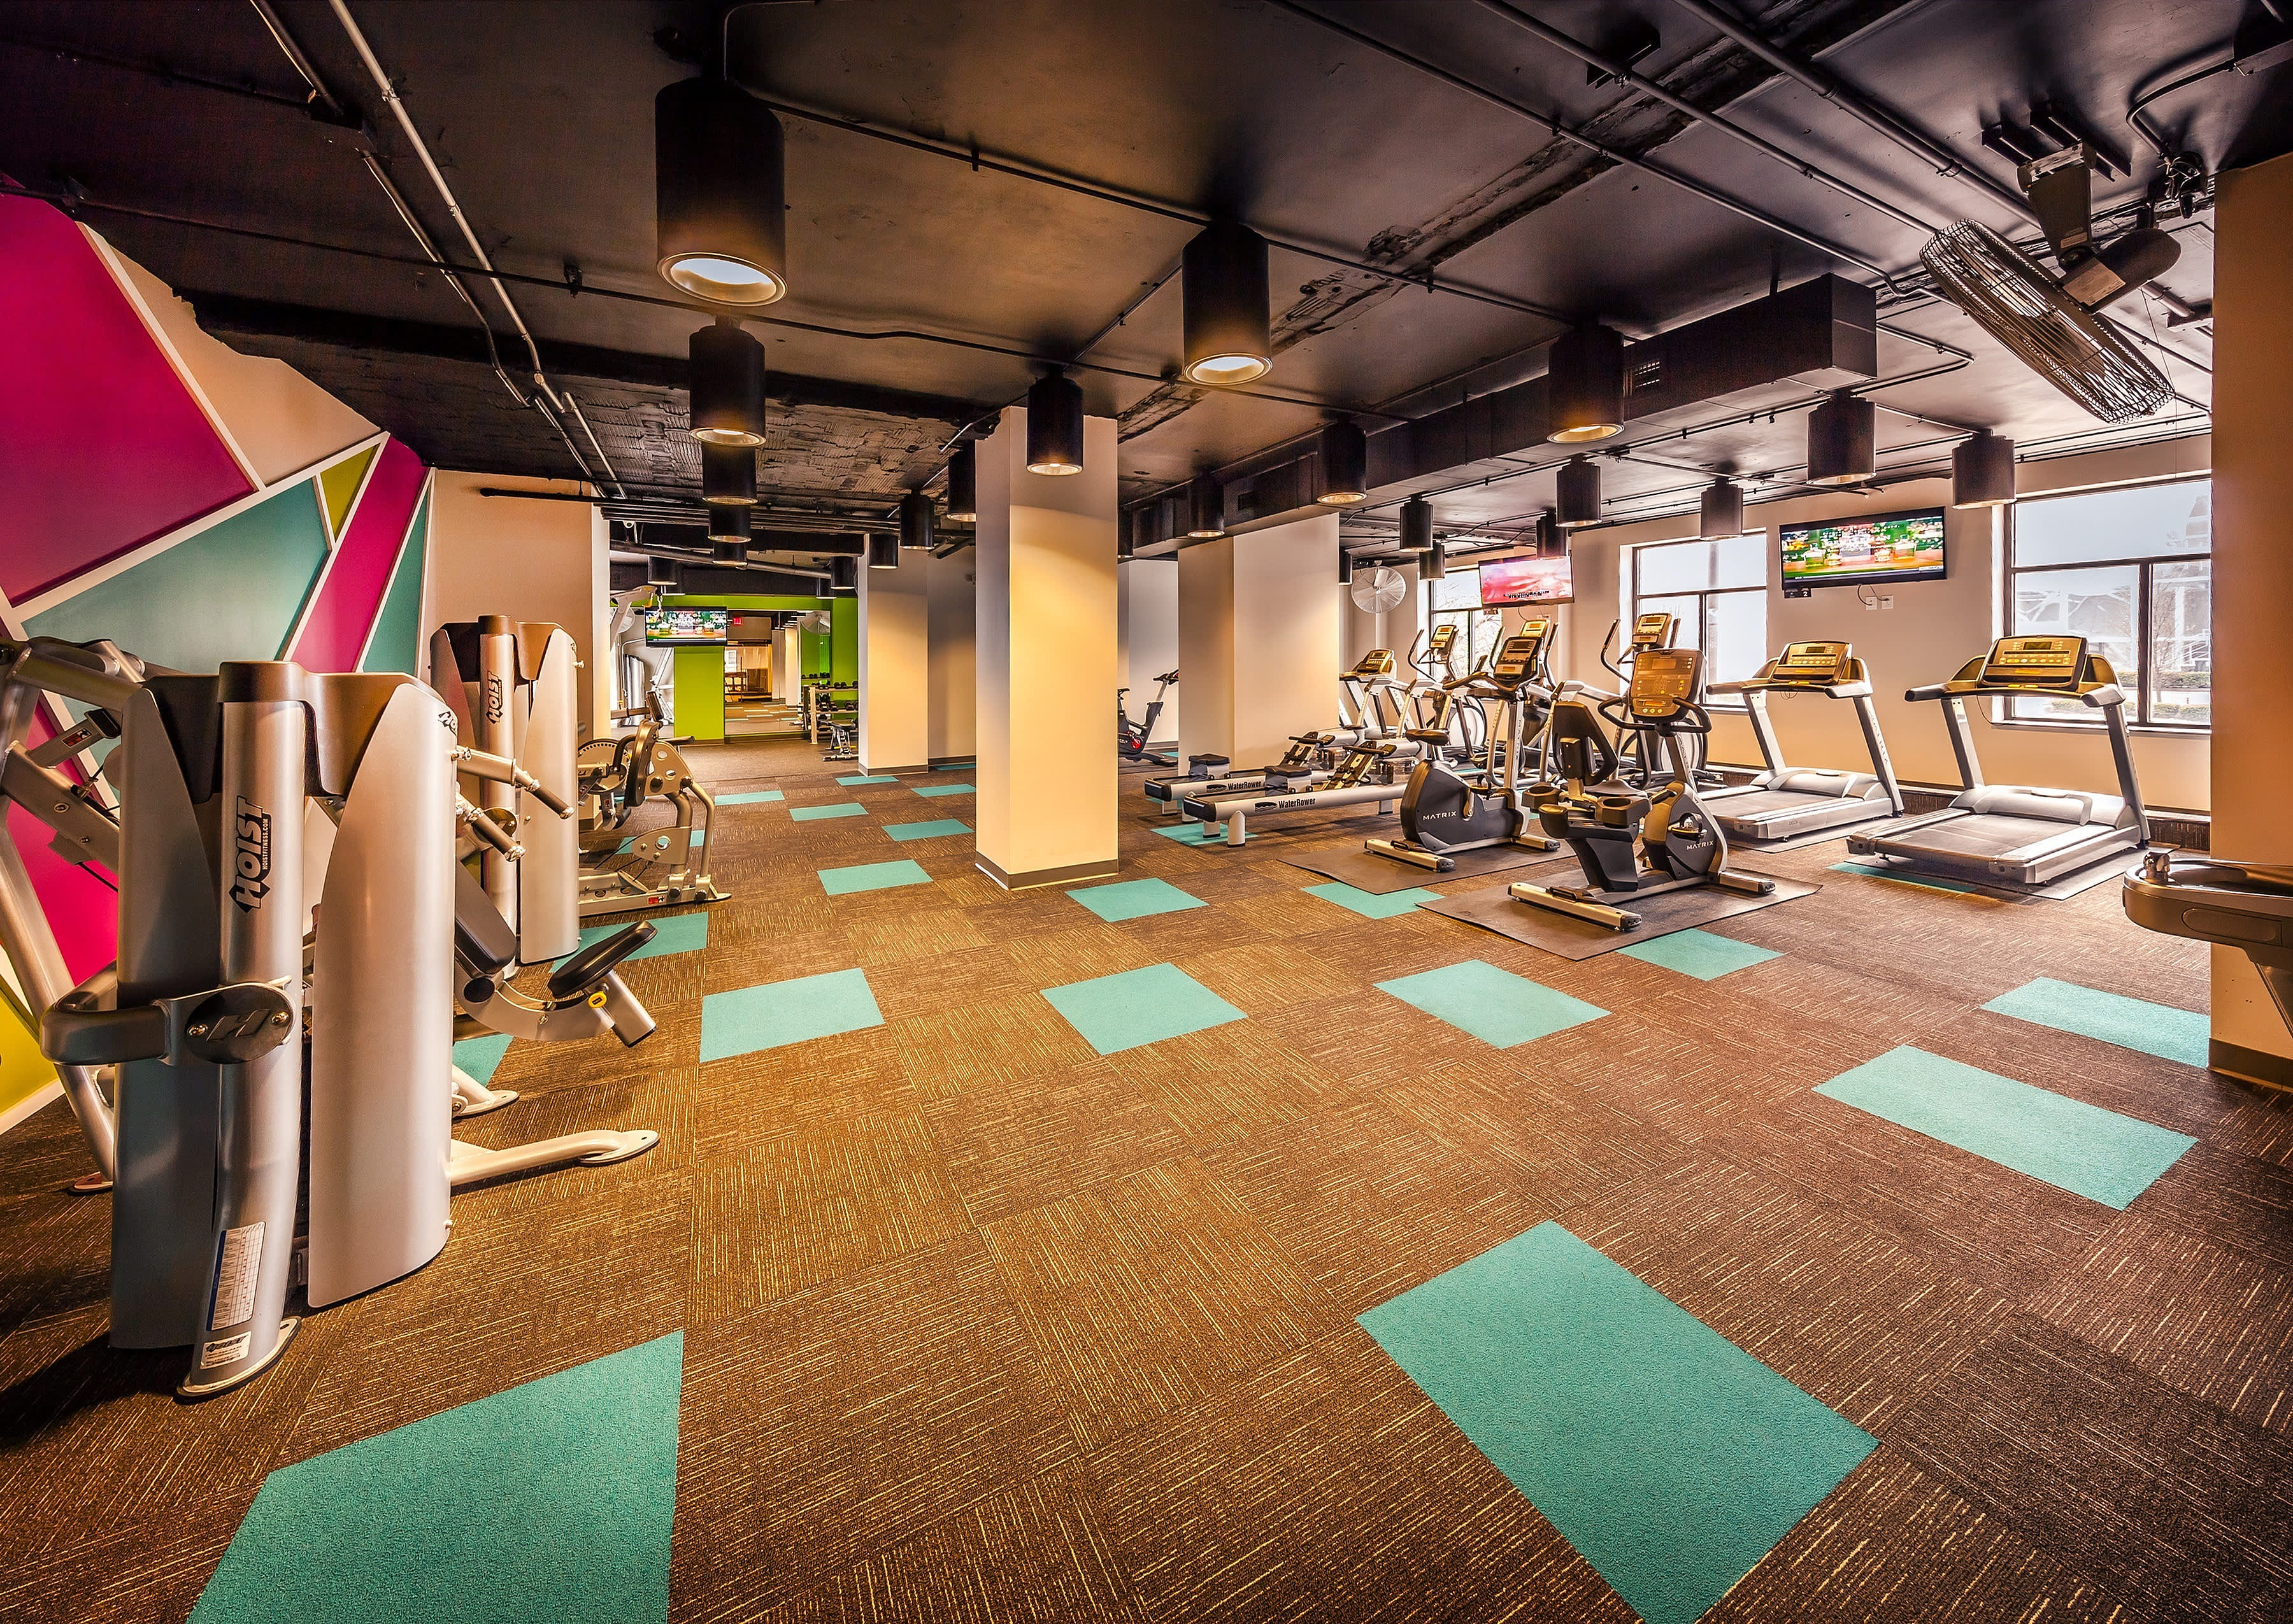
This home in Near Northside, Indianapolis, Indiana comes with 1 - 2 bd and 1 ba. The floor plan measures 376 sq ft. Rents run from $870 to $1,905 a month. Features in the home include in unit laundry, microwave, hardwood floors and ice maker. On site there is 24hr gym, parking, on-site laundry and elevator. Pets are allowed (dogs and cats), with pet rent of $25. The standard lease term is 12 months. Availability: Available now. With a Walk Score of 76, most errands can be done on foot. Transit Score is 55. That is 36% below the local median of $1,350.
🚶 Getting Around
- Walk Score76/100
Very Walkable
- Transit Score55/100
Good Transit
18 transit routes nearby
- 18Bus
Market trend: Falling · as of August 2026
💵 Costs & Lease
- Deposit
- $400
- Lease length
- 12 months
- Units available
- 79 units
Amounts are as published by the source and may change. Confirm before applying.
📐 Floor Plan Details
- A34 Raleigh1 bd · 1 ba · 750 sq ft$1,0302 units available
- S16 WinterhouseStudio · 1 ba · 562 sq ftNone available right now
- A12 Winterhouse1 bd · 1 ba · 628 sq ft$1,0302 units available
- A14 Raleigh1 bd · 1 ba · 635 sq ftNone available right now
- A16 Spink1 bd · 1 ba · 645 sq ftNone available right now
- A17 Spink1 bd · 1 ba · 648 sq ft$9651 unit available
- A19 Dartmouth1 bd · 1 ba · 650 sq ft$1,0803 units available
- A1 Richelieu1 bd · 1 ba · 500 sq ft$9601 unit available
- A20 McKay1 bd · 1 ba · 650 sq ft$8852 units available
- A21 Dartmouth1 bd · 1 ba · 660 sq ft$1,0601 unit available
- A22 Spink1 bd · 1 ba · 675 sq ft$9801 unit available
- A24 Dartmouth1 bd · 1 ba · 682 sq ft$1,0753 units available
🎉 Current Specials
- End of Summer Savings! --- Apply within 72 hours and move in by 9/26/2026 to receive $1,500 off the first full month's rent!
- September Rent Free --- Move in by 08/31/2026 on a qualifying lease term and receive first full month free
🧾 Move-in Costs & Lease
- Security deposit
- $400
- Move-in fee
- $100 admin fee
- Other fees
- Water, Sewer, Trash: $28-60 month
- Lease length
- 12 months
- Lease options
- 12 months
- Available
- Available now
- Application fee
- $60 per applicant, paid to RivoRent
Property amounts are as published by the source and may change. Confirm before applying. The application fee is RivoRent's own and is the same on every listing.
🛡️ Renters Insurance — Estimated Cost
Estimated range for Indiana at $20,000 – $24,999 of personal property
About $177–$185 a year.
Based on what Indiana renters actually paid: NAIC industry data for 2023 (average HO-4 premium, 388,827 policy-years), adjusted to July 2026 with the U.S. Bureau of Labor Statistics tenants' insurance index. It is a market average, not a price for this building and not a price for you.
Your own price depends most on your credit-based insurance score, your claims history and which carrier you choose. In published Ohio figures the same coverage ranges from $127 a year at excellent credit to $933 at poor credit. We do not ask for any of that, so we cannot narrow this for you.
Compare what companies charge and get a real quote🏠 Inside the Home
- In unit laundry
- Granite counters
- Hardwood floors
- Dishwasher
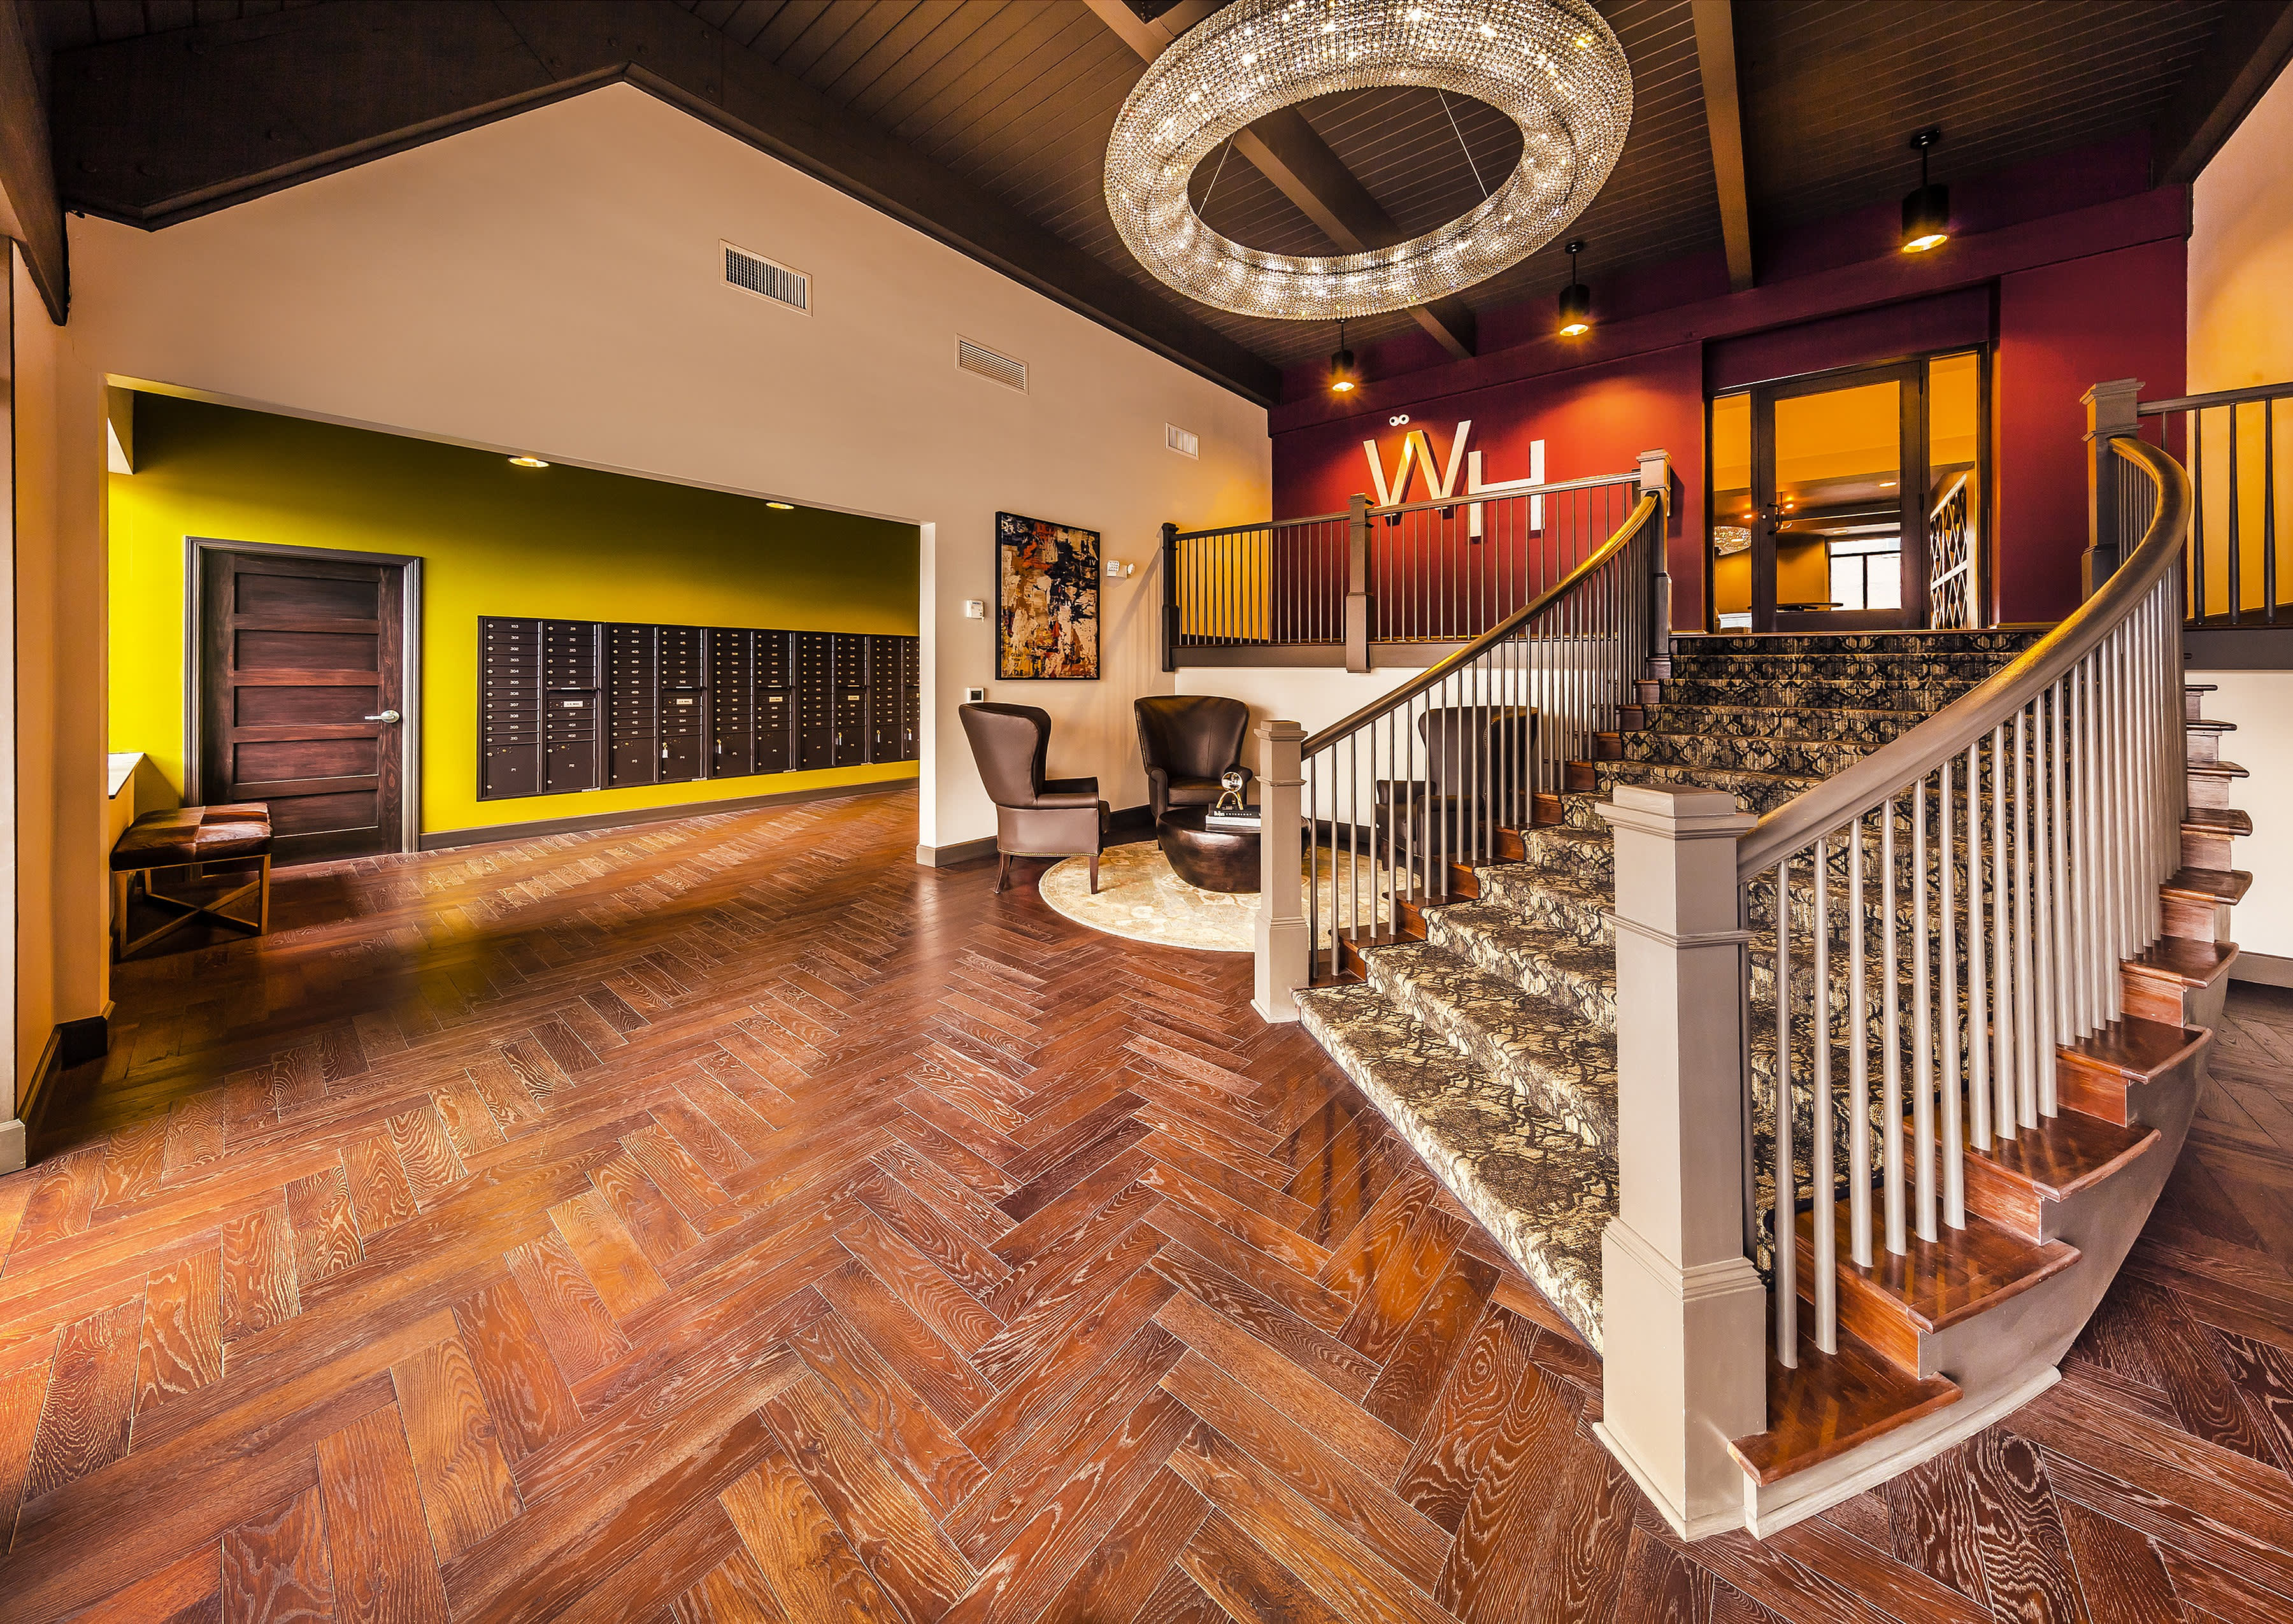
- Recently renovated
- Stainless steel
- Walk in closets
- Air conditioning
- Fireplace
- Extra storage
- Ice maker
- Microwave
- Bathtub
- Carpet
- Garbage disposal
- Range
- Oven
- Refrigerator
🏢 In the Building
- 24hr gym
- Dogs allowed
- 24hr maintenance
- Cats allowed
- Parking
- Pet friendly
- On-site laundry
- Pool
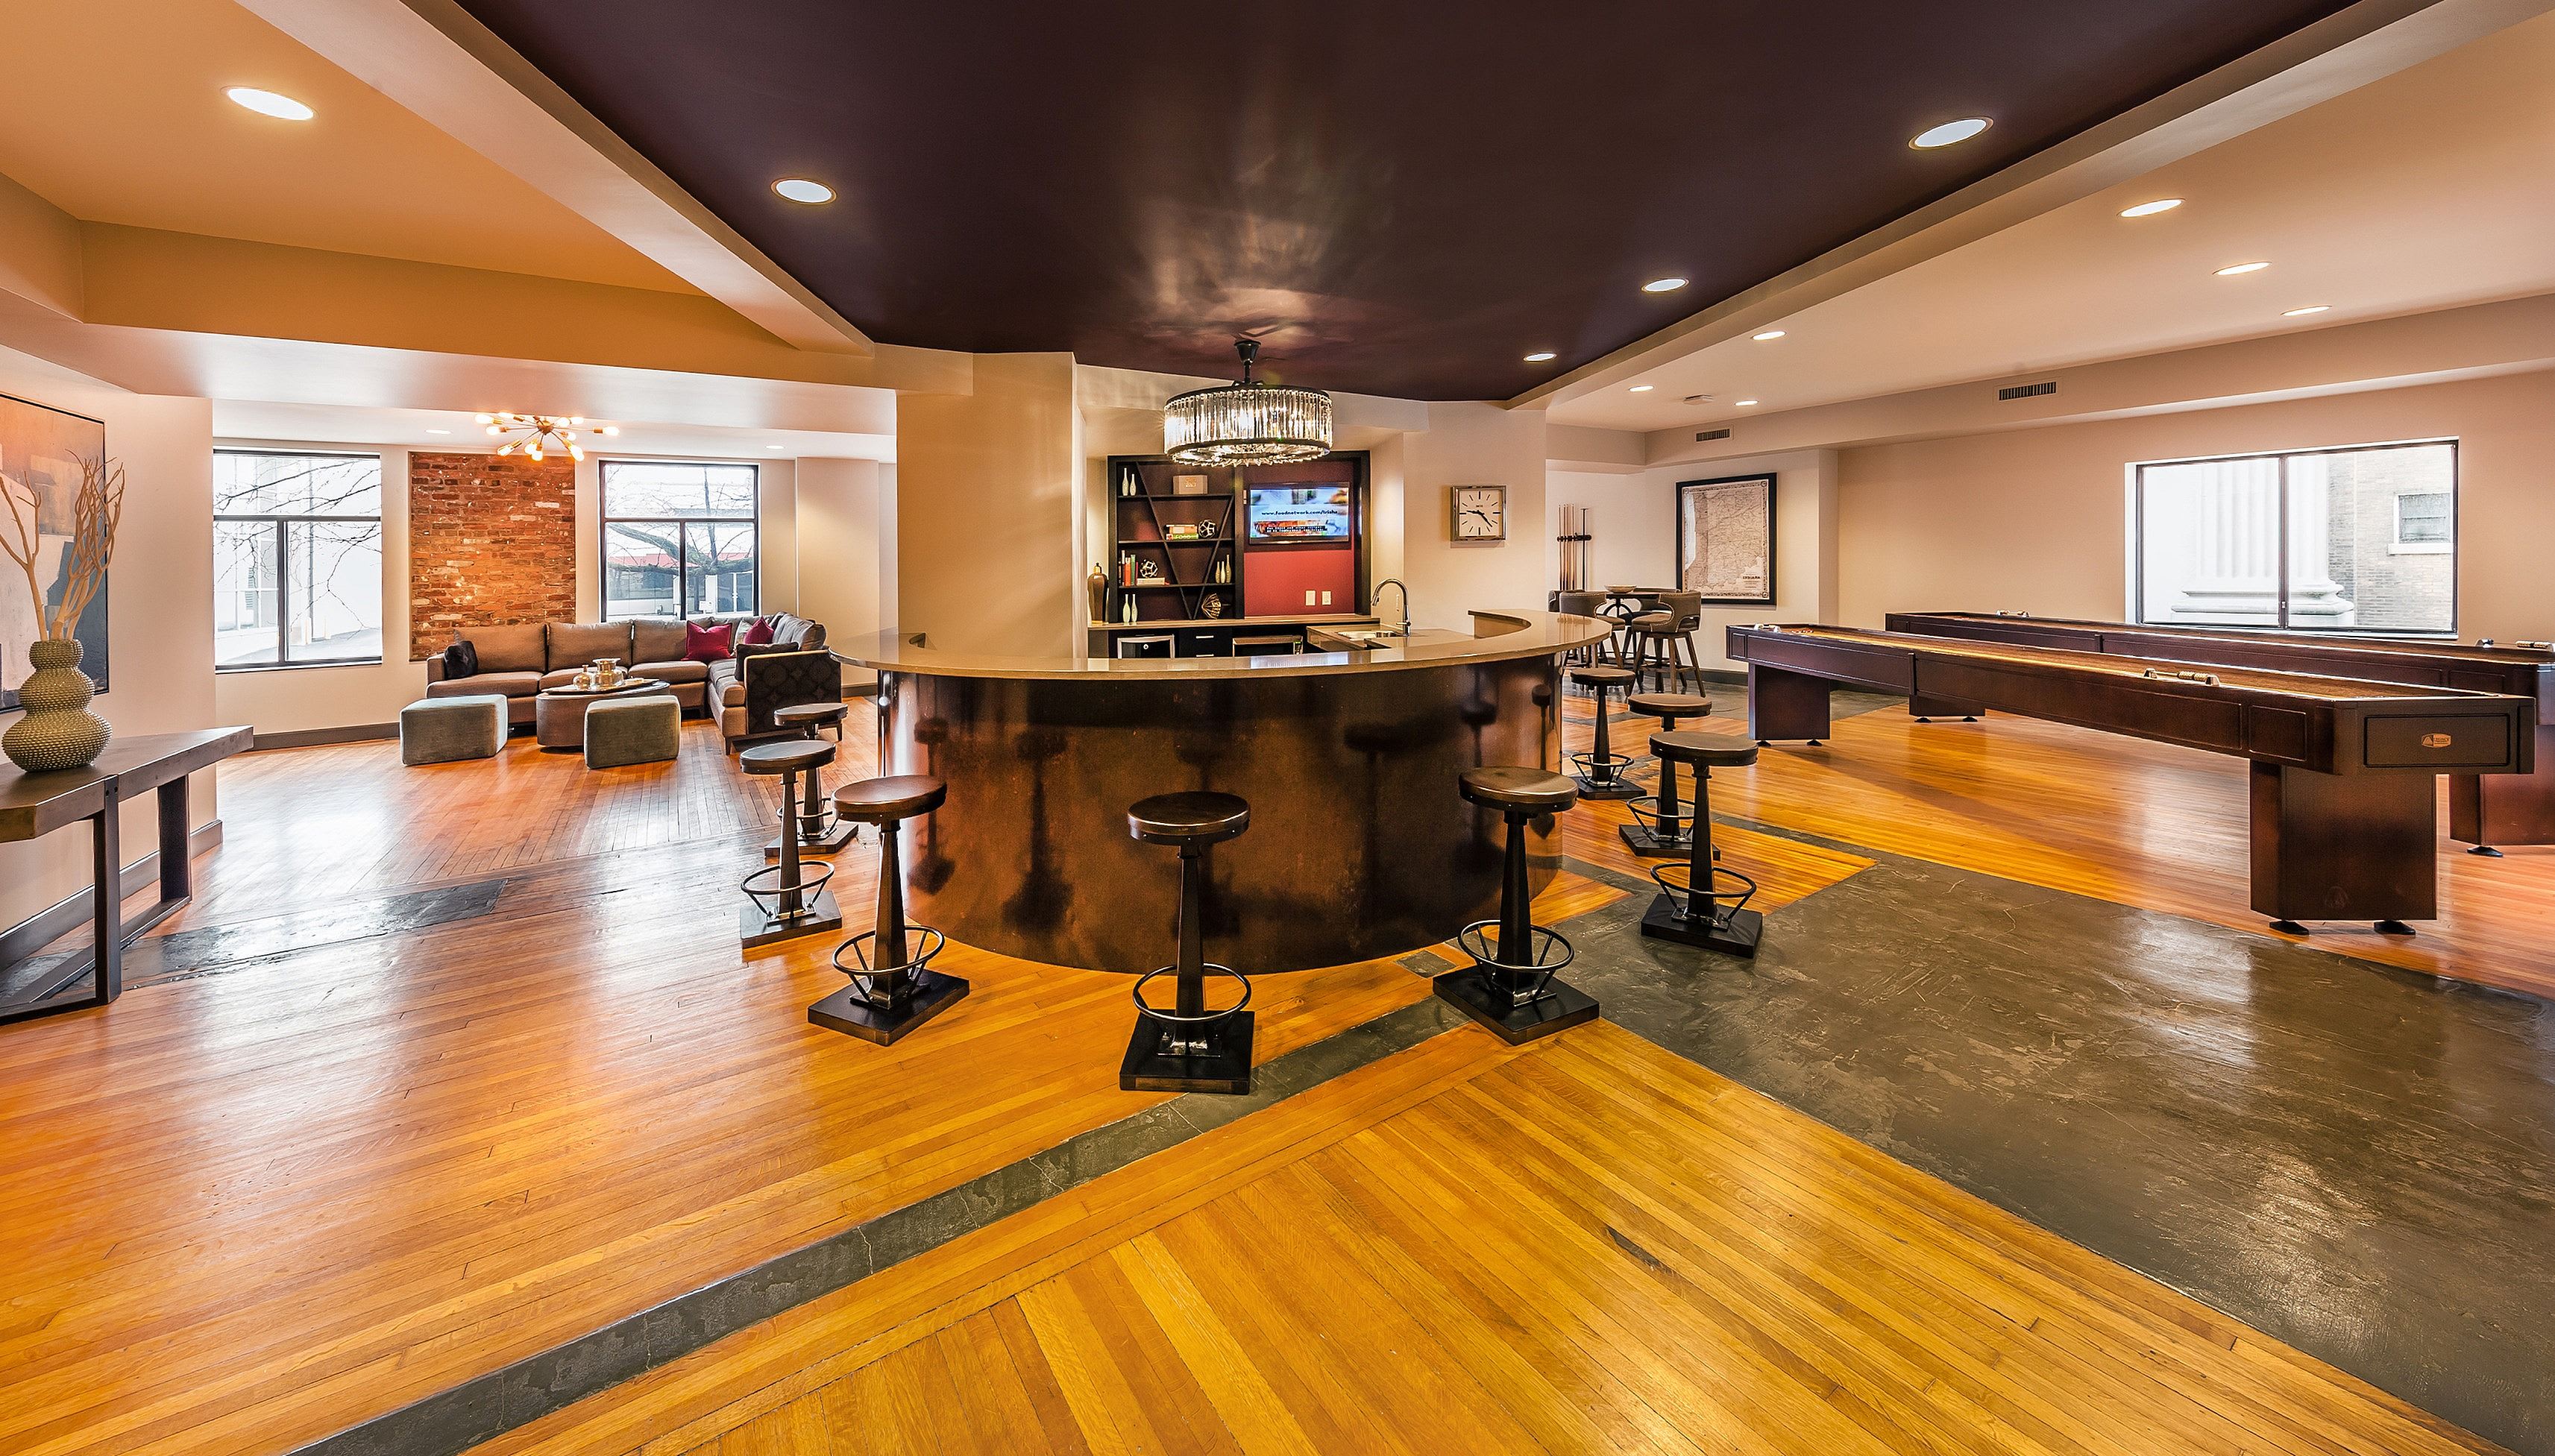
- Coffee bar
- Package receiving
- Elevator
- Shuffle board
- Clubhouse
- Business center
- Bike storage
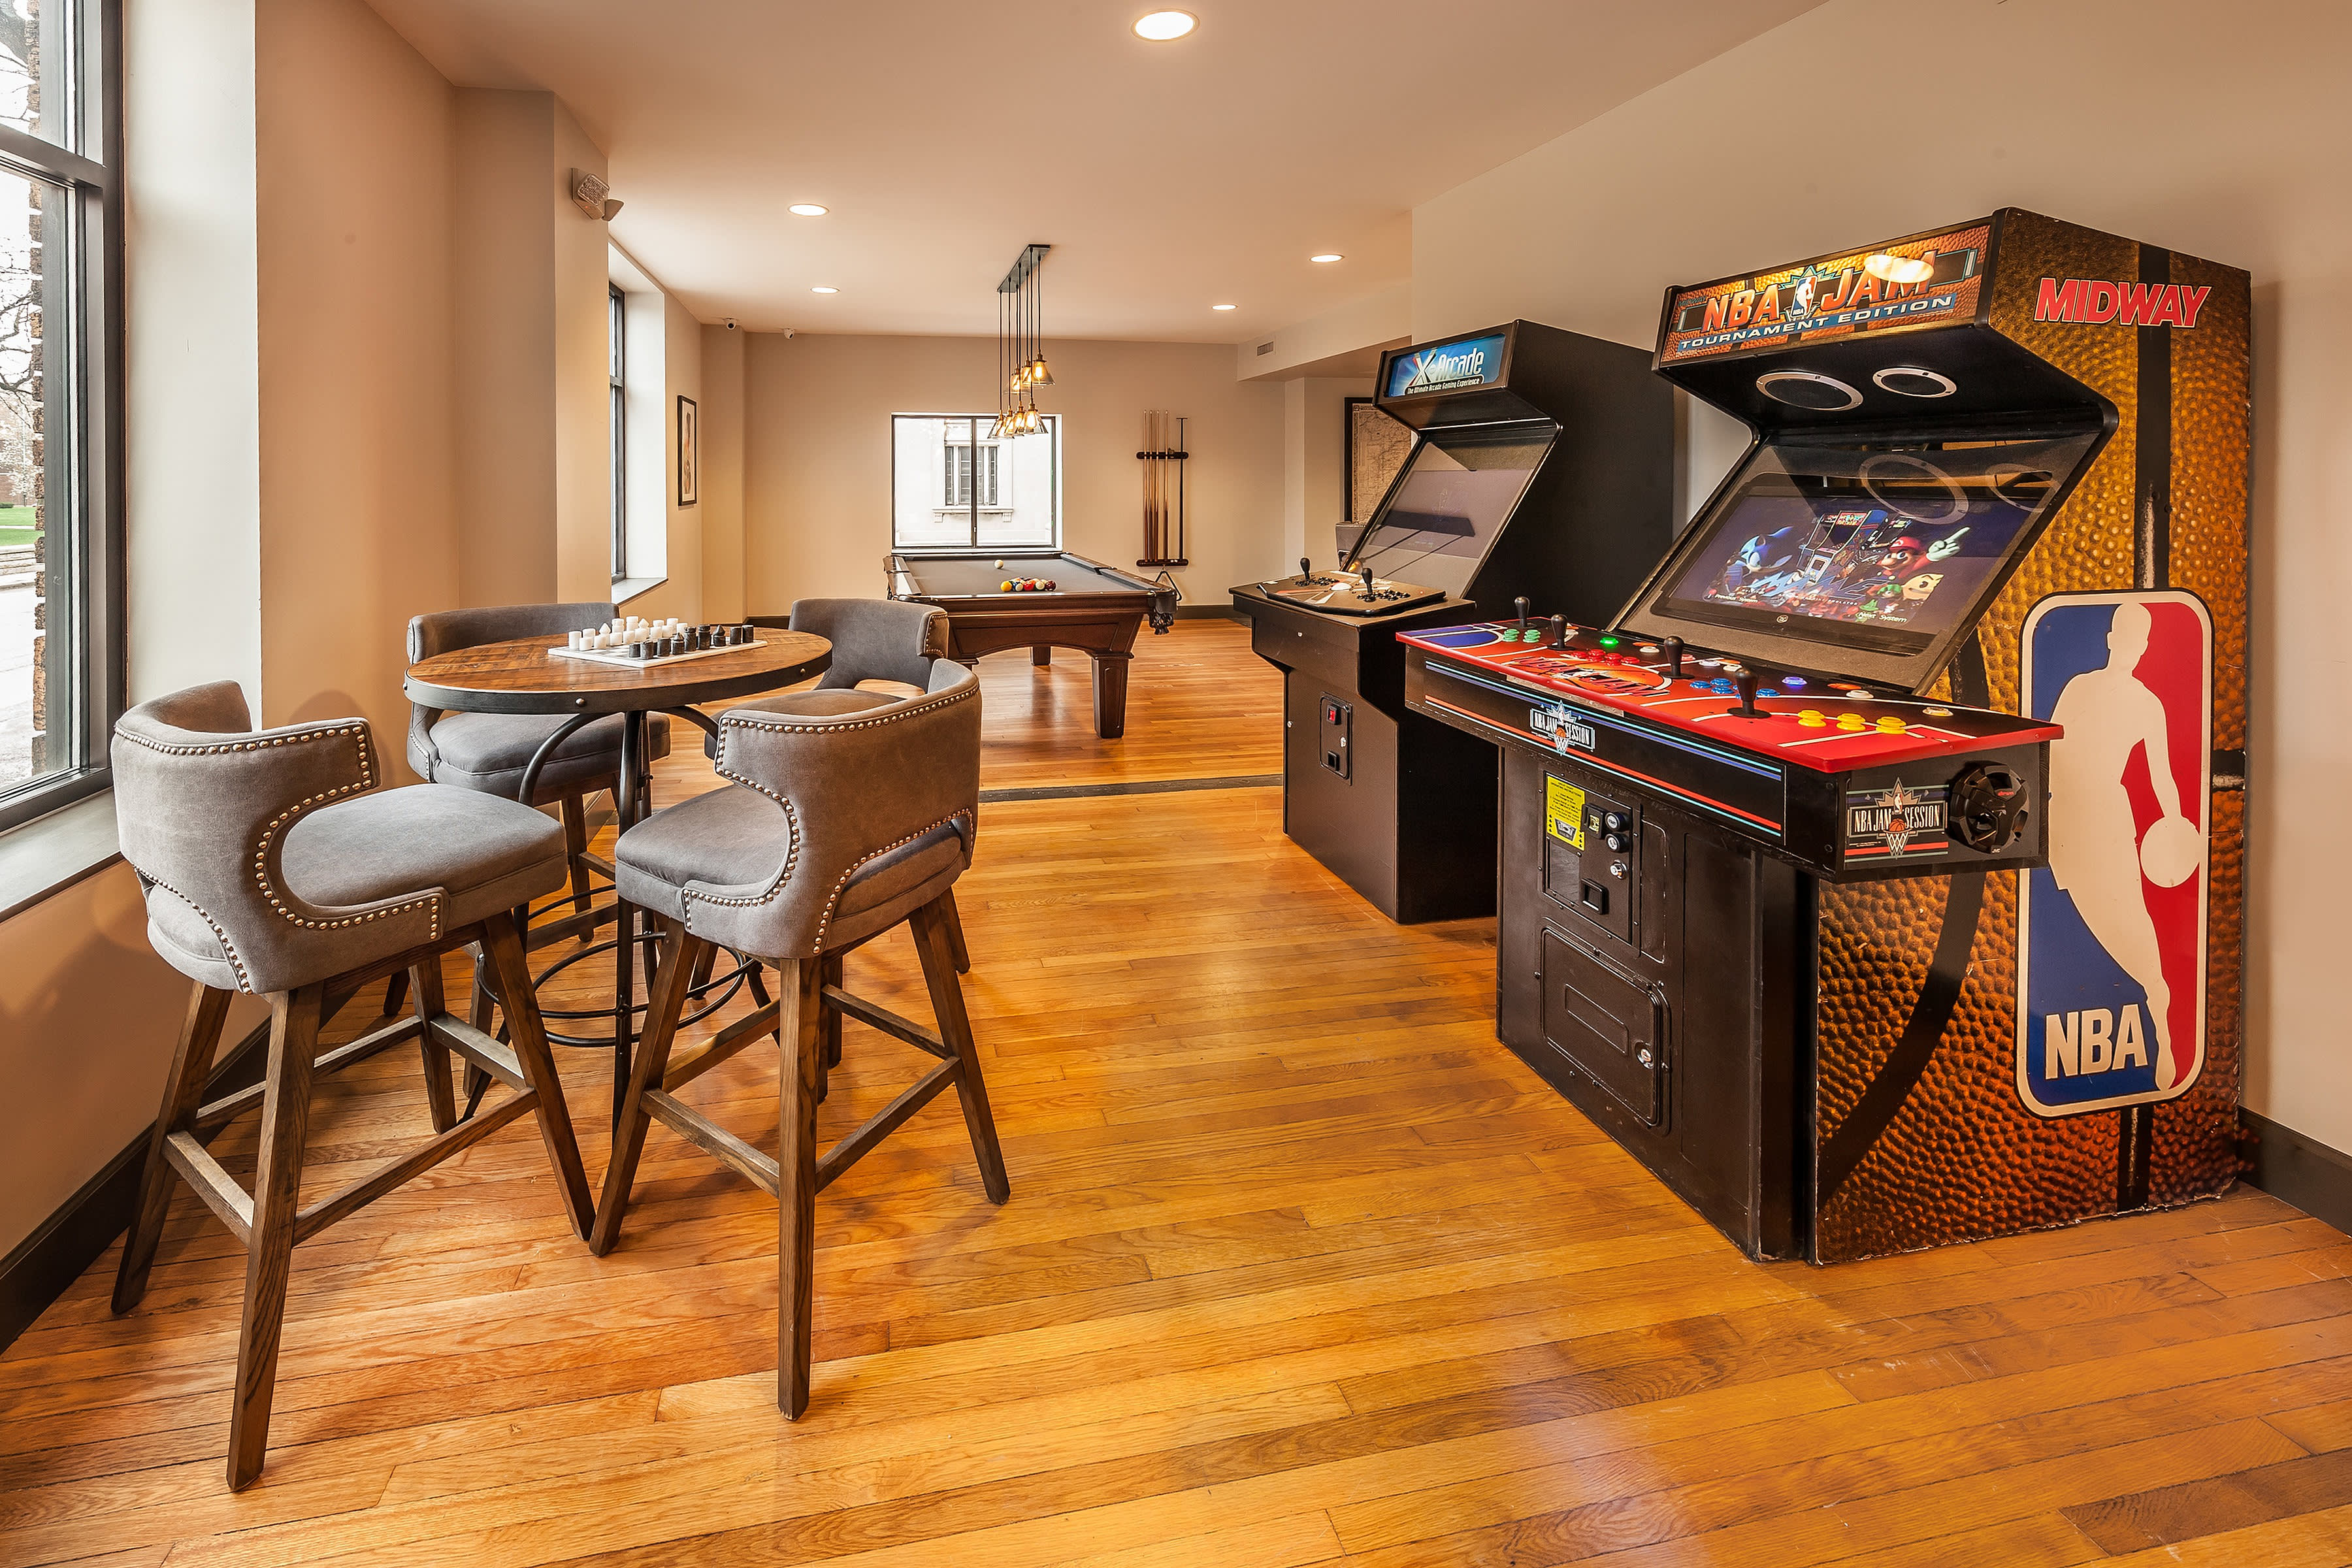
- Game room
- E-payments
- Courtyard
- Online portal
- CC payments
- Internet access
✅ Who Qualifies
Must have 3x the rent in total household income (before taxes)
🐾 Pets
- Pets
- Allowed
- Types
- Cats, Dogs
- Pet deposit
- $300
- Pet rent
- $25
- One-time pet fee
- $250
- Limit
- 2 pets
- Restrictions
- Breed restrictions apply.
✨ Features & Details
- Pet Friendly
- In unit laundry
- Granite counters
- Hardwood floors
- Dishwasher
- 24hr maintenance
- Extra storage
- Recently renovated
- Air conditioning
- Bathtub
- Carpet
- Fireplace
- Garbage disposal
- Microwave
- Oven
- Range
- Refrigerator
- Stainless steel
- Walk in closets
- Ice maker
- Clubhouse
- Courtyard
- 24hr gym
- On-site laundry
- Pool
- Package receiving
- Cats allowed
- Dogs allowed
- Elevator
- Parking
- Bike storage
- Business center
- CC payments
- Coffee bar
- E-payments
- Game room
- Internet access
- Online portal
- Shuffle board
- 750 sq ft
- 628 sq ft
- 648 sq ft
- 650 sq ft
- 500 sq ft
- 660 sq ft
- 675 sq ft
- 682 sq ft
- 686 sq ft
- 695 sq ft
- 714 sq ft
- 755 sq ft
- 765 sq ft
- 774 sq ft
- 819 sq ft
- 830 sq ft
- 835 sq ft
- 590 sq ft
- 700 sq ft
- 600 sq ft
- 1465 sq ft
- 1472 sq ft
- 1650 sq ft
- 1000 sq ft
- 1142 sq ft
- 1176 sq ft
- 510 sq ft
- 516 sq ft
- 565 sq ft
- 638 sq ft
- 376 sq ft
- 389 sq ft
- 402 sq ft
- 410 sq ft
- 442 sq ft
- 456 sq ft
- 460 sq ft
- 464 sq ft
- 1700 sq ft
📊 Property Facts
- Walk Score
- 76 · Very Walkable
- Transit Score
- 55 · Good Transit
🚗 Parking
- Reserved lot: $20-$40/month
🎓 Nearby Schools
- Herron High School · 9-1210/10 · 0.3 mi
- George and Veronica Phalen Leadership Academy · K-76/10 · 0.3 mi
- Center for Inquiry School 2 · K-86/10 · 0.7 mi
- Center for Inquiry School 27 · PK-82/10 · 0.7 mi
- Crispus Attucks Medical Magnet High School (9-12) · 9-121/10 · 0.7 mi
- George Washington Carver School 87 · PK-85/10 · 1.3 mi
- Tindley Genesis Academy · K-46/10 · 1.3 mi
- H.L. Harshman Magnet Middle School · 7-82/10 · 1.3 mi
- Theodore Potter School 74 · K-62/10 · 1.4 mi
- Arsenal Technical High School · 9-121/10 · 1.4 mi
🏡 Floor Plans
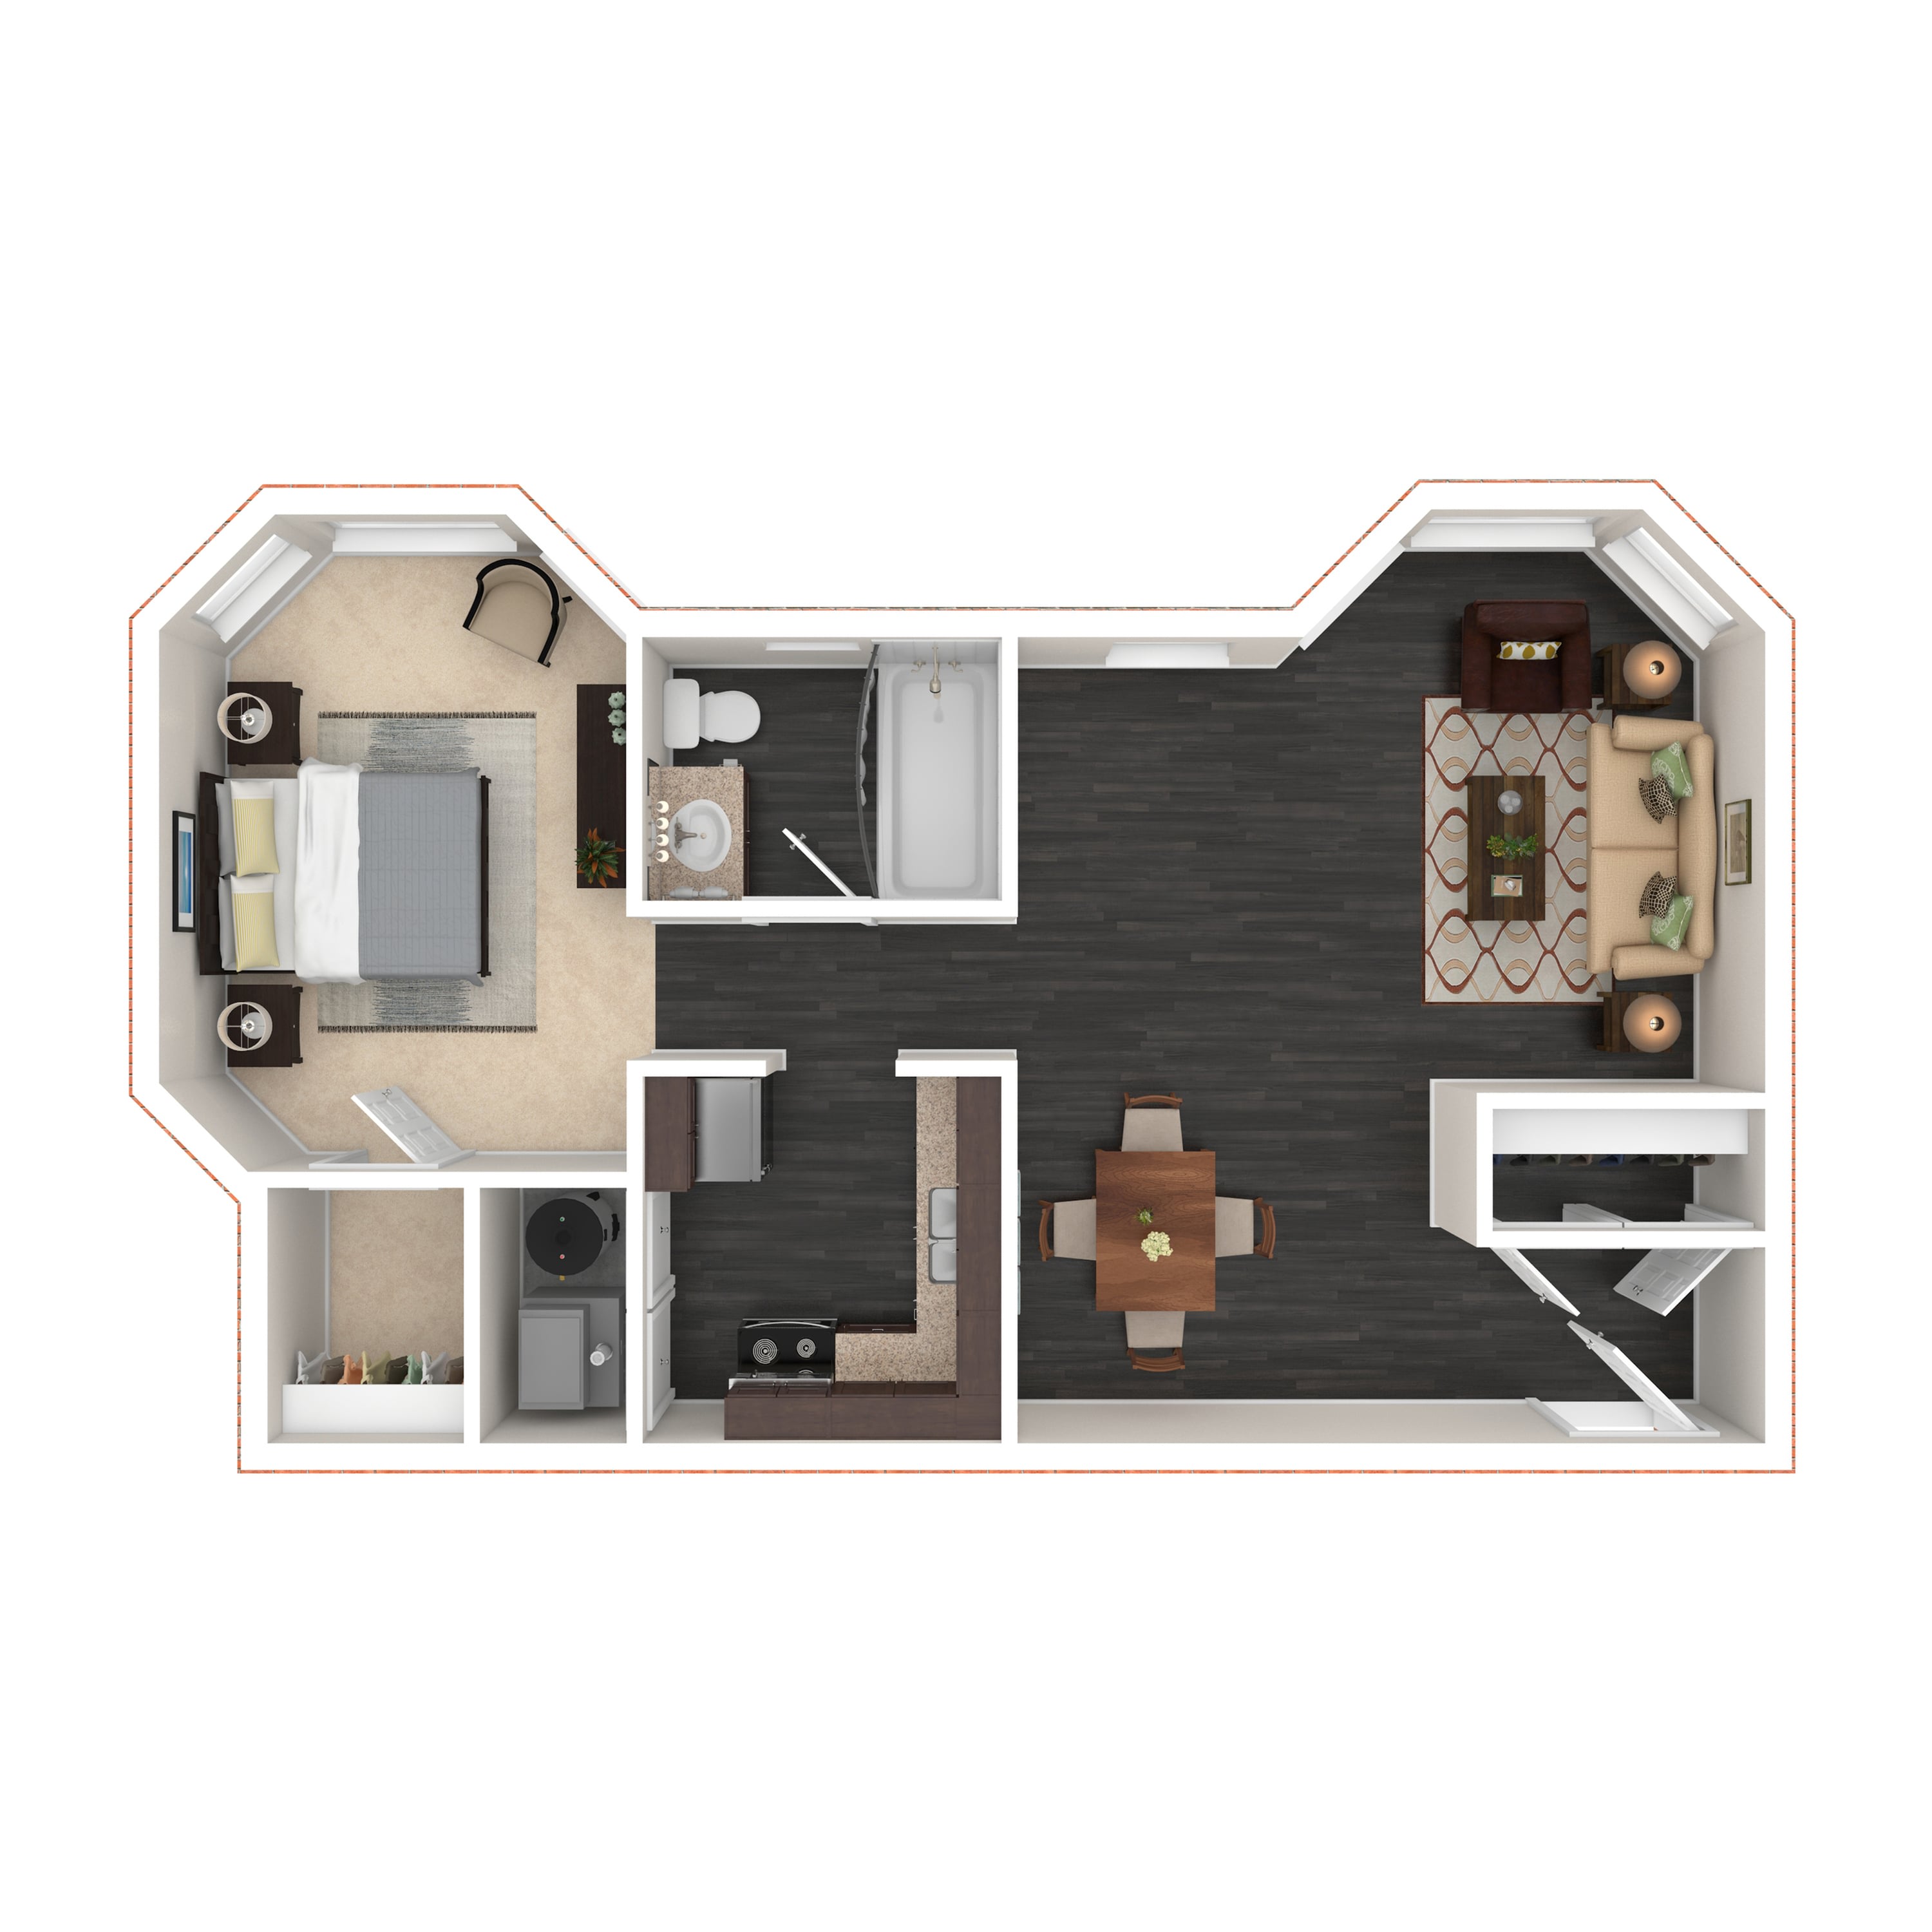
RAL410
750 sq ft · 12 mo
Available now
$1,030
RAL303
750 sq ft · 12 mo
Sep 23, 2026
$1,030
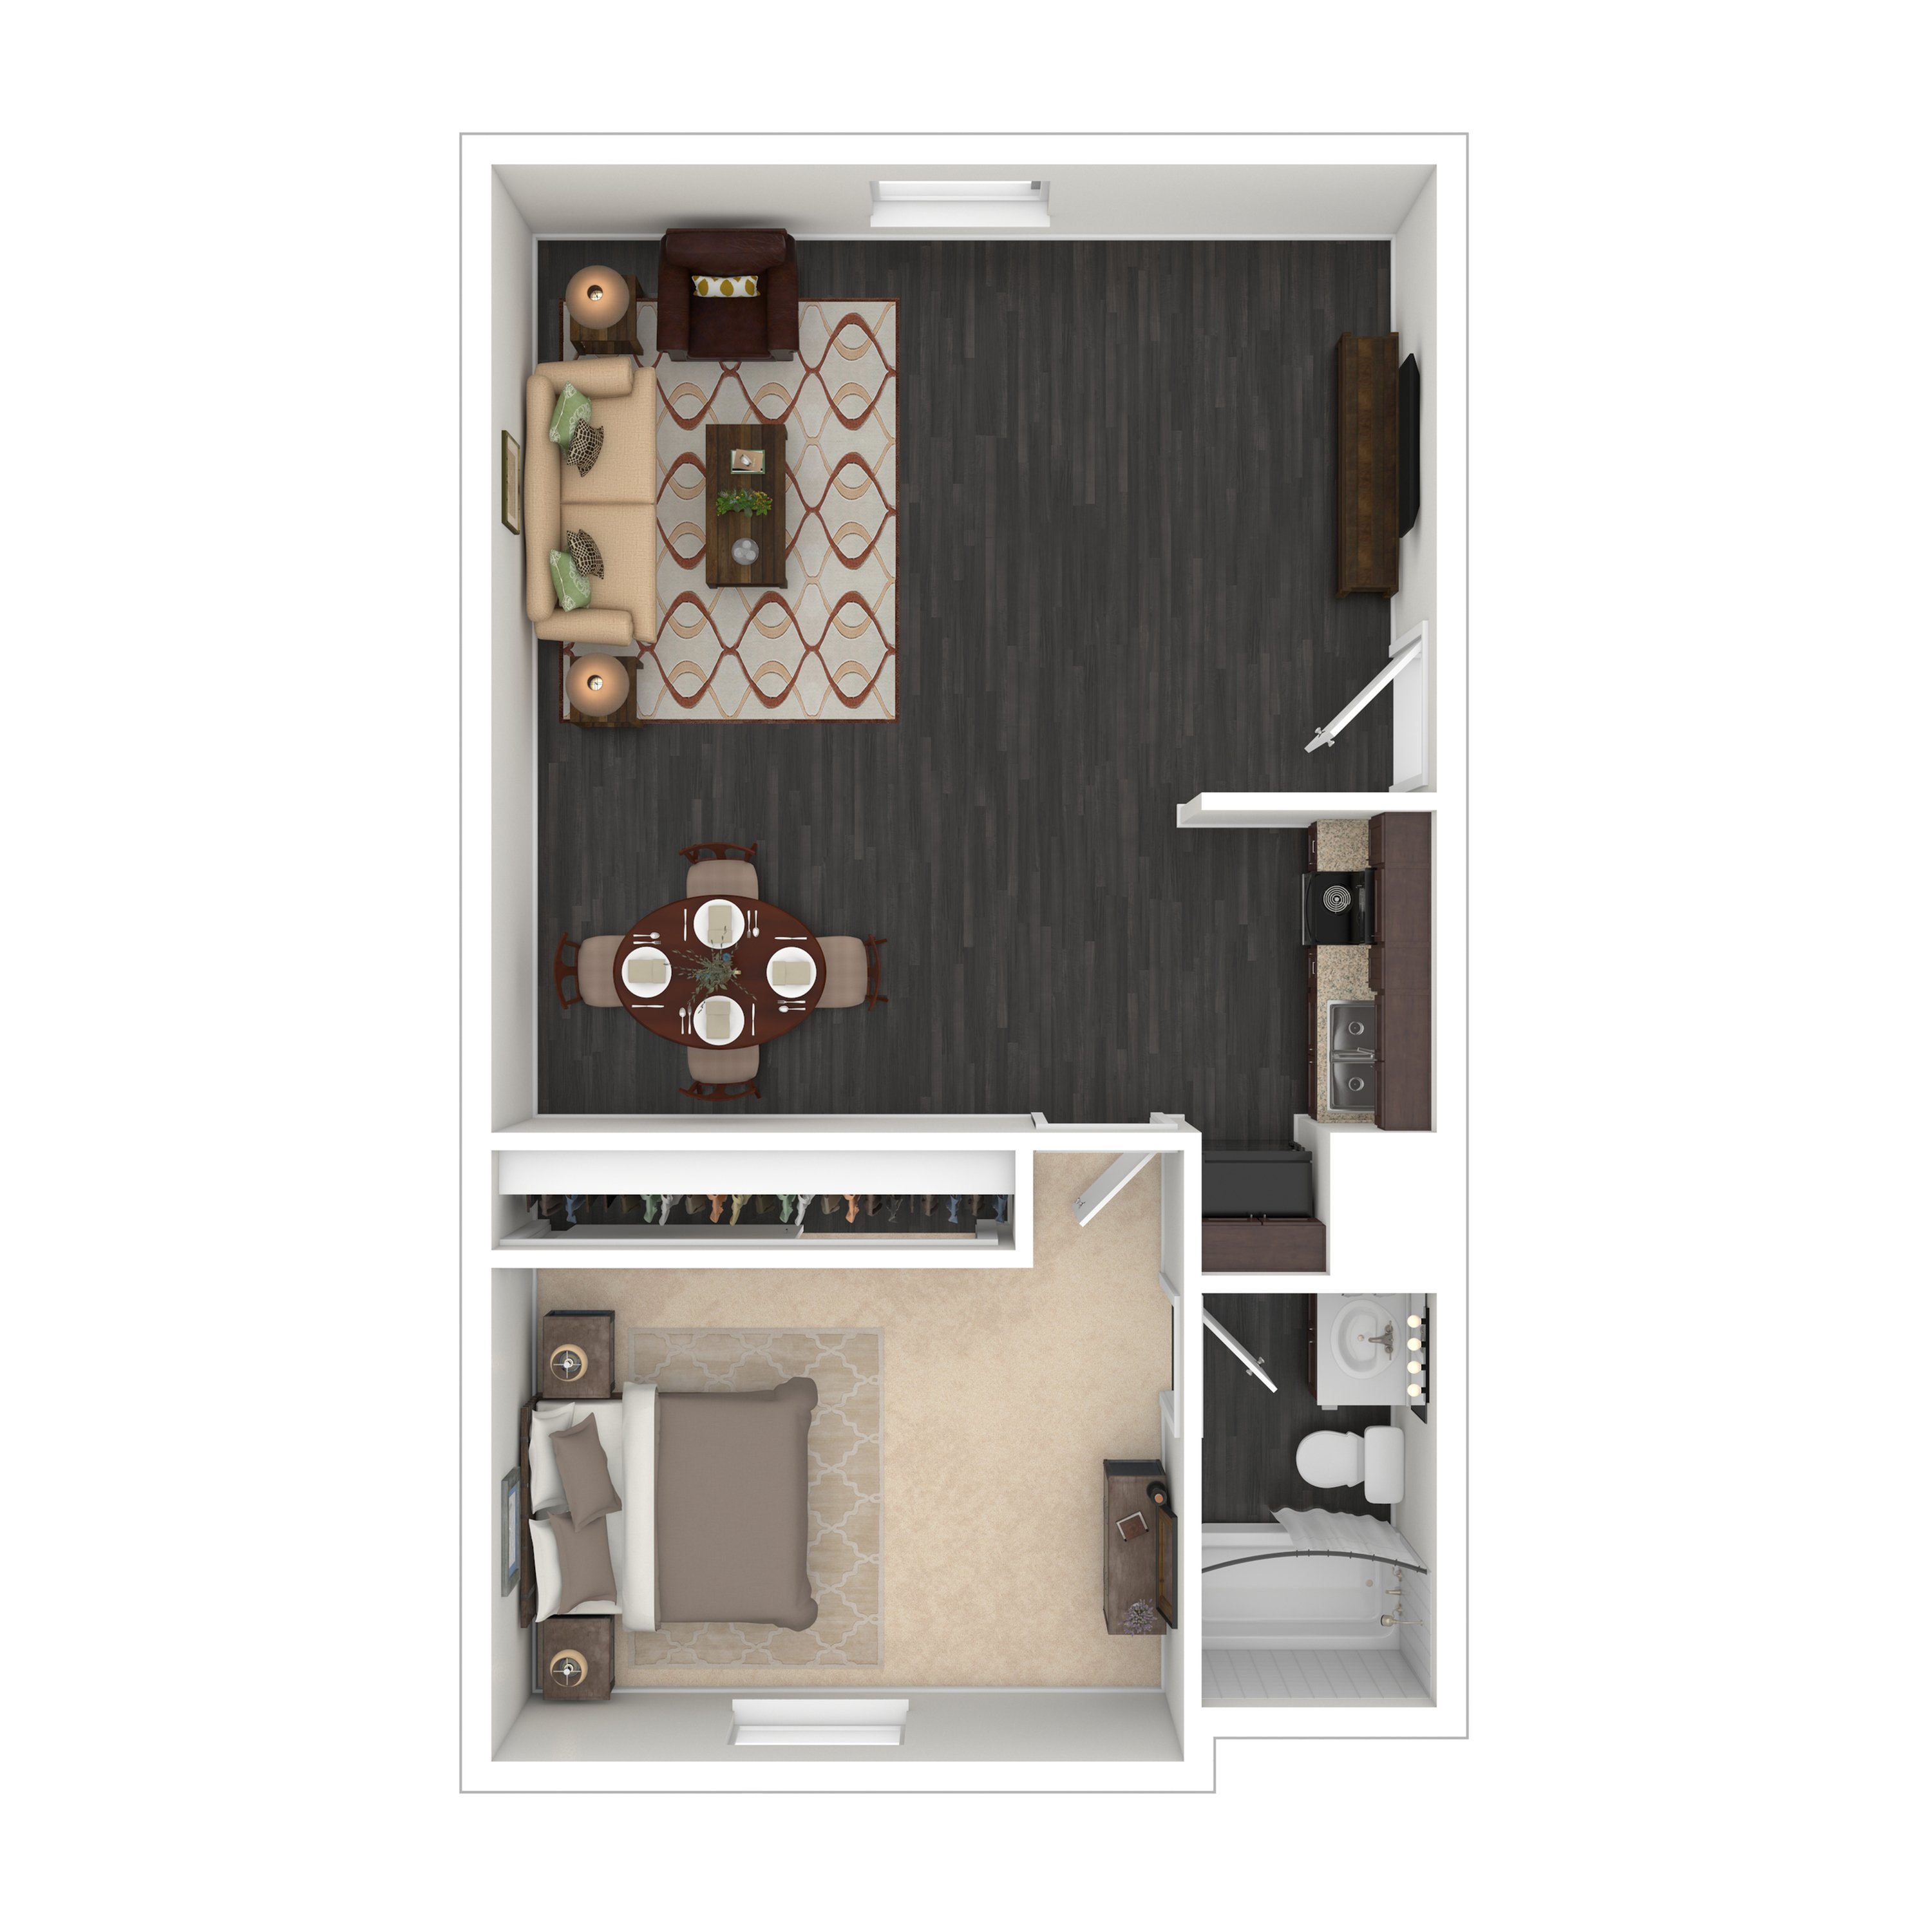
WH0401
628 sq ft · 12 mo
Available now
$1,030
WH0801
628 sq ft · 12 mo
Available now
$1,090
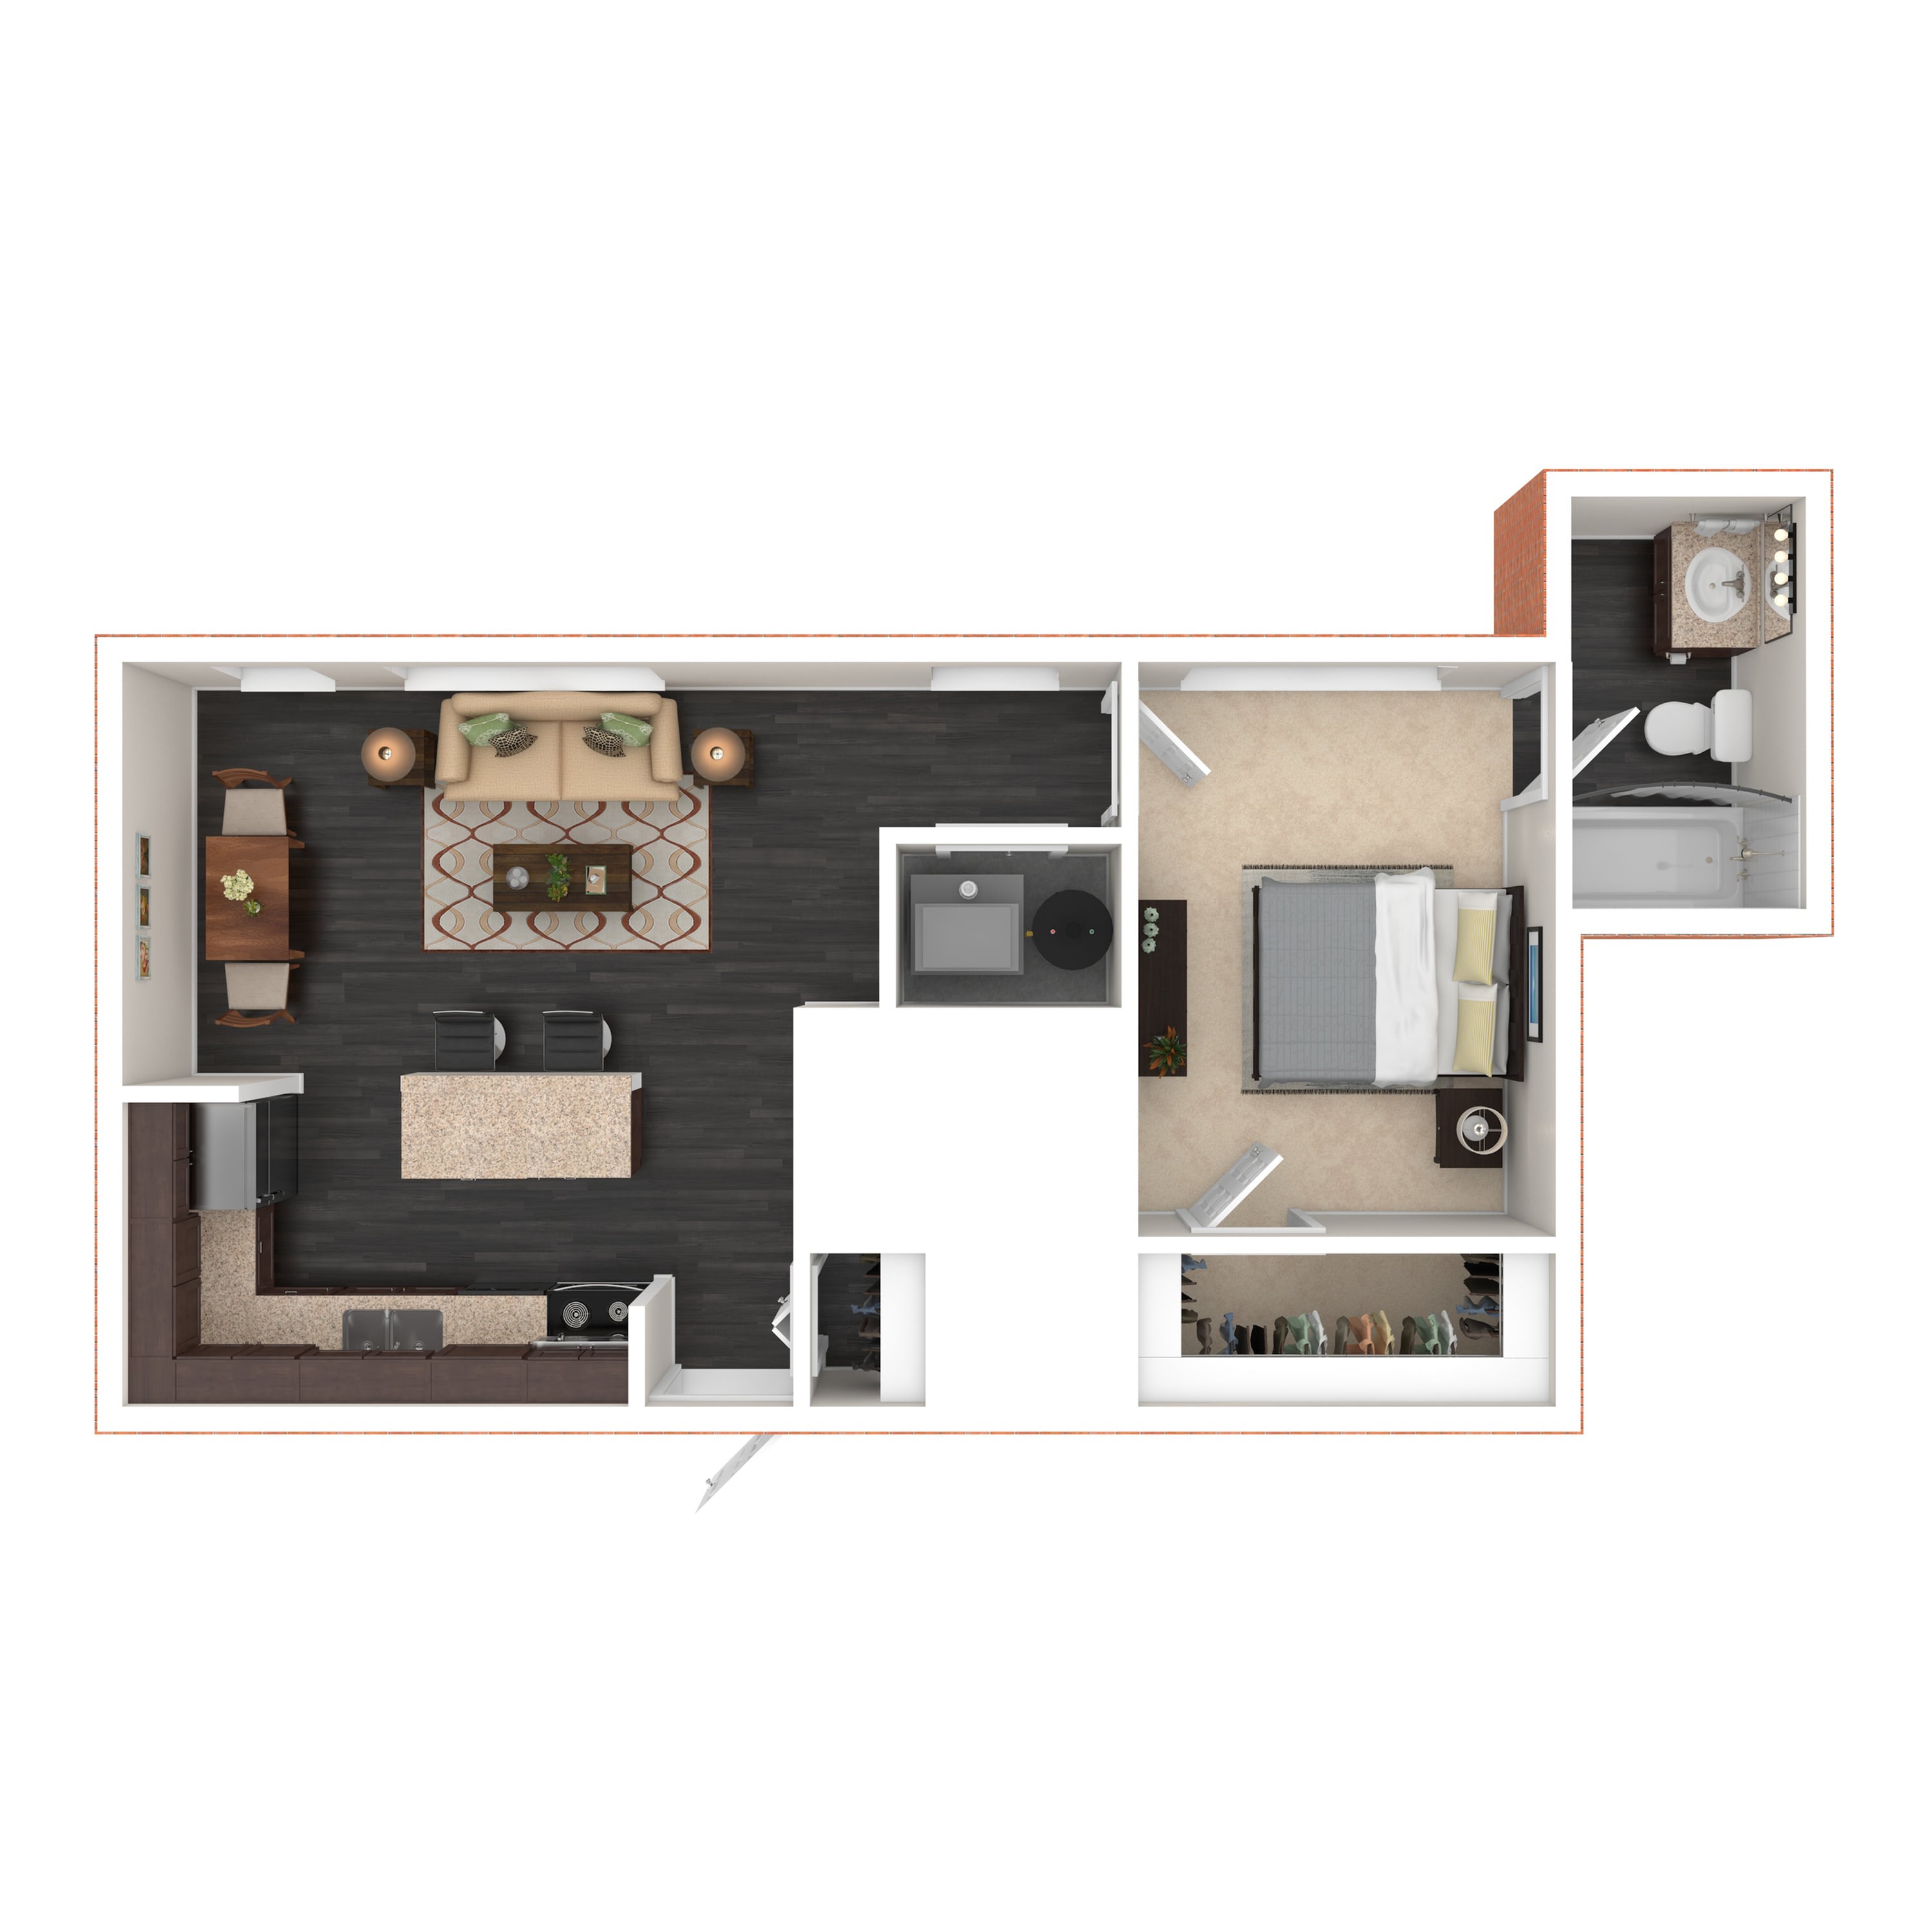
DM506
650 sq ft · 12 mo
Available now
$1,080
DM306
650 sq ft · 12 mo
Available now
$1,080
More floor plans
SP102
Availability: available
$965
DM104
Availability: available
$1,075
SP108
Availability: available
$1,005
DM201
Availability: available
$1,075
DM100
Availability: available
$1,570
RAL107
Availability: available
$1,280
RAL105
Availability: available
$1,465
❓ Frequently Asked Questions
$870 – $1,905
per month
Use the buttons at the bottom of the screen to schedule a tour or apply online. Applications are reviewed within 1–3 business days.
💬 Questions about this property?
Chat with an agent any time — WhatsApp is answered 24/7 with an instant reply. Our team is also available Mon–Fri 8 AM–10 PM · Sat 10 AM–4 PM.
What do you think of this home?