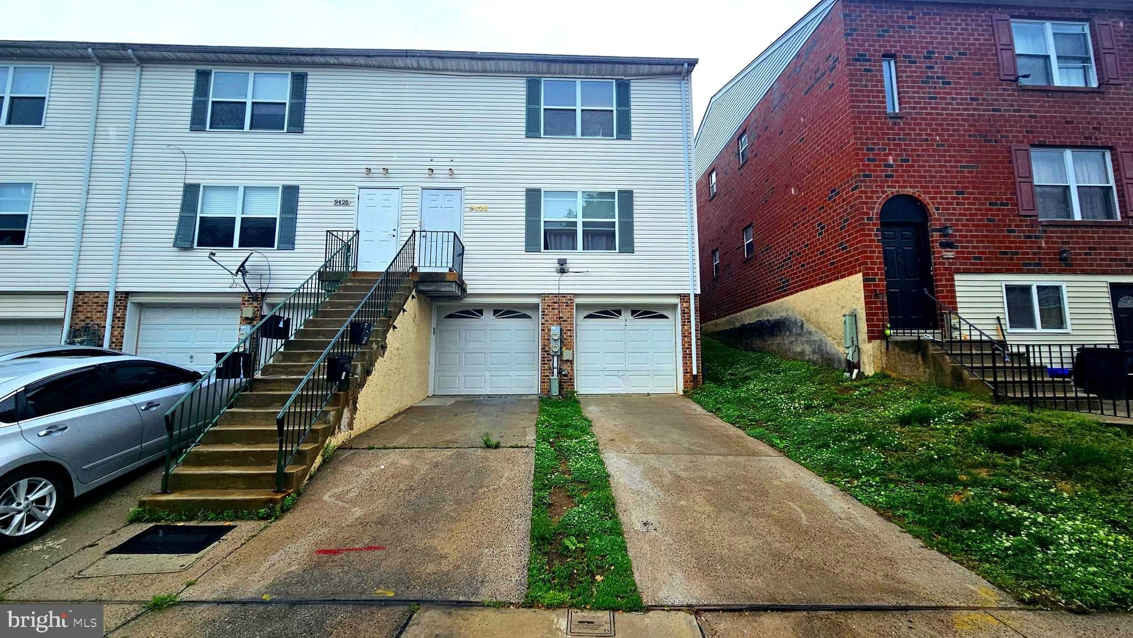
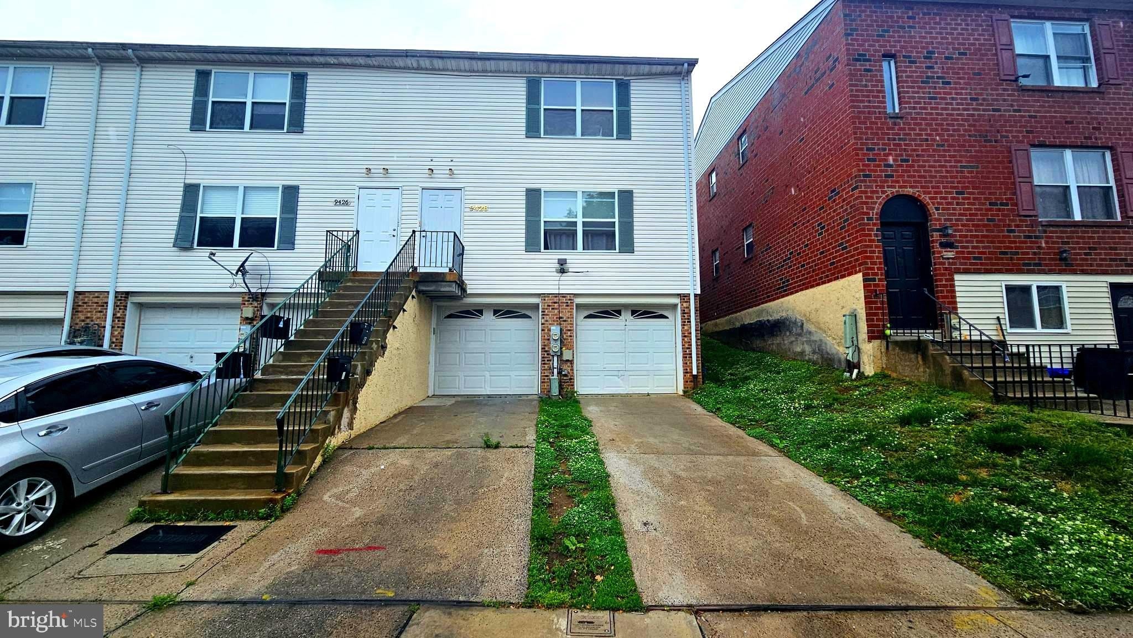
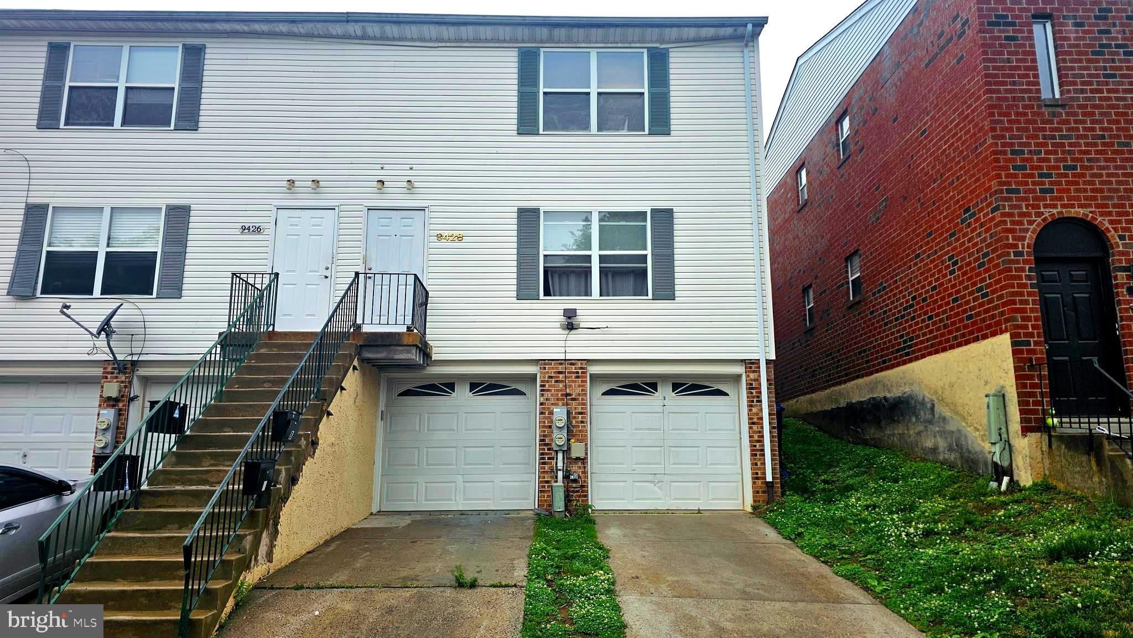
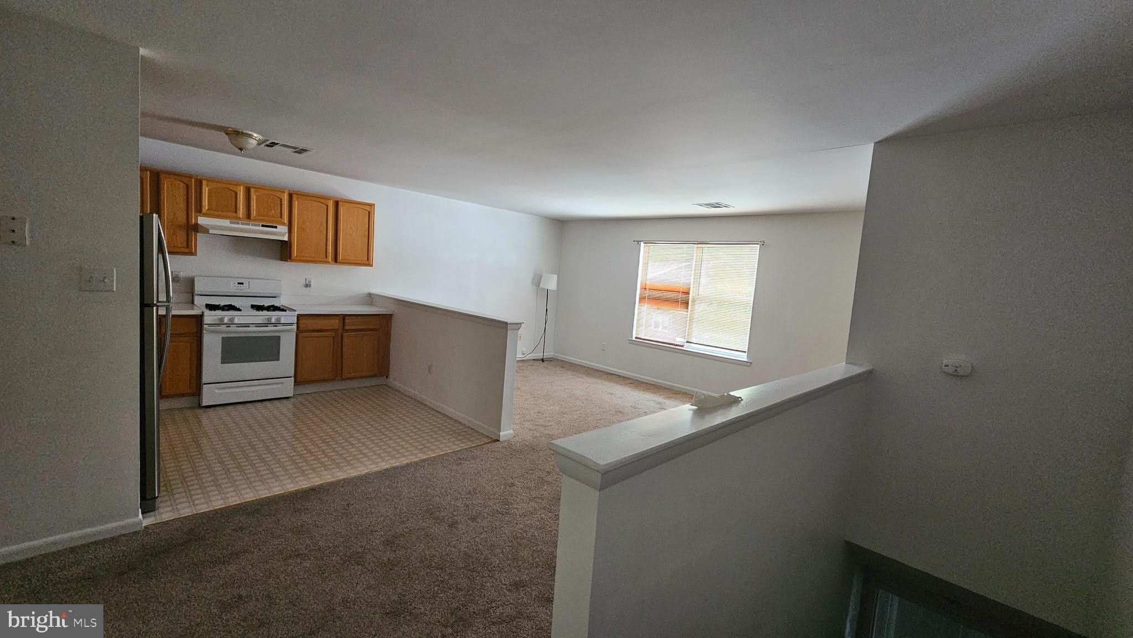
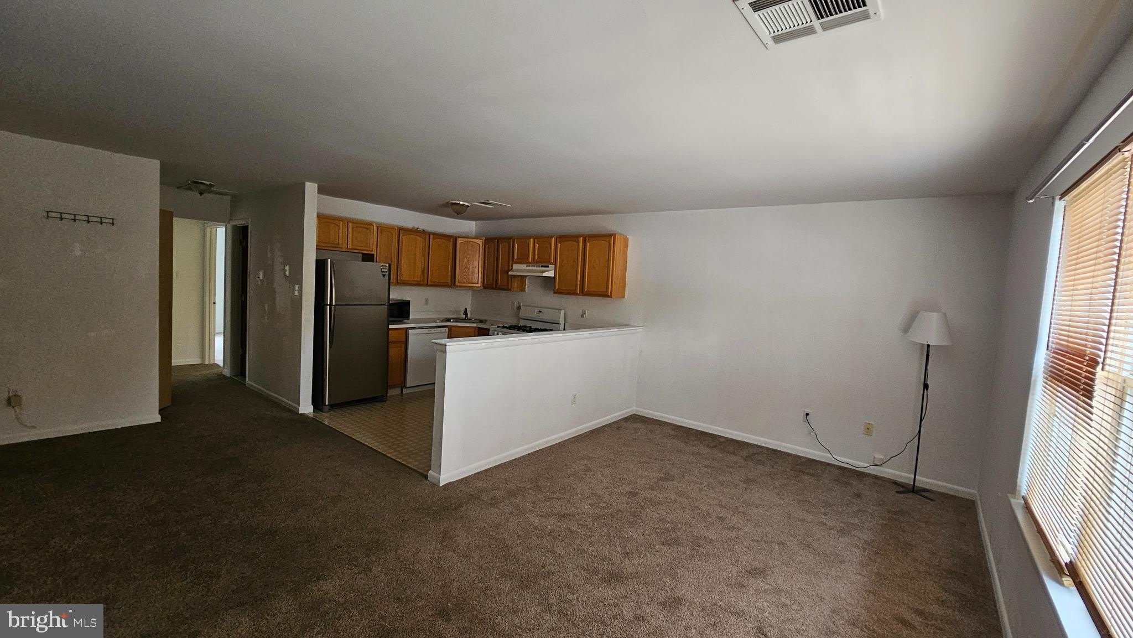
9428 WOODBRIDGE Road
📍 9428 Woodbridge Road, Philadelphia, PA 19114
Monthly Rent
$1,530
Bedrooms
2 bd
Bathrooms
1 ba
Sq Feet
1848 sq ft
Updated over a month ago
📋 Property Overview
2 bd and 1 ba, available in Aston - Woodbridge, Philadelphia, Pennsylvania. The floor plan measures 1848 sq ft. Rent is $1,530 a month. Inside, the home includes in unit laundry, extra storage and recently renovated. The building offers parking, garage and guest parking. Pets are allowed. Parking on site includes garage. The standard lease term is 12 months. Availability: Available now. The Walk Score here is 47, meaning most errands need a car. Transit Score is 41. That is 22% below the local median of $1,950.
🚶 Getting Around
- Walk Score47/100
Car-Dependent
- Transit Score41/100
Some Transit
4 transit routes nearby
- 4Bus
Market trend: Rising · as of August 2026
💵 Costs & Lease
- Lease length
- 12 months
- Units available
- 1 unit
Amounts are as published by the source and may change. Confirm before applying.
📐 Floor Plan Details
- 2 Bed, 1.0 Bath2 bd · 1 ba · 1,848 sq ft$1,5301 unit available
🧾 Move-in Costs & Lease
- Lease length
- 12 months
- Available
- Available now
- Application fee
- $60 per applicant, paid to RivoRent
Property amounts are as published by the source and may change. Confirm before applying. The application fee is RivoRent's own and is the same on every listing.
🛡️ Renters Insurance — Estimated Cost
Estimated range for Pennsylvania at $20,000 – $24,999 of personal property
About $146–$167 a year.
Based on what Pennsylvania renters actually paid: NAIC industry data for 2023 (average HO-4 premium, 894,457 policy-years), adjusted to July 2026 with the U.S. Bureau of Labor Statistics tenants' insurance index. It is a market average, not a price for this building and not a price for you.
Your own price depends most on your credit-based insurance score, your claims history and which carrier you choose. In published Ohio figures the same coverage ranges from $127 a year at excellent credit to $933 at poor credit. We do not ask for any of that, so we cannot narrow this for you.
Compare what companies charge and get a real quote🏠 Inside the Home
- In unit laundry
- Recently renovated
- Extra storage
🏢 In the Building
- Garage
- Parking
- Guest parking
✅ Who Qualifies
Must have 3x the rent in total household income (before taxes)
🐾 Pets
- Pets
- Allowed
✨ Features & Details
- Pet Friendly
- In unit laundry
- Garage
- Recently renovated
- Guest parking
- Extra storage
- Parking
- 1848 sq ft
📊 Property Facts
- Walk Score
- 47 · Car-Dependent
- Transit Score
- 41 · Some Transit
🚗 Parking
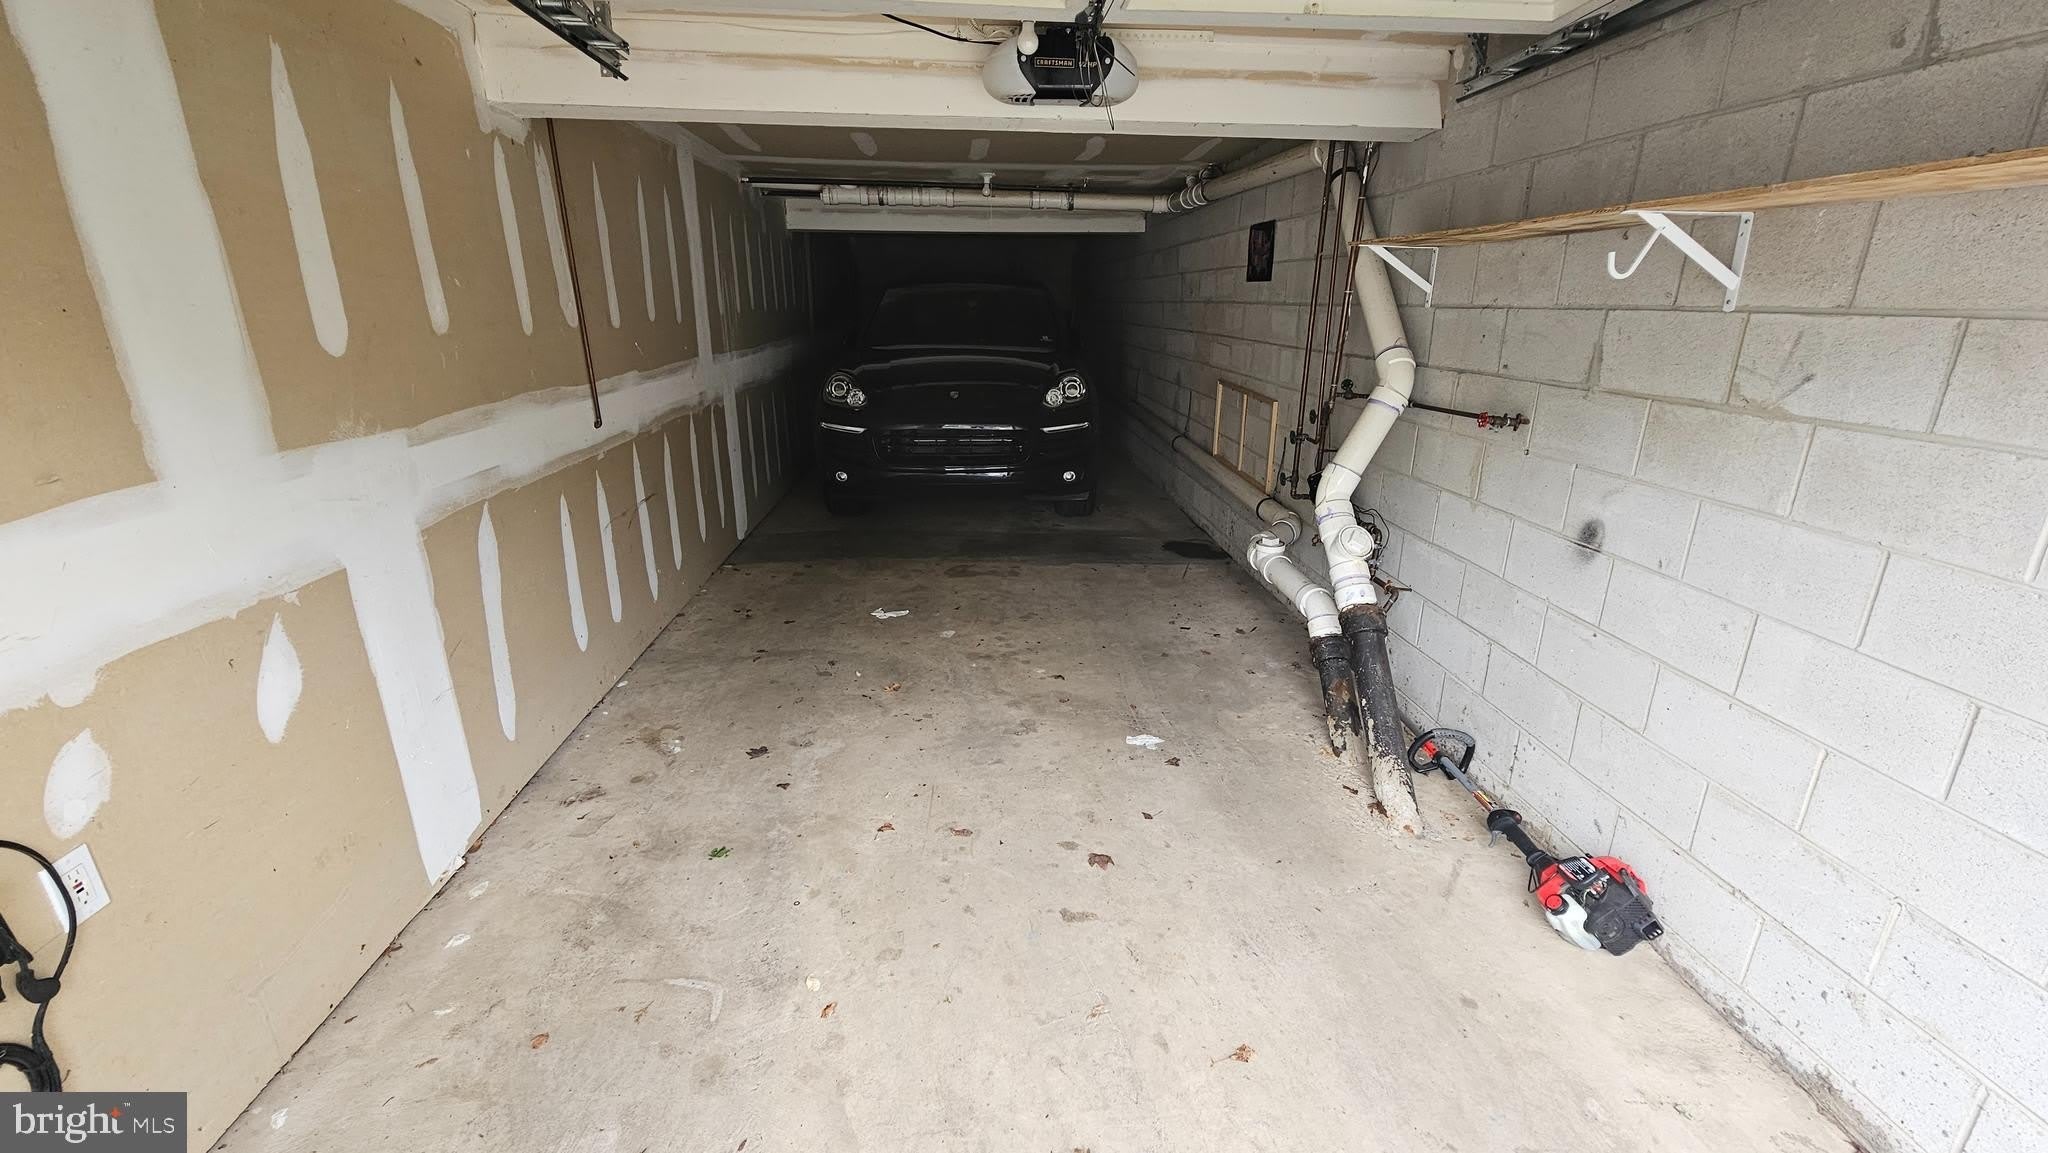
- Garage · 4 spaces
🎓 Nearby Schools
- Pollock Robert B School · K-63/10 · 0.8 mi
- Holme Thomas School · PK-64/10 · 1.0 mi
- The John Hancock Demonstration Elementary School · K-85/10 · 1.4 mi
- Frank Anne School · PK-56/10 · 1.6 mi
- Brown Joseph H School · K-64/10 · 1.7 mi
- Swenson Arts & Technology High School · 9-123/10 · 1.8 mi
- Farrell Louis H School · K-85/10 · 1.9 mi
- Meehan Austin Middle School · 7-83/10 · 2.1 mi
- Lincoln High School · 9-121/10 · 2.1 mi
- Rhawnhurst School · PK-56/10 · 2.3 mi
🏡 Floor Plans
2
Availability: available
$1,530
❓ Frequently Asked Questions
$1,530
per month
Use the buttons at the bottom of the screen to schedule a tour or apply online. Applications are reviewed within 1–3 business days.
💬 Questions about this property?
Chat with an agent any time — WhatsApp is answered 24/7 with an instant reply. Our team is also available Mon–Fri 8 AM–10 PM · Sat 10 AM–4 PM.
What do you think of this home?