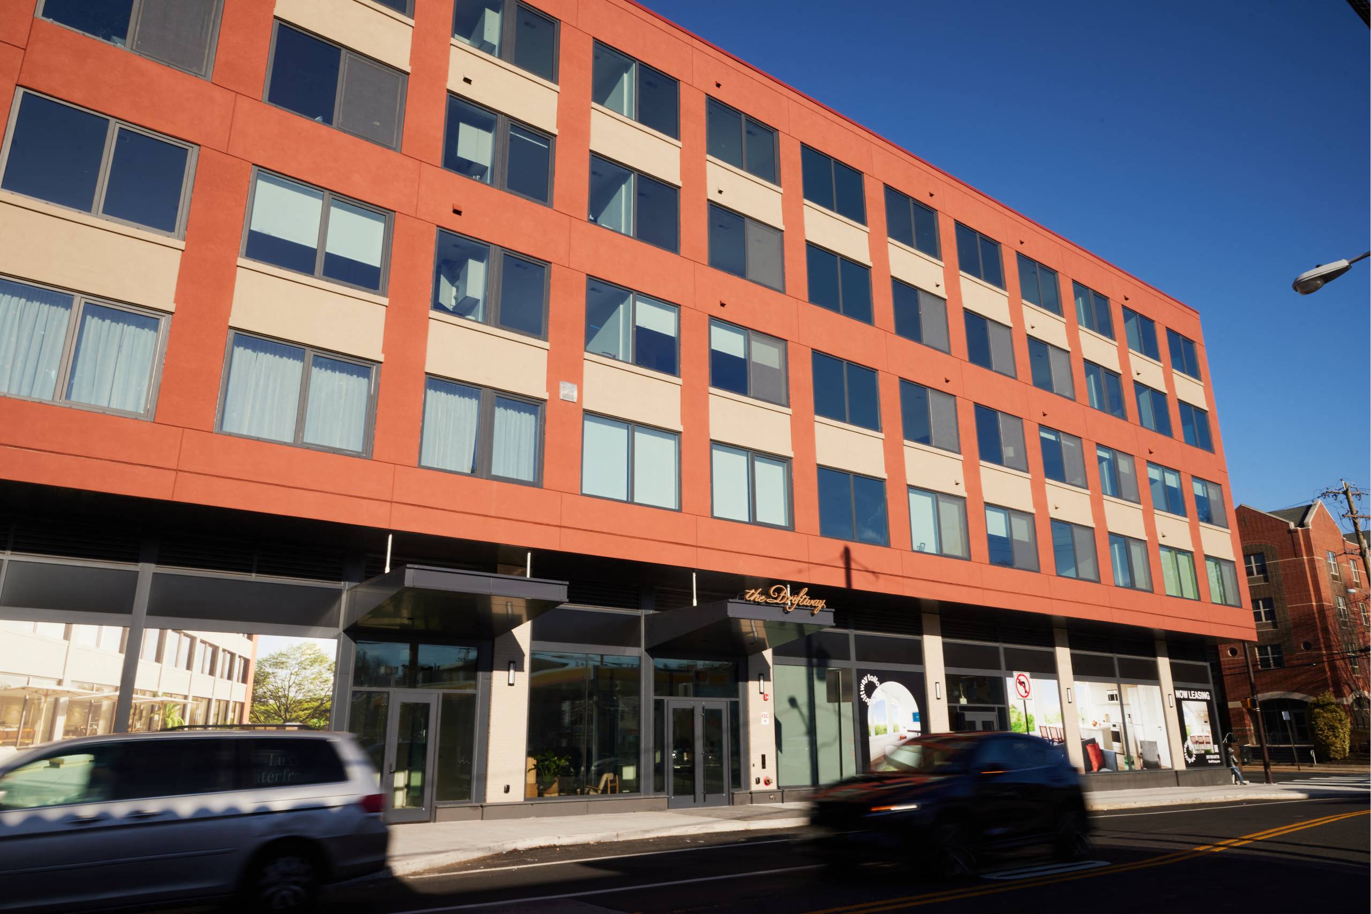
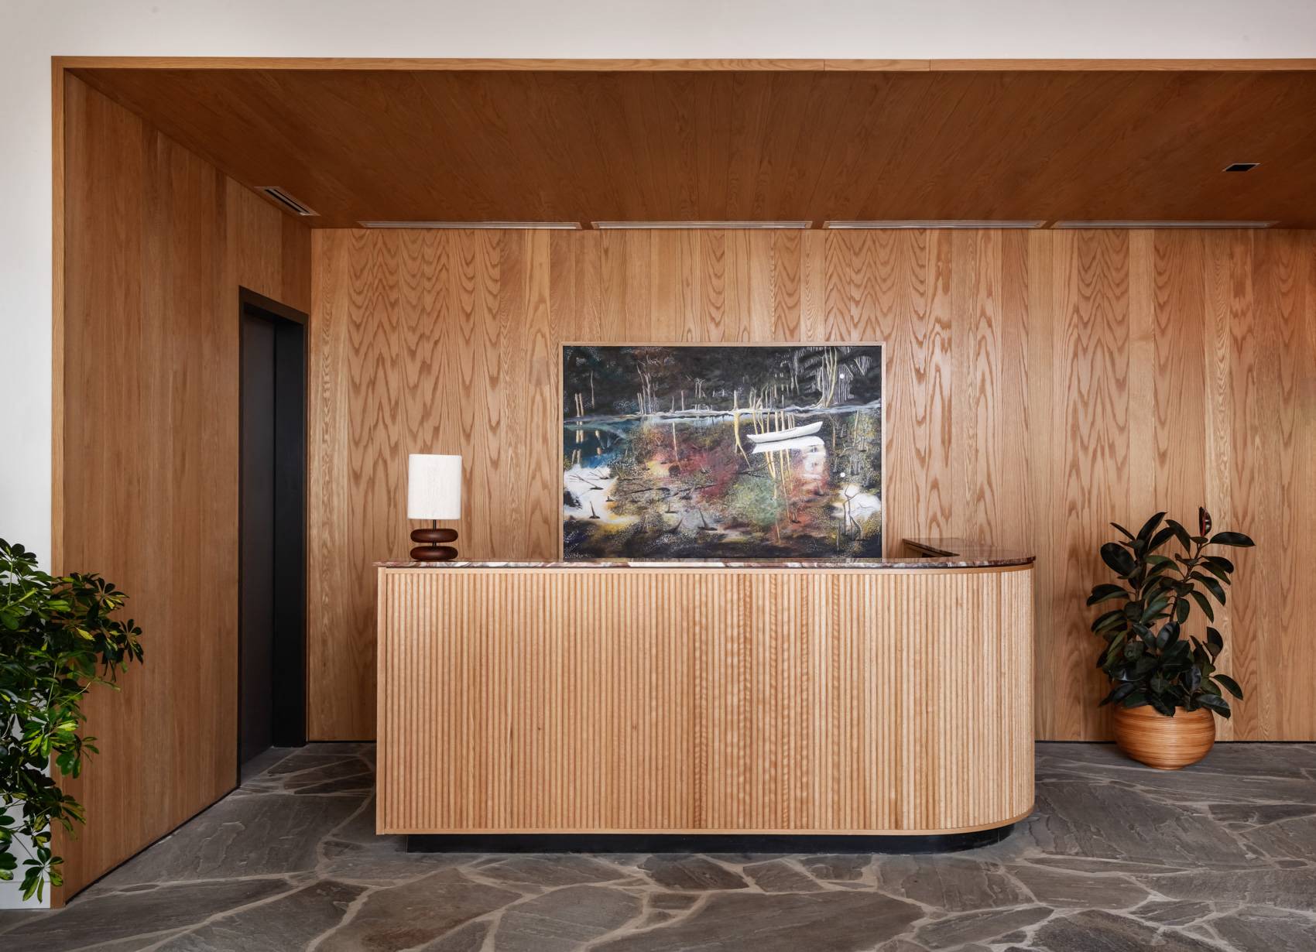
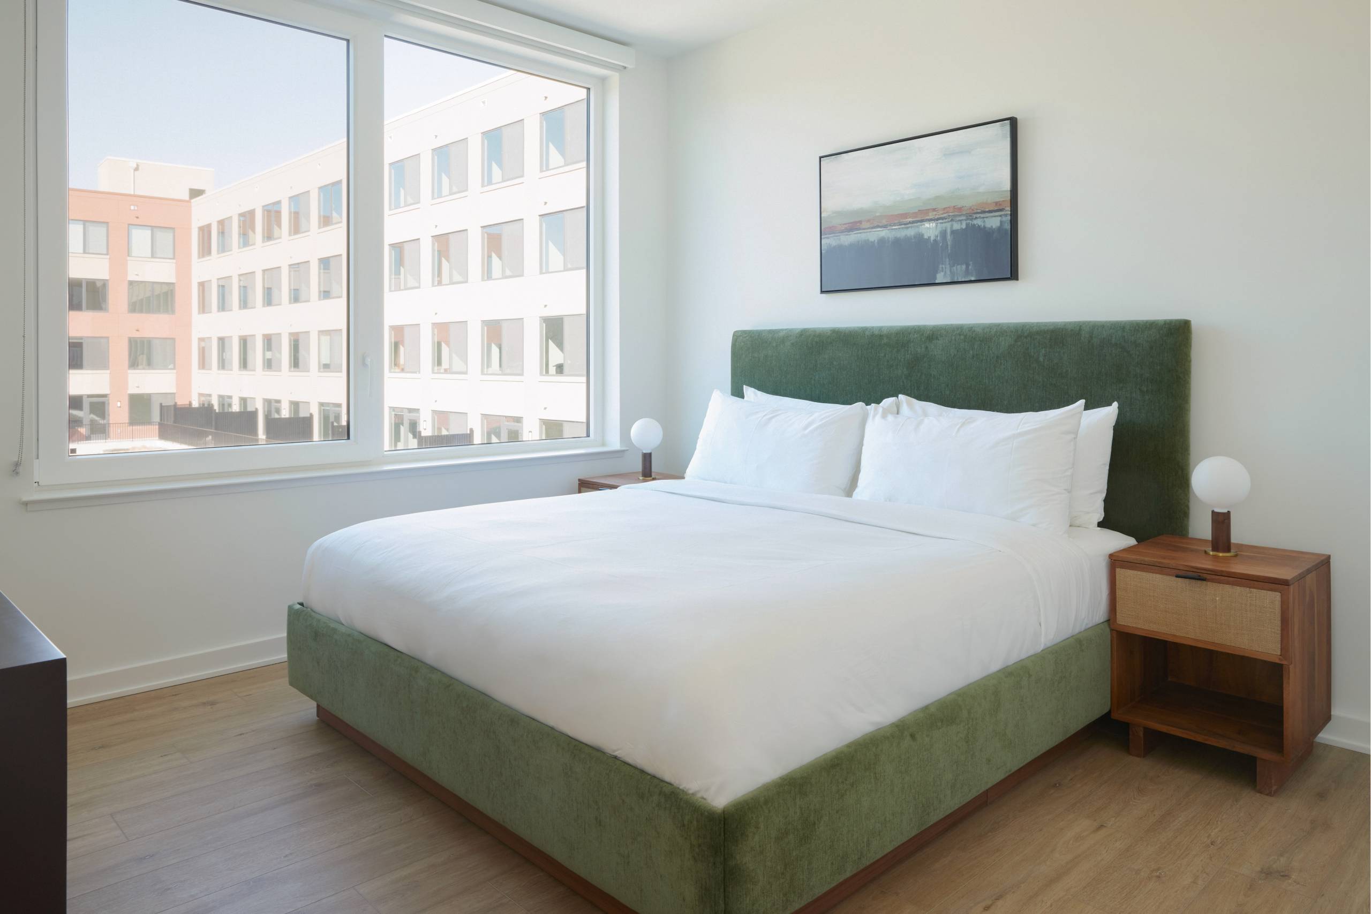
The Driftway
📍 4300 Kelly Drive, Philadelphia, PA 19129
Monthly Rent
$1,350 – $3,150
Bedrooms
1–2 bd
Bathrooms
1 ba
Sq Feet
484 sq ft
Updated 10 days ago
📋 Property Overview
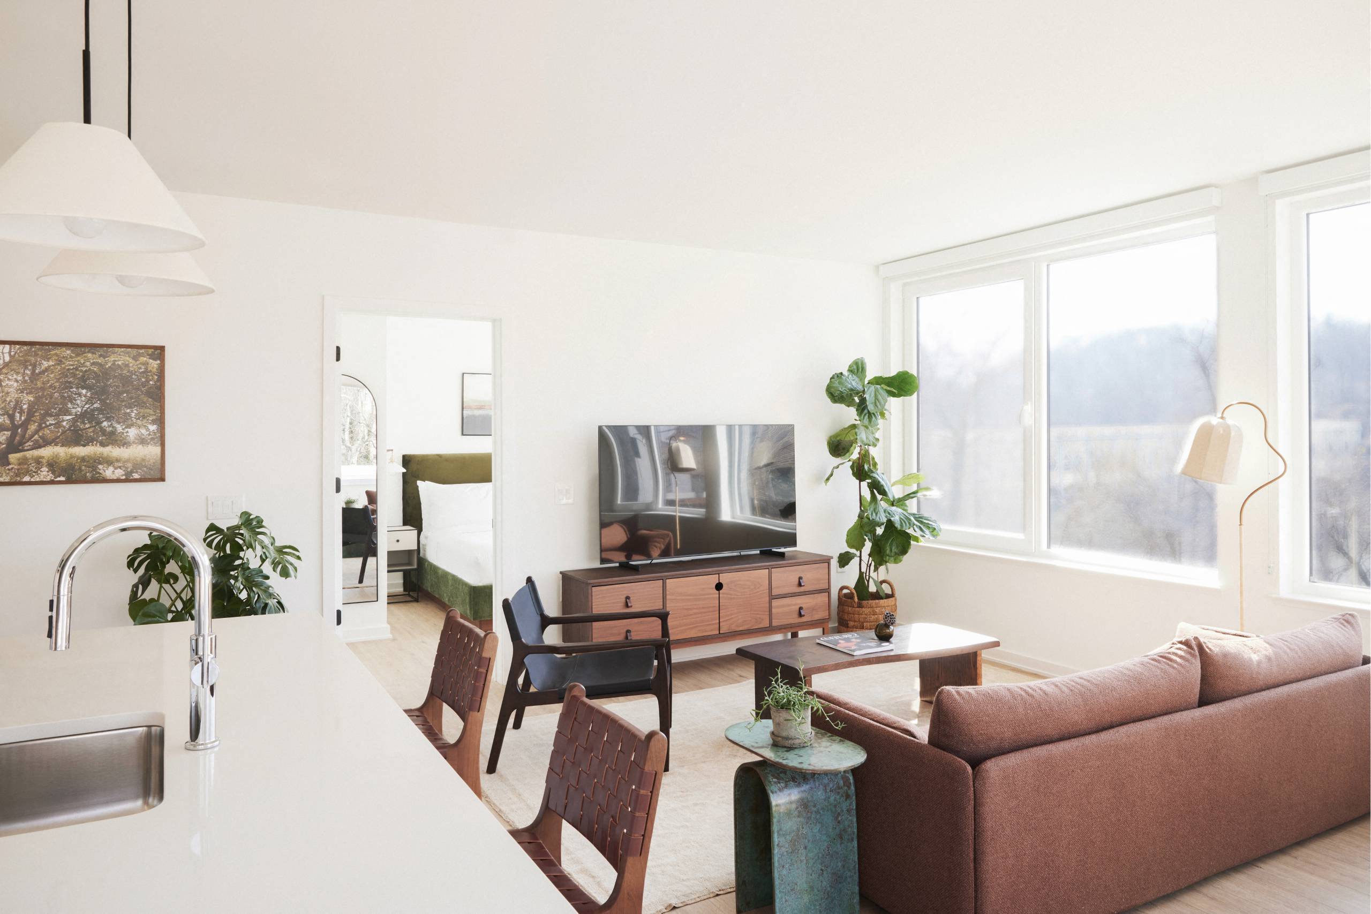
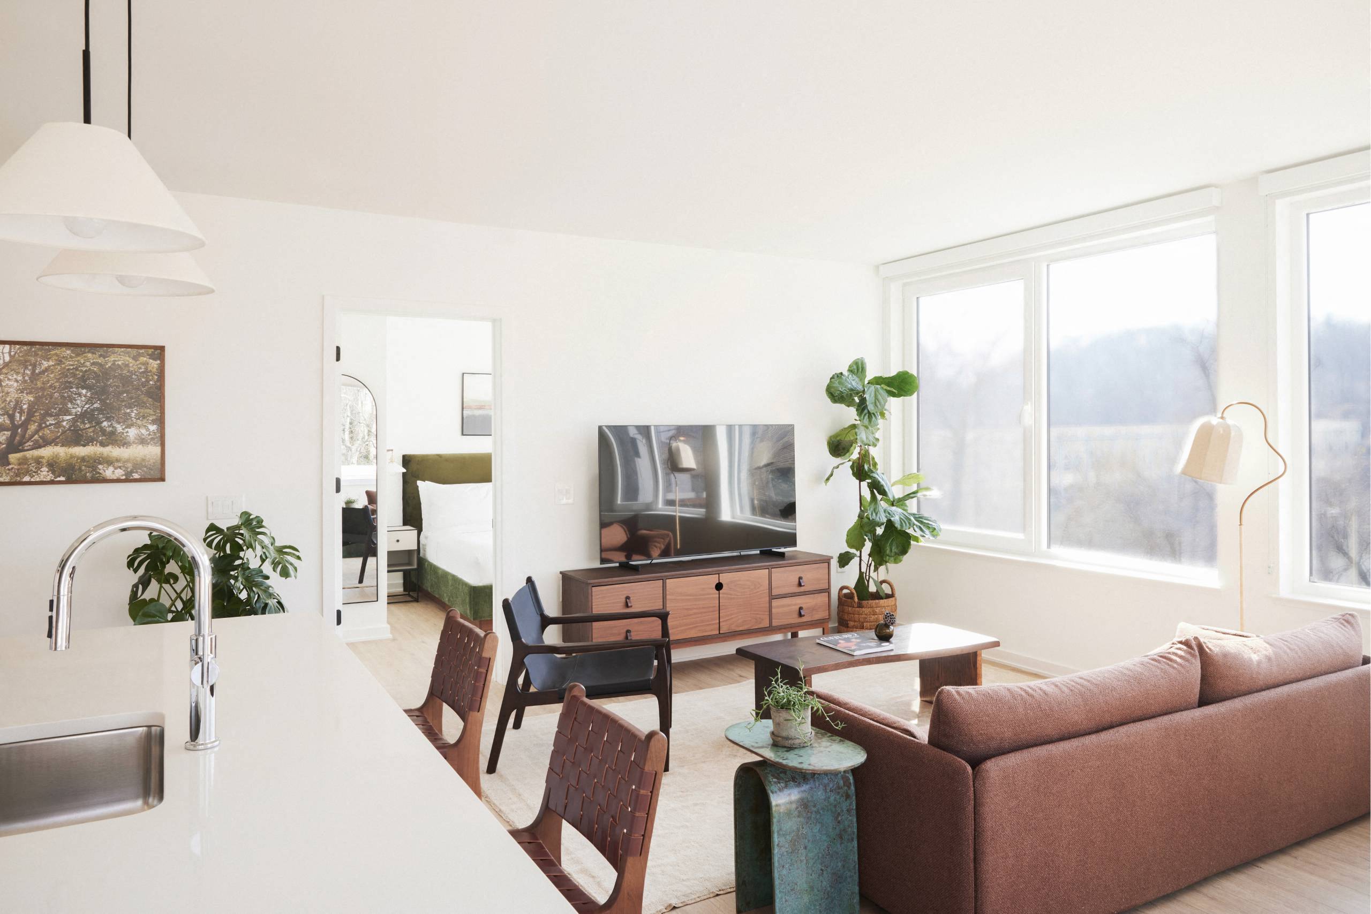
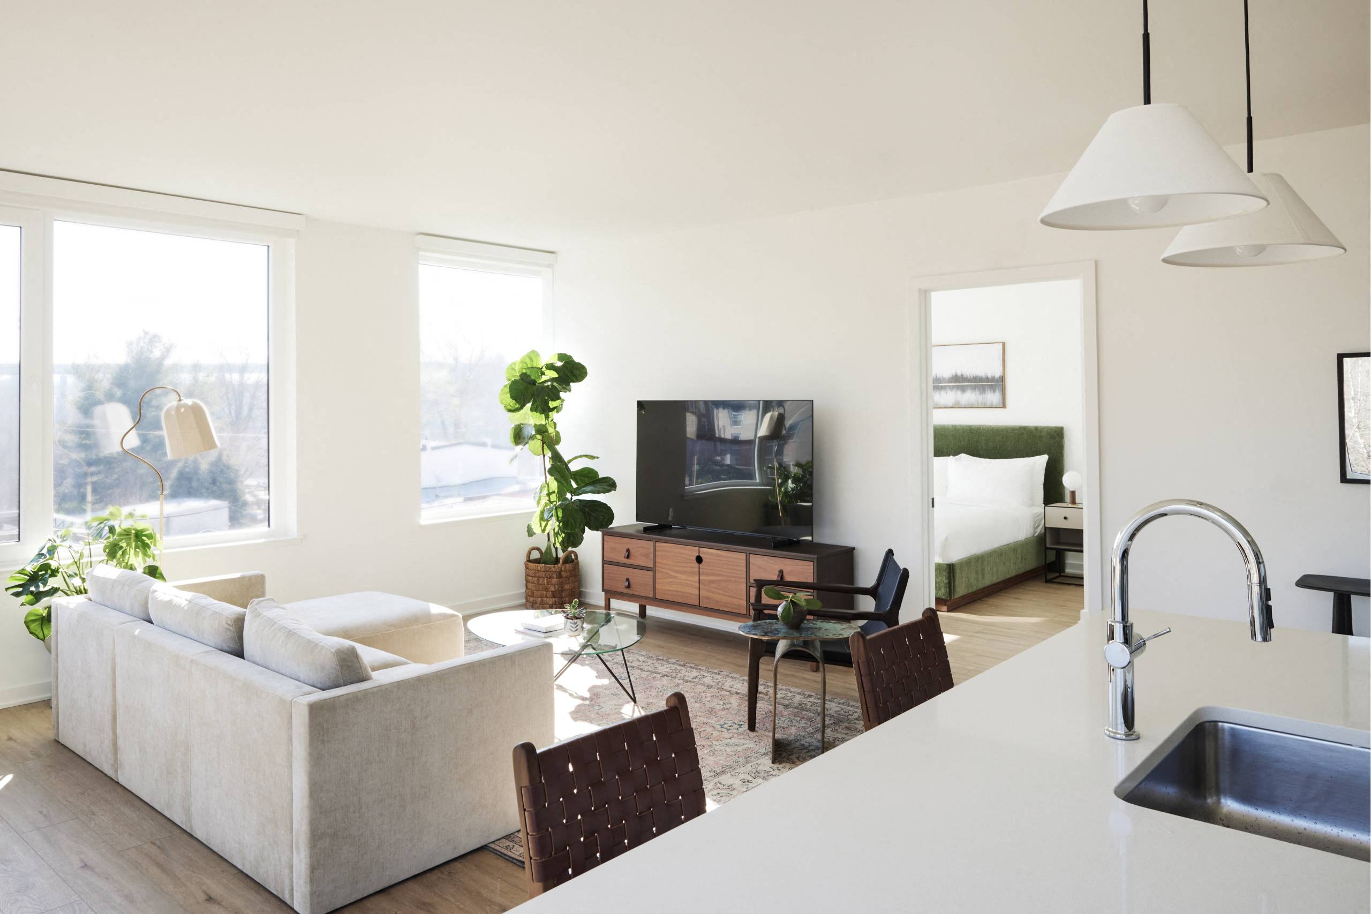
1 - 2 bd / 1 ba rental in East Falls, Philadelphia, Pennsylvania. Interior space is 484 sq ft. Rents run from $1,350 to $3,150 a month. The unit features fireplace and in unit laundry. Shared amenities include pool, bike storage, dog grooming area and parking. Pets are allowed (dogs and cats), with pet rent of $75. The standard lease term is 6 months. Availability: Available now. With a Walk Score of 79, most errands can be done on foot. Transit Score is 63. That is 31% below the local median of $1,950.
🚶 Getting Around
- Walk Score79/100
Very Walkable
- Transit Score63/100
Good Transit
18 transit routes nearby
- 17Bus
- 1Rail
Market trend: Rising · as of August 2026
💵 Costs & Lease
- Lease length
- 6 months
- Units available
- 22 units
Amounts are as published by the source and may change. Confirm before applying.
📐 Floor Plan Details
- One Bedroom B Patio1 bd · 1 ba · 651 sq ft$1,7902 units available
- One Bedroom Deluxe B1 bd · 1 ba · 776 sq ft$2,1602 units available
- One Bedroom C1 bd · 1 ba · 633 sq ft$1,5351 unit available
- One Bedroom D1 bd · 1 ba · 647 sq ft$1,6601 unit available
- One Bedroom Deluxe A1 bd · 1 ba · 741 sq ftNone available right now
- One Bedroom A1 bd · 1 ba · 522 sq ft$1,4601 unit available
- StudioStudio · 1 ba · 493 sq ftNone available right now
- Studio S6.1 ROOSTStudio · 1 ba · 522 sq ftNone available right now
- One Bedroom C2.1 ROOST1 bd · 1 baNone available right now
- Junior One Bedroom S2.2 ROOST1 bd · 1 baNone available right now
- Junior One Bedroom S2.1 ROOST1 bd · 1 baNone available right now
- One Bedroom A5.1 ROOST1 bd · 1 baNone available right now
🎉 Current Specials
- Look & Lease Special: Apply Within 48 Hours of Tour and Receive 6 Weeks Free on 12+ month leases only. ** Offer applies to base rent on qualifying lease terms.
🧾 Move-in Costs & Lease
- Other fees
- Total monthly leasing prices include base rent, all mandatory monthly fees and any user-selected optional fees. Excludes variable or usage-based fees and required charges due at or prior to move-in or at move-out.
- Lease length
- 6 months
- Available
- Available now
- Application fee
- $60 per applicant, paid to RivoRent
Property amounts are as published by the source and may change. Confirm before applying. The application fee is RivoRent's own and is the same on every listing.
🛡️ Renters Insurance — Estimated Cost
Estimated range for Pennsylvania at $20,000 – $24,999 of personal property
About $146–$167 a year.
Based on what Pennsylvania renters actually paid: NAIC industry data for 2023 (average HO-4 premium, 894,457 policy-years), adjusted to July 2026 with the U.S. Bureau of Labor Statistics tenants' insurance index. It is a market average, not a price for this building and not a price for you.
Your own price depends most on your credit-based insurance score, your claims history and which carrier you choose. In published Ohio figures the same coverage ranges from $127 a year at excellent credit to $933 at poor credit. We do not ask for any of that, so we cannot narrow this for you.
Compare what companies charge and get a real quote🏠 Inside the Home
- In unit laundry
- Fireplace
🏢 In the Building
- Dogs allowed
- Gym
- Cats allowed
- 24hr maintenance
- Parking
- Pet friendly
- Pool
- Smoke-free community
- Dog grooming area
- Bike storage
- E-payments
- Online portal
- CC payments
- Accessible
✅ Who Qualifies
Must have 3x the rent in total household income (before taxes)
🐾 Pets
- Pets
- Allowed
- Types
- Cats, Dogs
- Pet rent
- $75
- Restrictions
- Rottweiler, doberman pinscher, pit bull terrier, staffordshire terrier, chow, presa canarias, akita, alaskan malamute, wolf hyrbid or any mix thereof.
✨ Features & Details
- Pet Friendly
- In unit laundry
- 24hr maintenance
- Parking
- Gym
- Pool
- Fireplace
- Cats allowed
- Dogs allowed
- Online portal
- E-payments
- CC payments
- Dog grooming area
- Bike storage
- Accessible
- Smoke-free community
- 651 sq ft
- 776 sq ft
- 633 sq ft
- 647 sq ft
- 522 sq ft
- 1180 sq ft
- 1205 sq ft
- 484 sq ft
- 1386 sq ft
- 1089 sq ft
- 1035 sq ft
📊 Property Facts
- Walk Score
- 79 · Very Walkable
- Transit Score
- 63 · Good Transit
🎓 Nearby Schools
- Mifflin Thomas School · PK-84/10 · 0.4 mi
- Eastern University Academy Charter School · 7-123/10 · 0.7 mi
- Randolph A. Philip Avt High School · 9-122/10 · 0.9 mi
- Cook-Wissahickon School · PK-85/10 · 1.0 mi
- Allen Dr Ethel School · PK-84/10 · 1.1 mi
- Rhodes E Washington School · K-84/10 · 1.1 mi
- Wissahickon Cs · K-84/10 · 1.4 mi
- Strawberry Mansion High School · 9-122/10 · 1.5 mi
- Kelly John B School · K-52/10 · 1.7 mi
- Wright Richard R School · PK-53/10 · 1.7 mi
🏡 Floor Plans
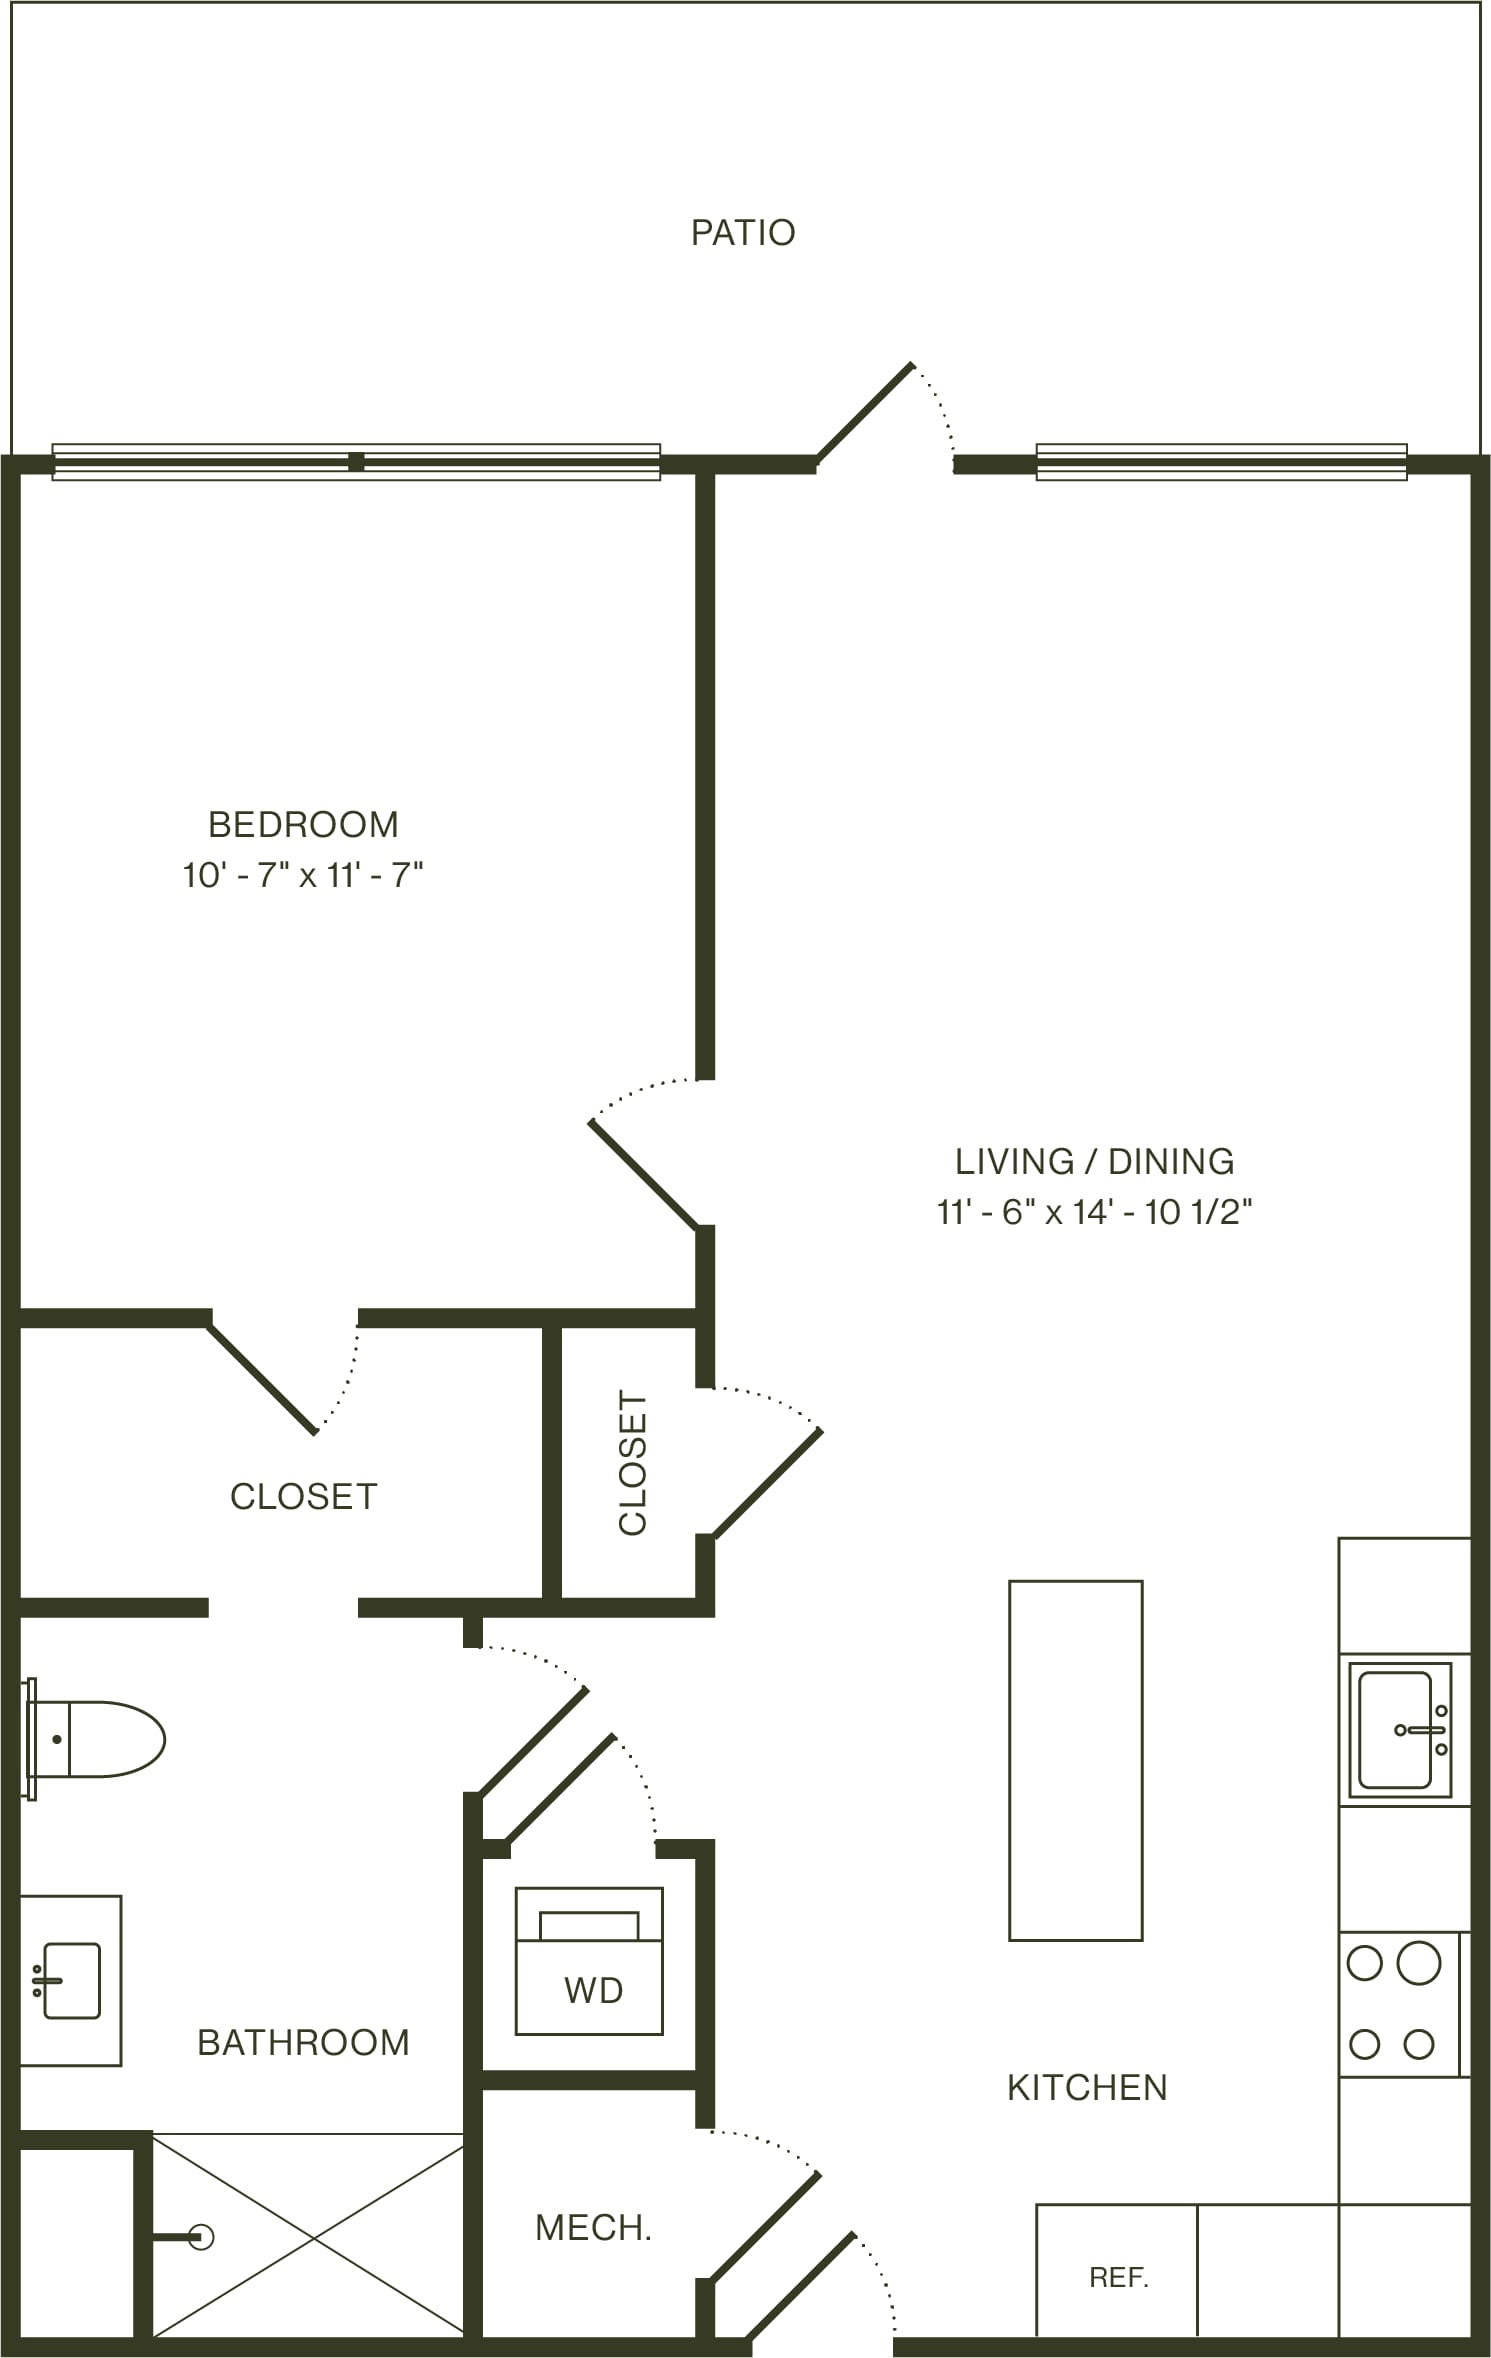
223
651 sq ft · 6 mo
Sep 19, 2026
$1,790
219
651 sq ft · 6 mo
Available now
$2,145
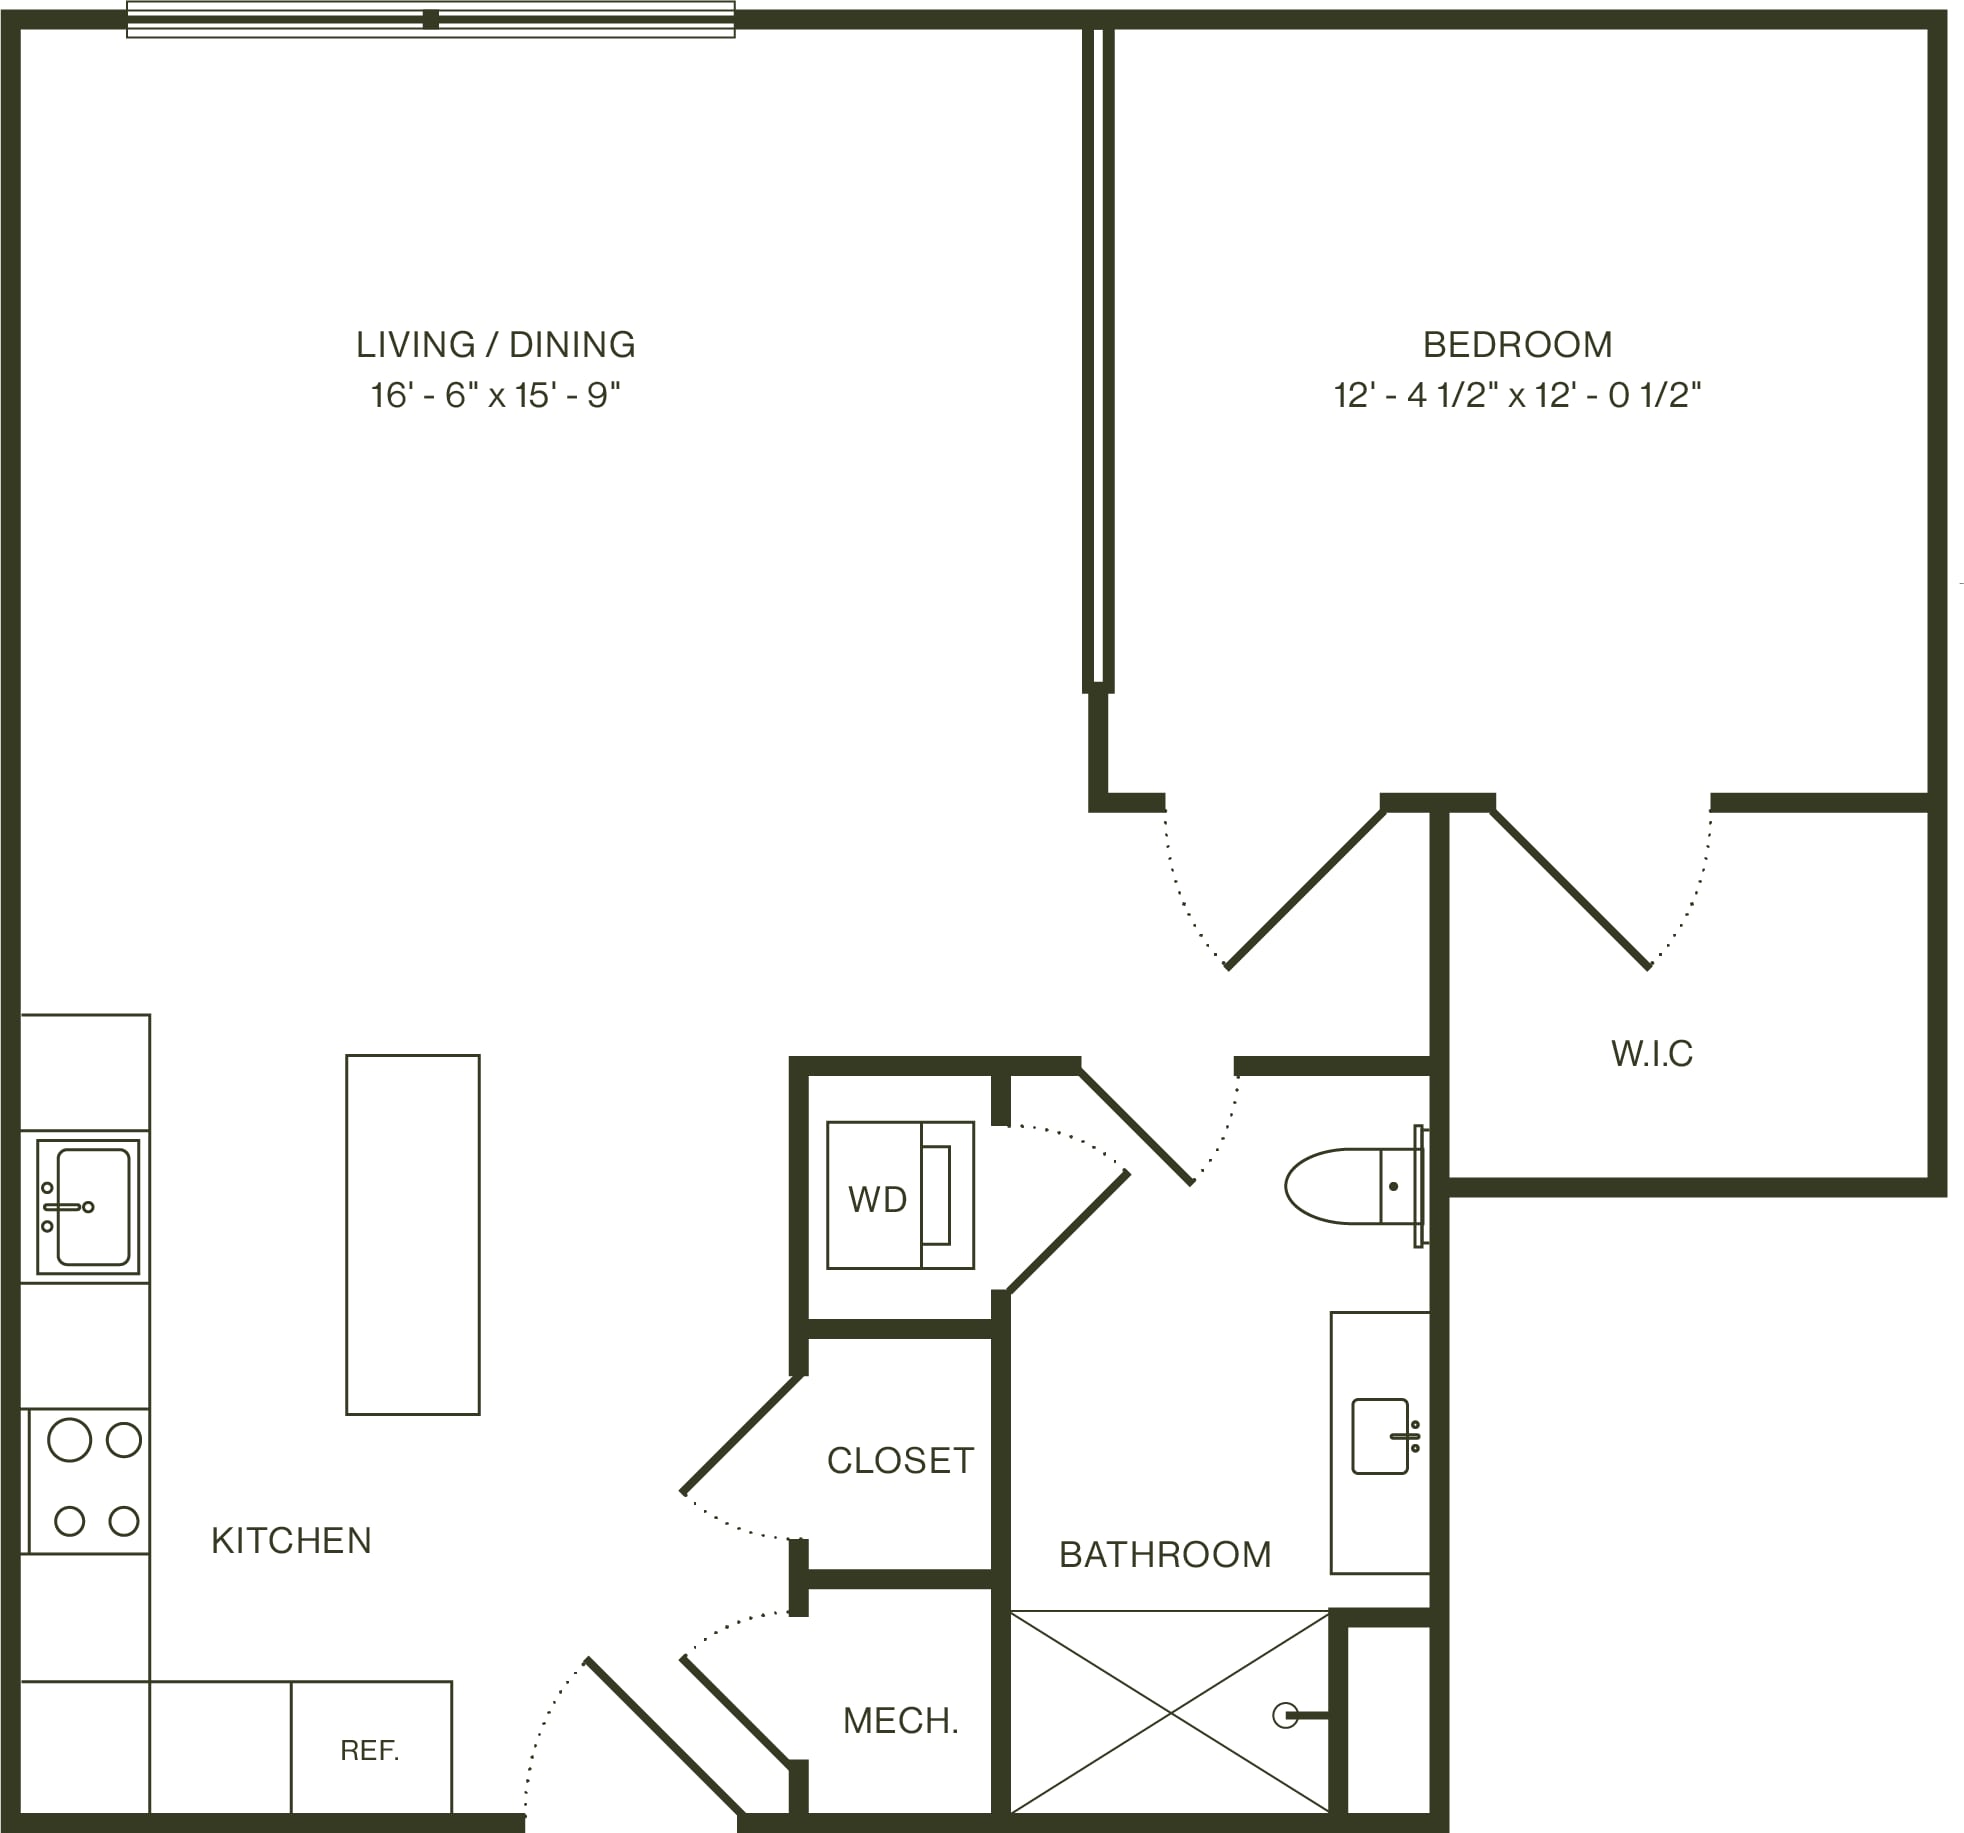
526
776 sq ft · 6 mo
Available now
$2,160
225
776 sq ft · 6 mo
Available now
$2,405
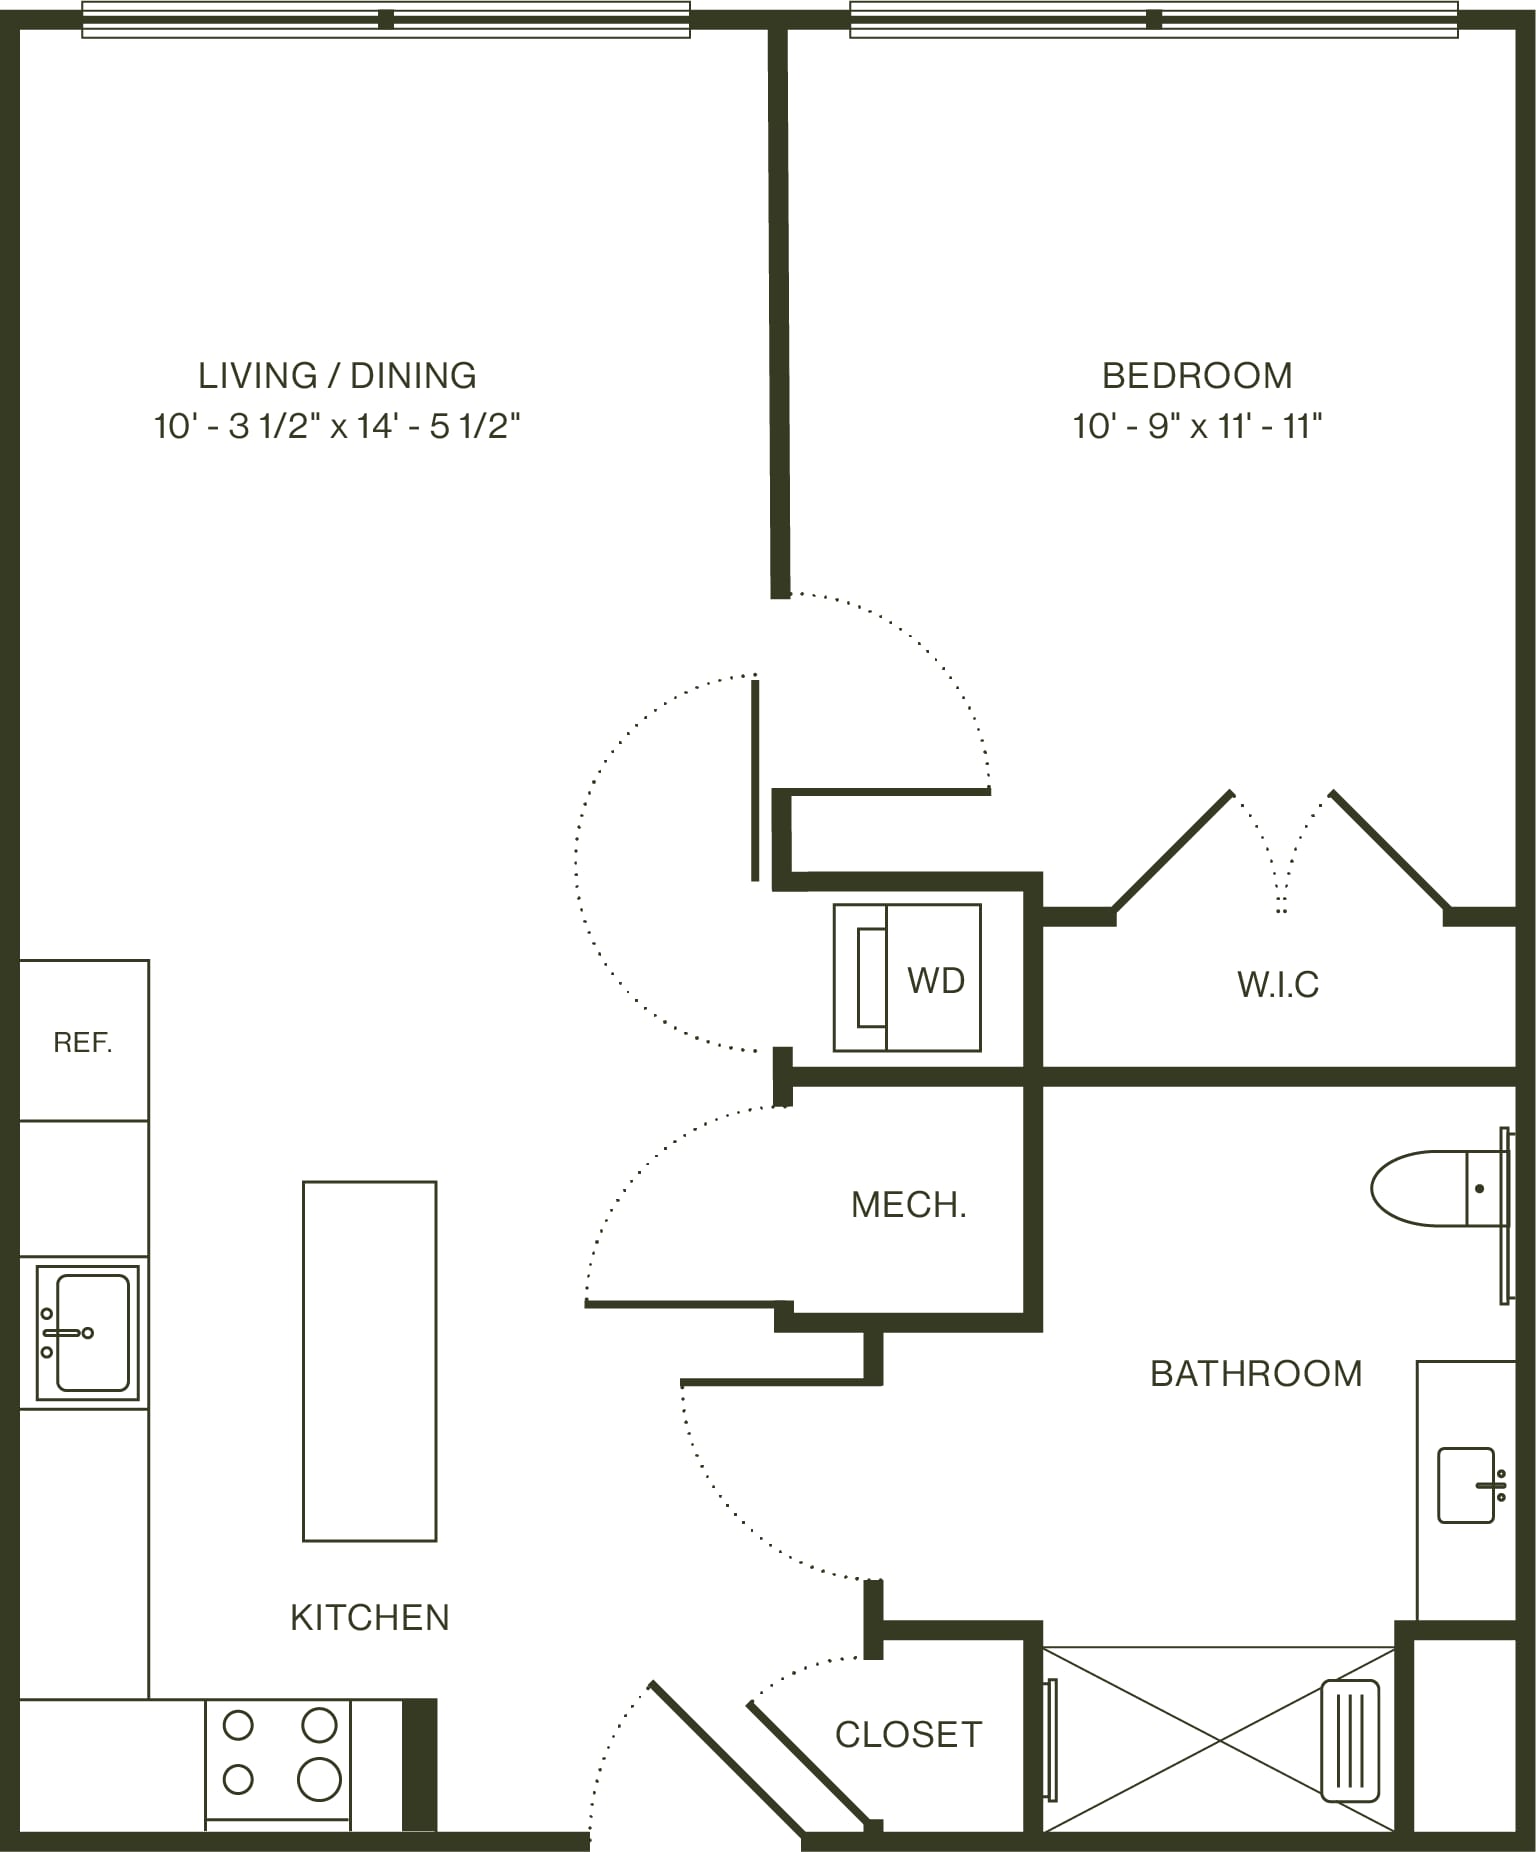
330
633 sq ft · 6 mo
Available now
$1,535
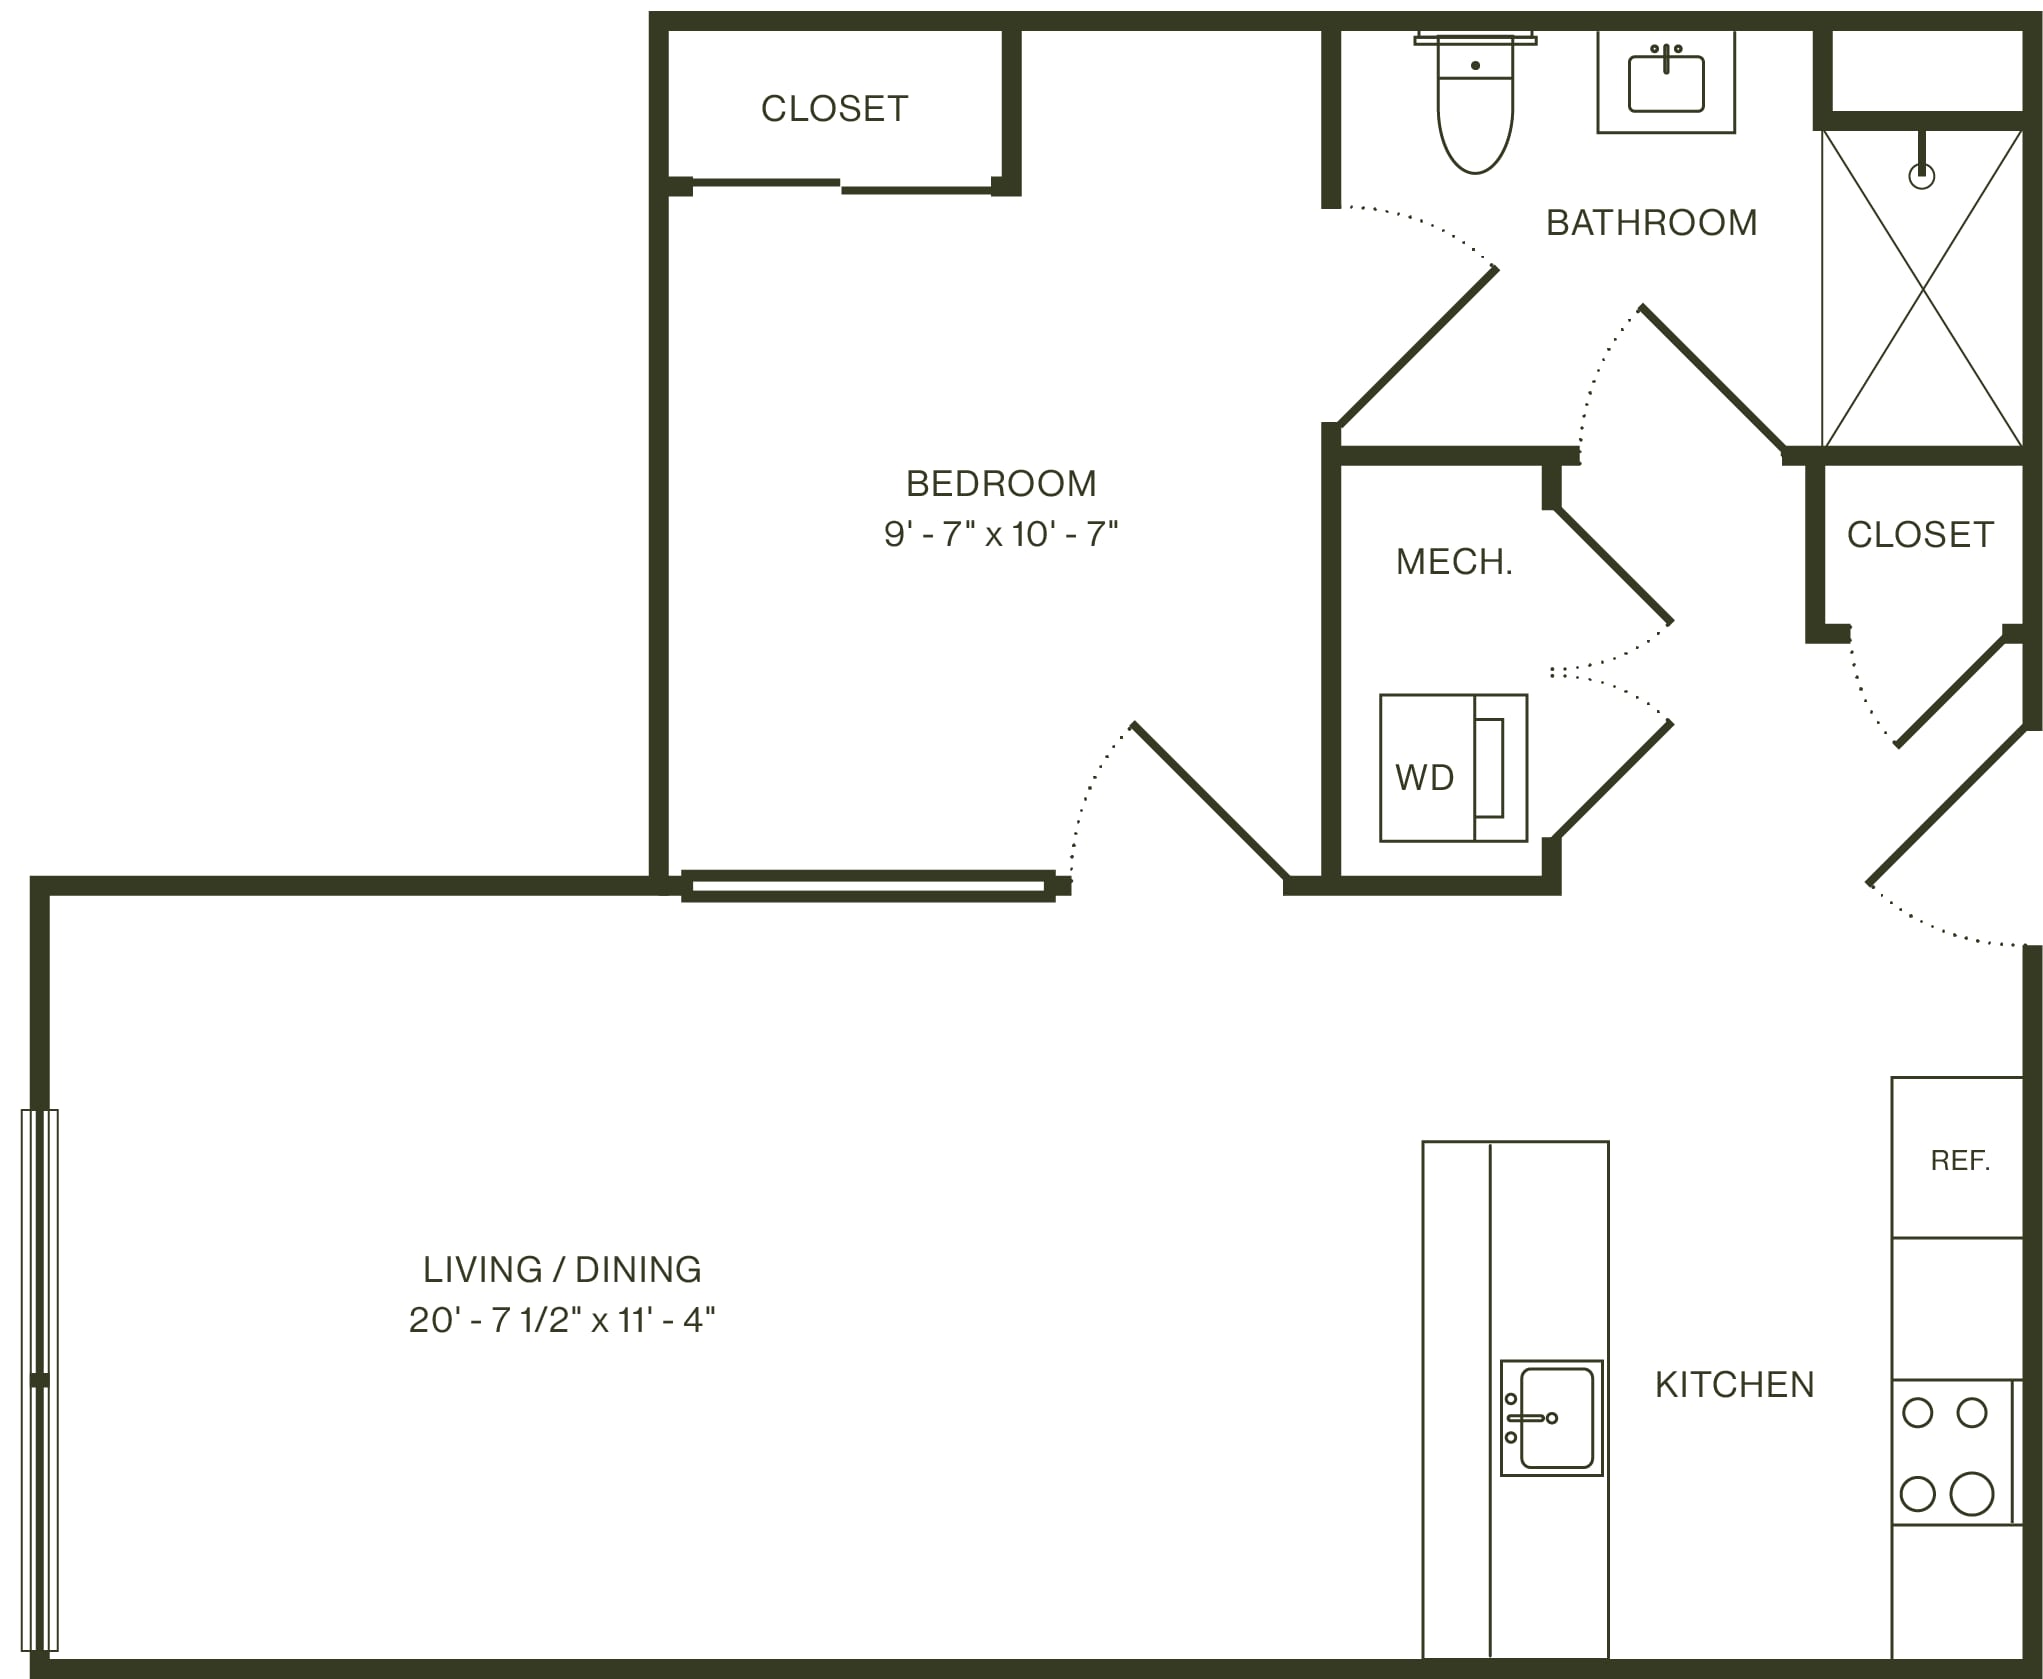
305
647 sq ft · 6 mo
Available now
$1,660
❓ Frequently Asked Questions
$1,350 – $3,150
per month
Use the buttons at the bottom of the screen to schedule a tour or apply online. Applications are reviewed within 1–3 business days.
💬 Questions about this property?
Chat with an agent any time — WhatsApp is answered 24/7 with an instant reply. Our team is also available Mon–Fri 8 AM–10 PM · Sat 10 AM–4 PM.
What do you think of this home?