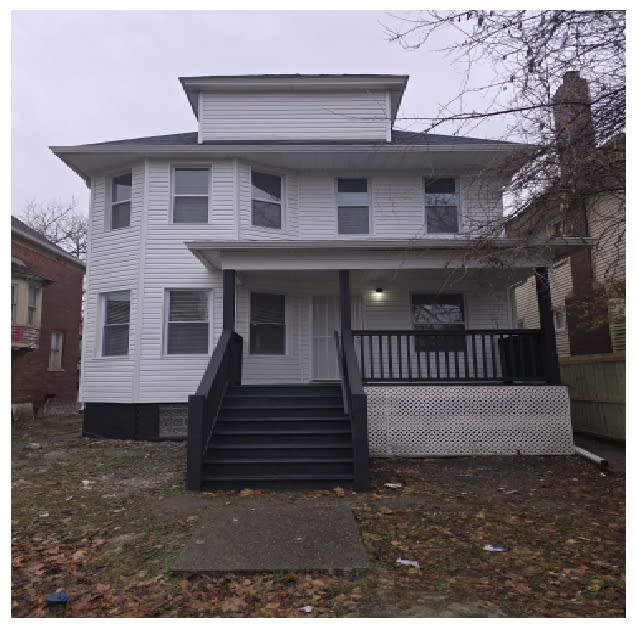
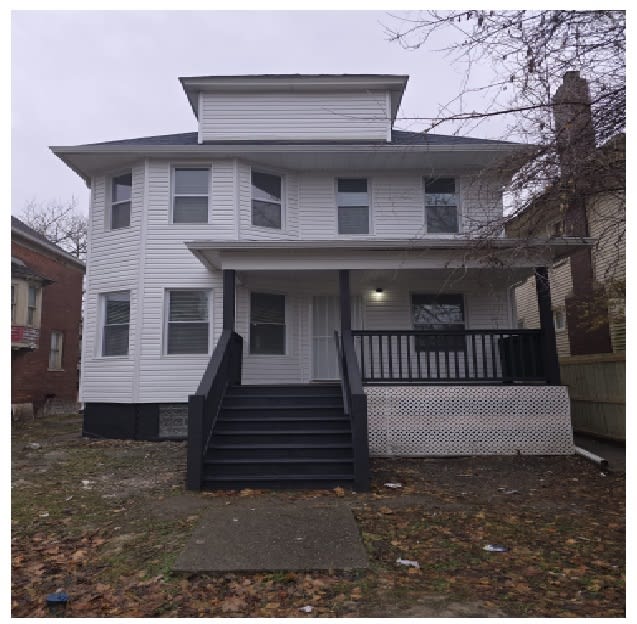
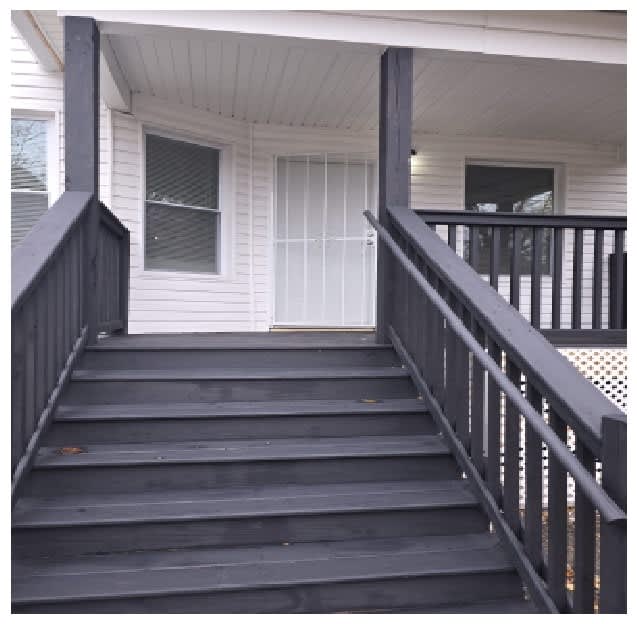
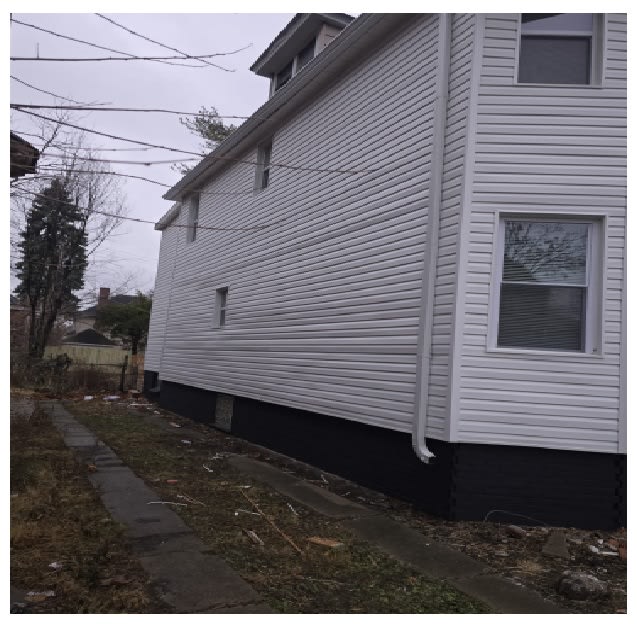
41 Richton Street
📍 41 Richton Street, Highland Park, MI 48203
Monthly Rent
$1,530
Bedrooms
5 bd
Bathrooms
1 ba
Sq Feet
1871 sq ft
Updated over a month ago
📋 Property Overview
In Highland Park, Michigan, this home offers 5 bd, 1 ba. It measures 1871 sq ft. Monthly rent is $1,530. The unit features W/D hookup and hardwood floors. Shared amenities include on-site laundry and accepts section 8. The standard lease term is 12 months. Availability: Available now. With a Walk Score of 79, most errands can be done on foot. Rent sits 18% above the area median ($1,300).
🚶 Getting Around
- Walk Score79/100
Very Walkable
Market trend: even · as of August 2026
💵 Costs & Lease
- Deposit
- $2,550
- Lease length
- 12 months
- Units available
- 1 unit
Amounts are as published by the source and may change. Confirm before applying.
📐 Floor Plan Details
- 5 Bed, 2.0 Bath5 bd · 2 ba · 1,871 sq ft$1,5301 unit available
- 1.0 BathStudio · 1 baNone available right now
🧾 Move-in Costs & Lease
- Security deposit
- $2,550
- Lease length
- 12 months
- Available
- Available now
- Application fee
- $60 per applicant, paid to RivoRent
Property amounts are as published by the source and may change. Confirm before applying. The application fee is RivoRent's own and is the same on every listing.
🛡️ Renters Insurance — Estimated Cost
Estimated range for Michigan at $20,000 – $24,999 of personal property
About $180–$211 a year.
Based on what Michigan renters actually paid: NAIC industry data for 2023 (average HO-4 premium, 616,684 policy-years), adjusted to July 2026 with the U.S. Bureau of Labor Statistics tenants' insurance index. It is a market average, not a price for this building and not a price for you.
Your own price depends most on your credit-based insurance score, your claims history and which carrier you choose. In published Ohio figures the same coverage ranges from $127 a year at excellent credit to $933 at poor credit. We do not ask for any of that, so we cannot narrow this for you.
Compare what companies charge and get a real quote🏠 Inside the Home
- W/D hookup
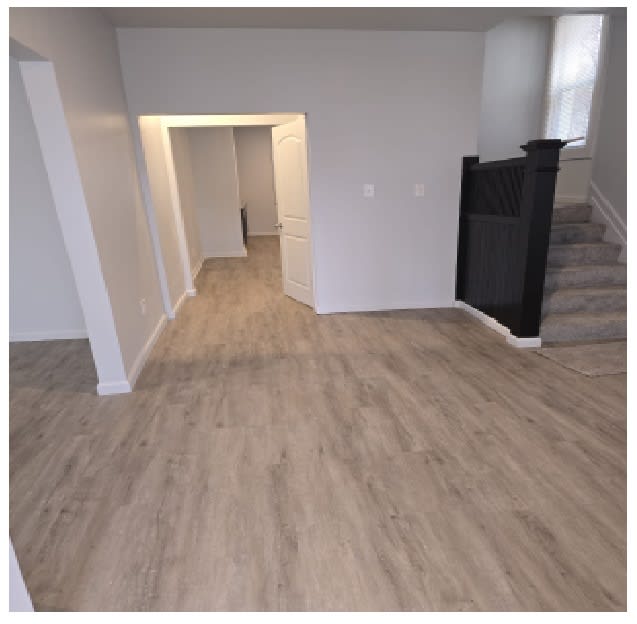
- Hardwood floors
🏢 In the Building
- On-site laundry
- Accepts section 8
✅ Who Qualifies
Must have 3x the rent in total household income (before taxes)
✨ Features & Details
- W/D hookup
- Hardwood floors
- Accepts section 8
- On-site laundry
- 1871 sq ft
📊 Property Facts
- Walk Score
- 79 · Very Walkable
🎓 Nearby Schools
- Barber Elementary School · K-82/10 · 0.5 mi
- Henry Ford Academy:School for Creative Studies-Elementary · K-55/10 · 0.6 mi
- New Paradigm Loving Academy · K-87/10 · 0.9 mi
- Detroit International Academy For Young Women · K-123/10 · 1.0 mi
- Central Collegiate Academy · 9-121/10 · 1.3 mi
- New Paradigm Glazer Academy · K-83/10 · 1.3 mi
- Durfee Elementary-Middle School · K-123/10 · 1.4 mi
- Dickinson West Elementary School · K-63/10 · 1.4 mi
- Kosciuszko School · 7-84/10 · 1.4 mi
- Caniff Liberty Academy · K-86/10 · 1.5 mi
🏡 Floor Plans
5 Bed
Availability: available
$1,530
❓ Frequently Asked Questions
$1,530
per month
Use the buttons at the bottom of the screen to schedule a tour or apply online. Applications are reviewed within 1–3 business days.
💬 Questions about this property?
Chat with an agent any time — WhatsApp is answered 24/7 with an instant reply. Our team is also available Mon–Fri 8 AM–10 PM · Sat 10 AM–4 PM.
What do you think of this home?