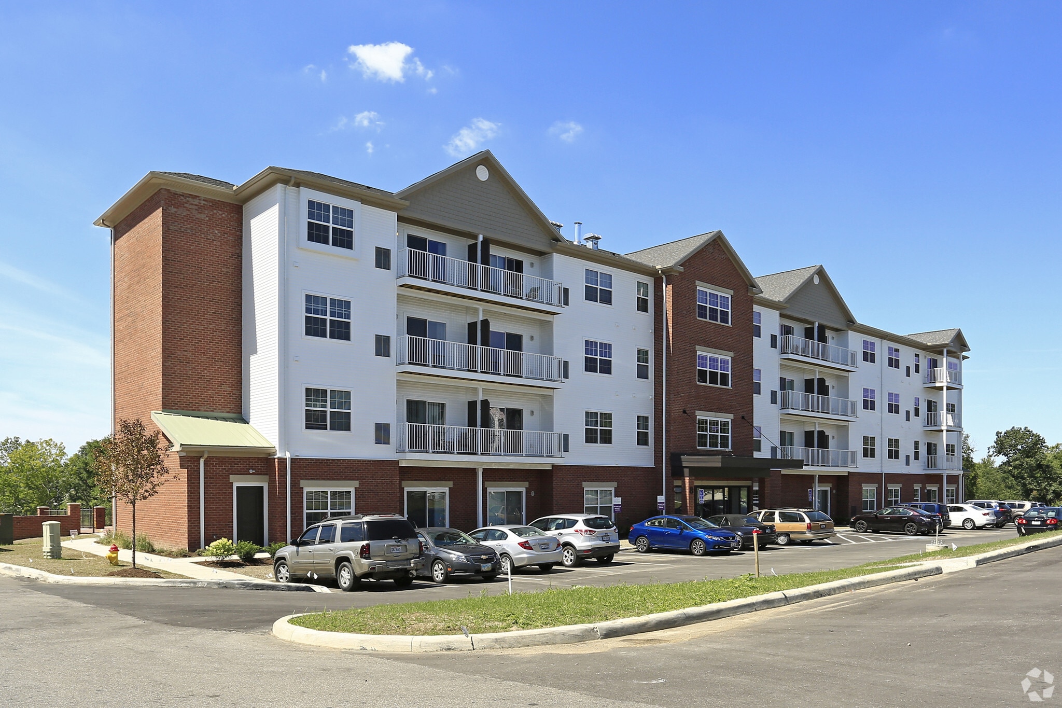
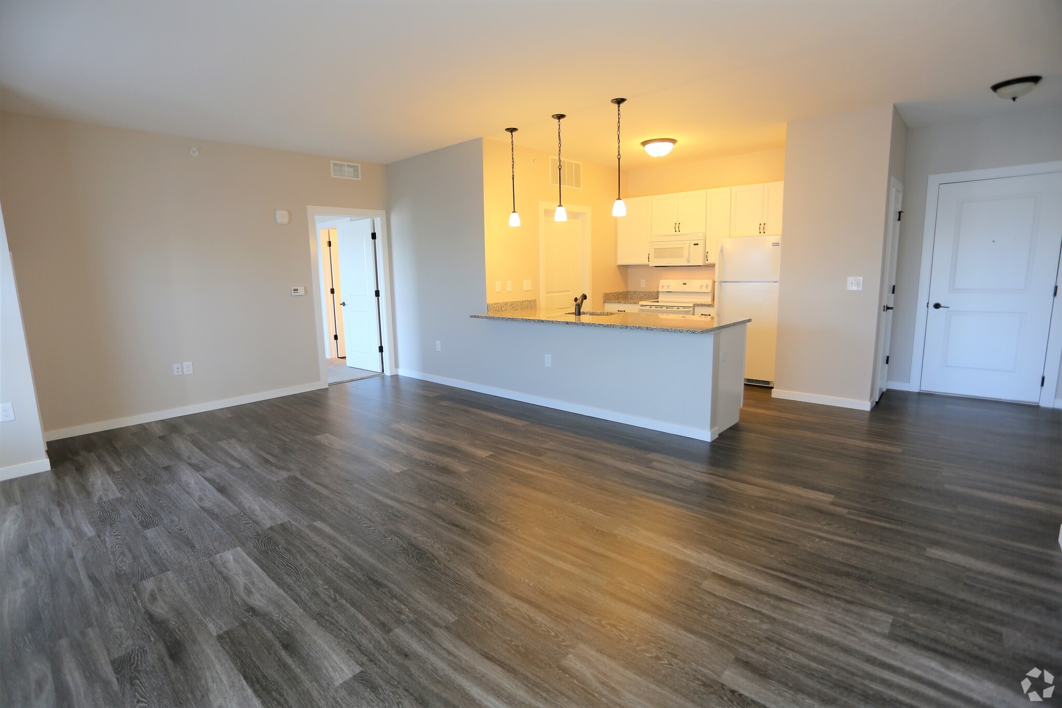
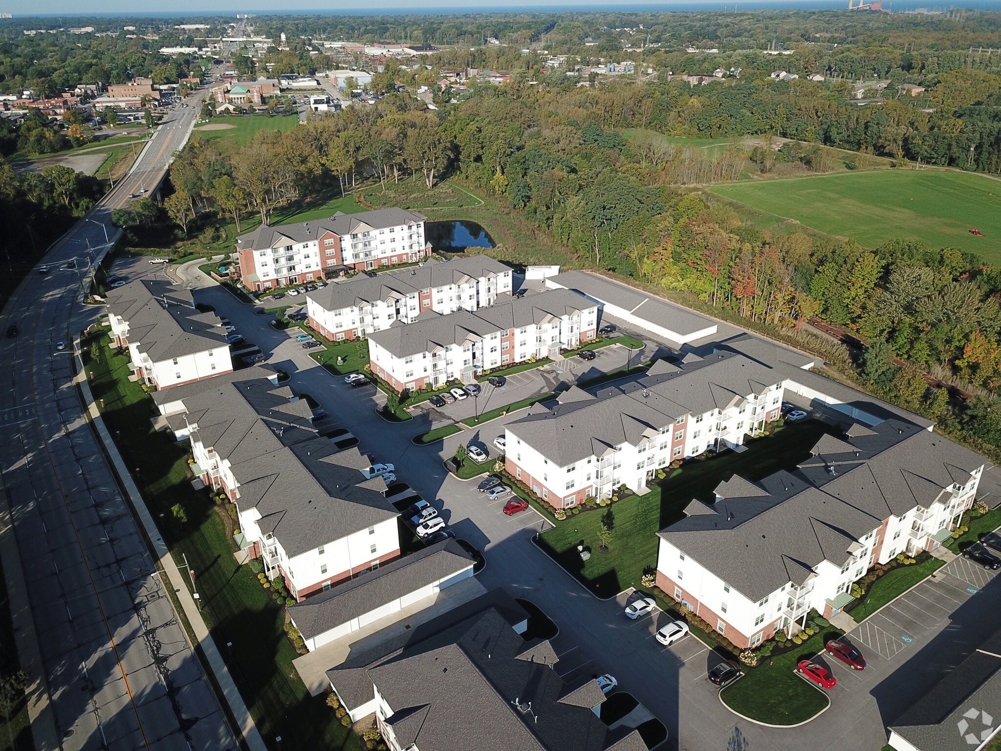
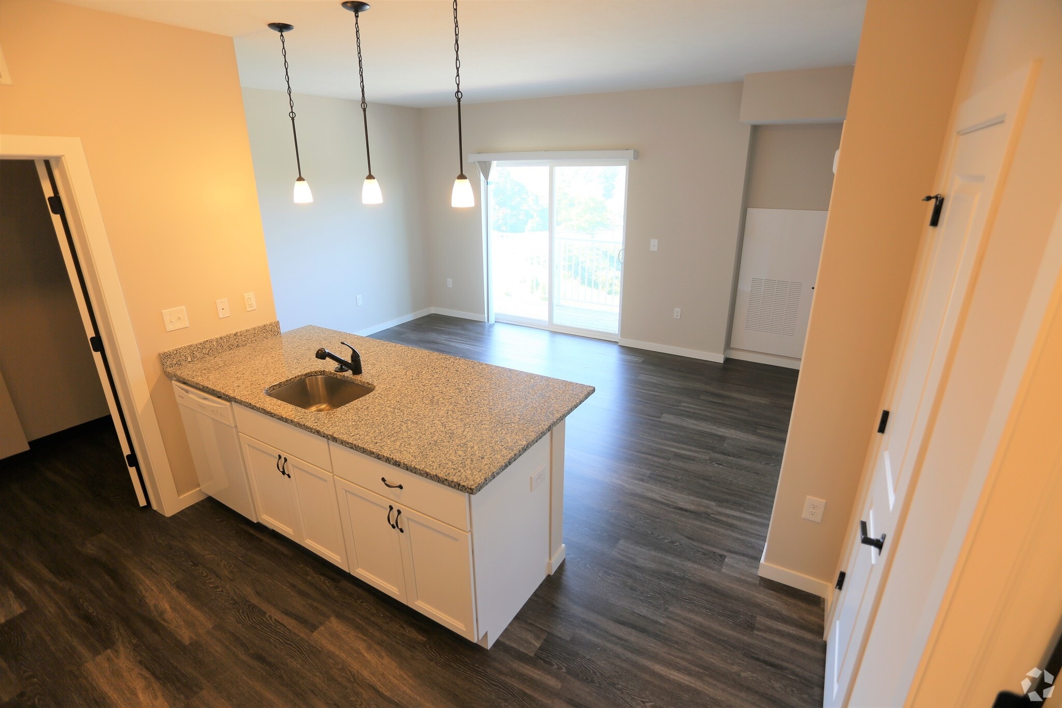
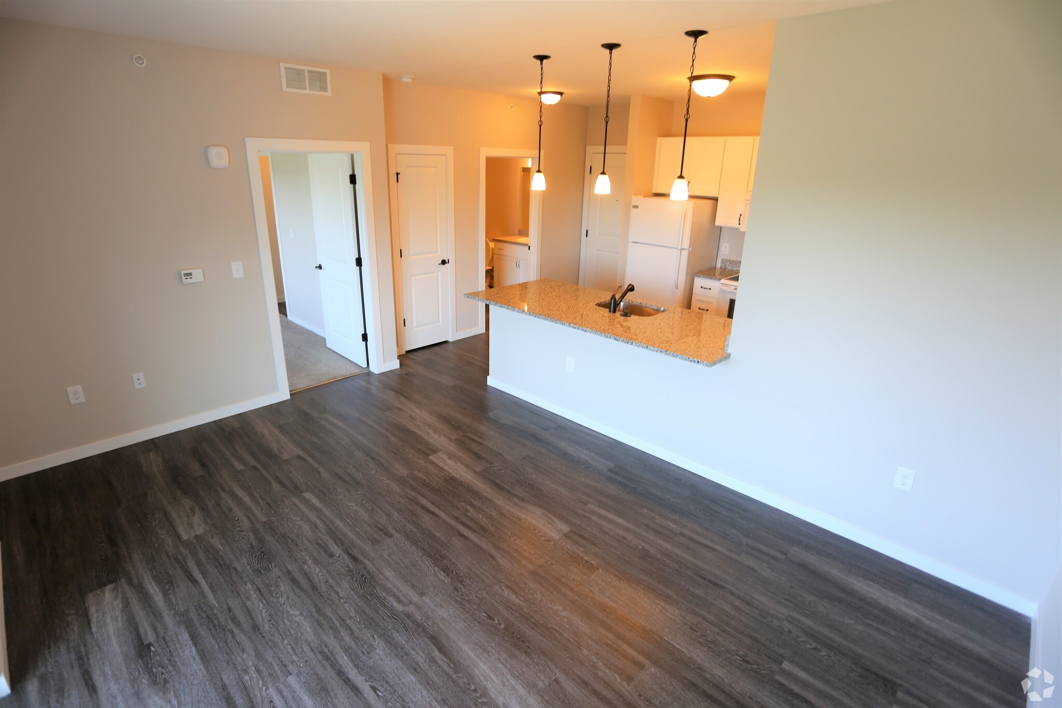
The Residences At Chagrin River Walk
📍 38401 Mentor Ave, Willoughby, OH 44094
Monthly Rent
$1,225 – $2,170
Bedrooms
Studio–2 bd
Bathrooms
1–2 ba
Sq Feet
561–1,350 sq ft
📋 Property Overview
A short walk from Historic Downtown Willoughby, Chagrin Riverwalk is a 22.5-acre walkable community which includes luxury apartments and a riverfront park that is yours to explore. It truly is all right here.
🏘️ Neighborhood
Willoughby is a charming city nestled along the Chagrin River, not far from the shores of Lake Erie. Located minutes from Downtown Cleveland, Willoughby has a small-town charm that gives the city a distinctive character, including a walkable downtown filled with shops, restaurants, cafes, and breweries. The nearby lakefront parks provide an array of recreational activities, from hiking and biking trails to scenic picnic spots. The cost of living in Willoughby is relatively affordable, making it an attractive choice for renters. You'll find various housing options, including apartments and rental homes, to fit your budget. Willoughby neighborhoods offer a mix of housing styles, ensuring you can find the perfect place to call home. While there are some major employers in Willoughby, the city is considered a suburb of Cleveland and many residents commute for work. Learn more about living in Willoughby
🛡️ Renters Insurance — Estimated Cost
Estimated range for Ohio at $20,000 – $24,999 of personal property
About $165–$184 a year.
Based on what Ohio renters actually paid: NAIC industry data for 2023 (average HO-4 premium, 756,038 policy-years), adjusted to July 2026 with the U.S. Bureau of Labor Statistics tenants' insurance index. It is a market average, not a price for this building and not a price for you.
Your own price depends most on your credit-based insurance score, your claims history and which carrier you choose. In published Ohio figures the same coverage ranges from $127 a year at excellent credit to $933 at poor credit. We do not ask for any of that, so we cannot narrow this for you.
Compare what companies charge and get a real quote✨ Features & Details
- 1 Bed
- 1 Bath
- 834 Sq Ft
- 763 Sq Ft
- 682 Sq Ft
- 660 Sq Ft
- 2 Beds
- 2 Baths
- 1,183 Sq Ft
- 1,069 Sq Ft
- 1,350 Sq Ft
- 1,190 Sq Ft
- Studio
- 561 Sq Ft
- 642 Sq Ft
- 959 Sq Ft
- 1,197 Sq Ft
- 1,116 Sq Ft
- 1,306 Sq Ft
- 1,322 Sq Ft
🏡 Floor Plans
West - The Aspen
Availability: 4 Available units
$1,430 – $1,540
East - Lakeshore
Availability: 2 Available units
$1,450 – $1,560
West - Clubhouse 4
Availability: 1 Available unit
$1,395 – $1,500
West - Clubhouse 1 & 6
Availability: 1 Available unit
$1,275 – $1,385
East - Waterway
Availability: 1 Available unit
$1,755 – $1,865
West - The Chestnut
Availability: 1 Available unit
$1,520 – $1,630
West - The Elm
Availability: 1 Available unit
$1,795 – $1,905
West - The Douglas
Availability: 1 Available unit
$1,630 – $1,735
West - Clubhouse 3
$1,225
East - Riverfront
$1,375
West - The Birch
$1,600
West - Clubhouse 5
Contact for pricing
East - Tidewater
$1,875
West - Clubhouse 2 & 7
$1,975
East - Causeway
$2,130
West - Clubhouse 8
$2,170
❓ Frequently Asked Questions
$1,225 – $2,170
per month
Use the buttons at the bottom of the screen to schedule a tour or apply online. Applications are reviewed within 1–3 business days.
💬 Questions about this property?
Chat with an agent any time — WhatsApp is answered 24/7 with an instant reply. Our team is also available Mon–Fri 8 AM–10 PM · Sat 10 AM–4 PM.
What do you think of this home?