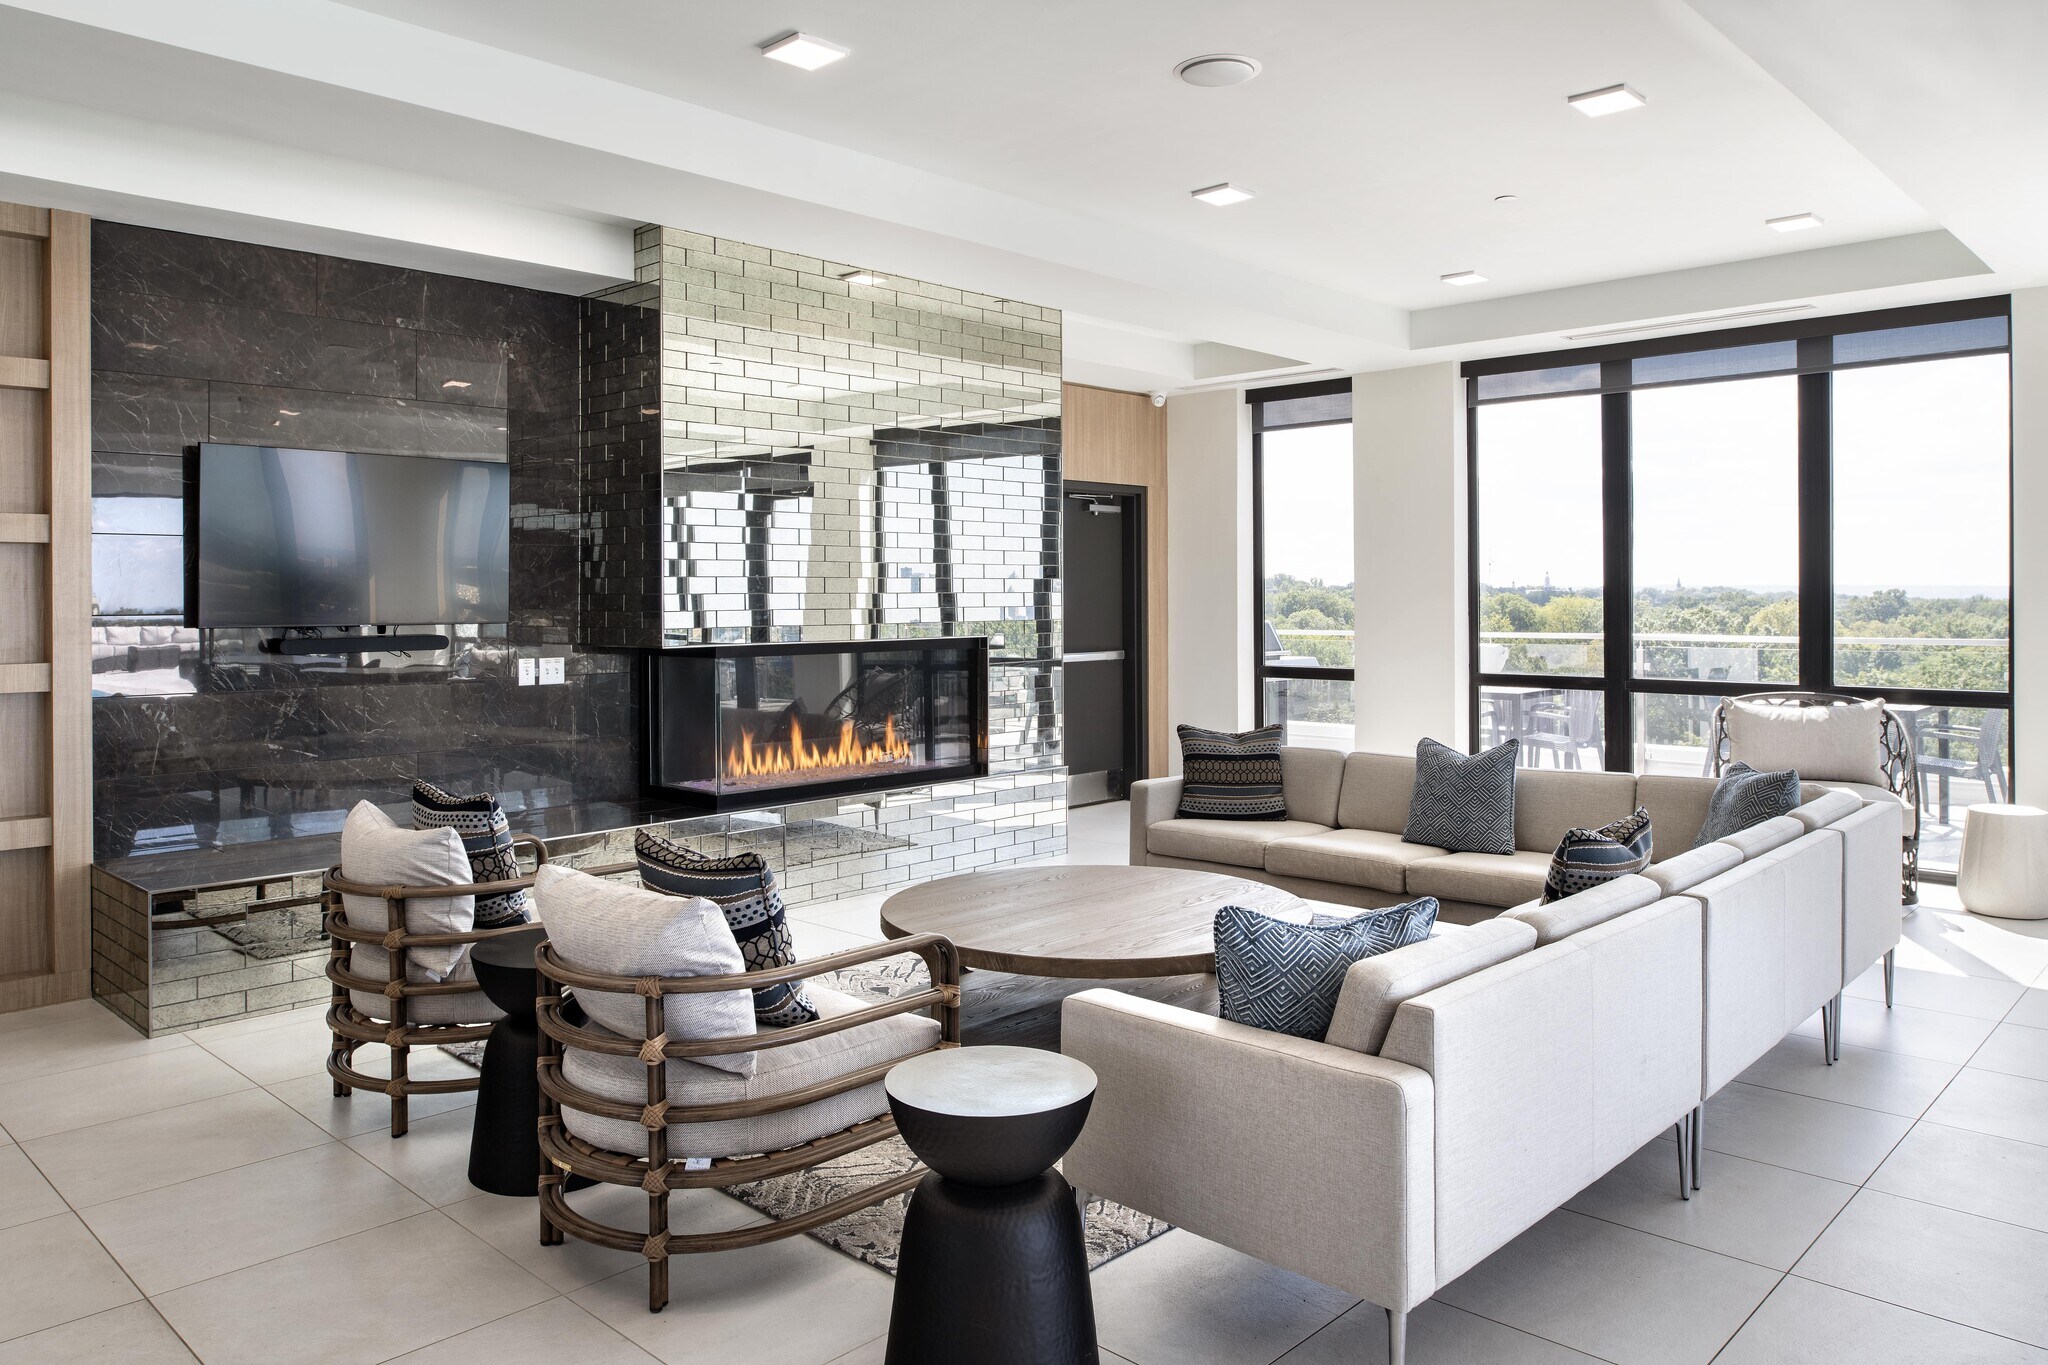
The Ascent
📍 12301 Cedar Rd, Cleveland Heights, OH 44106
Monthly Rent
$1,200 – $4,965
Bedrooms
Studio–3 bd
Bathrooms
1–3 ba
Sq Feet
462–2,476 sq ft
📋 Property Overview
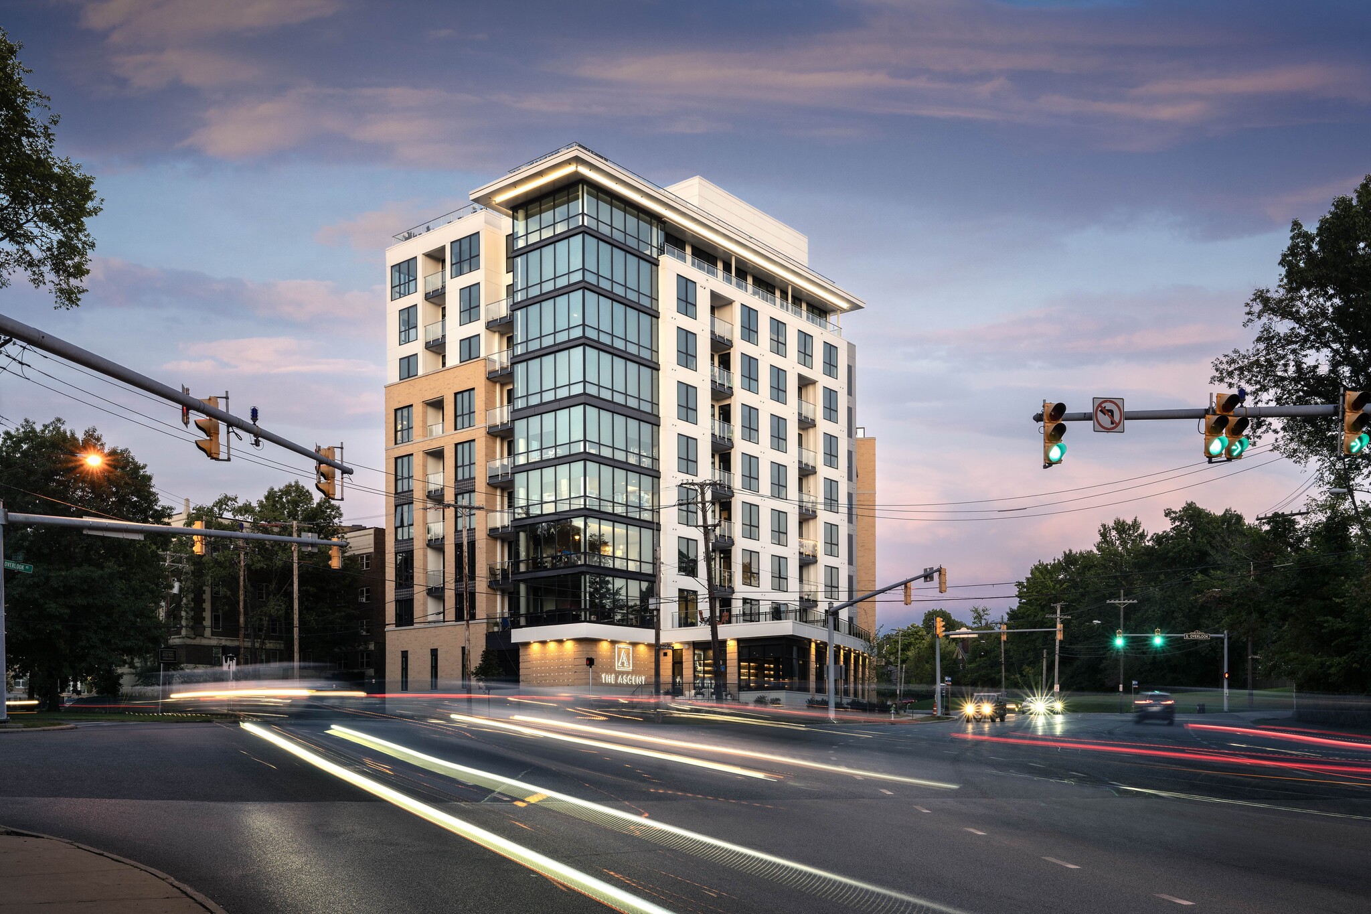
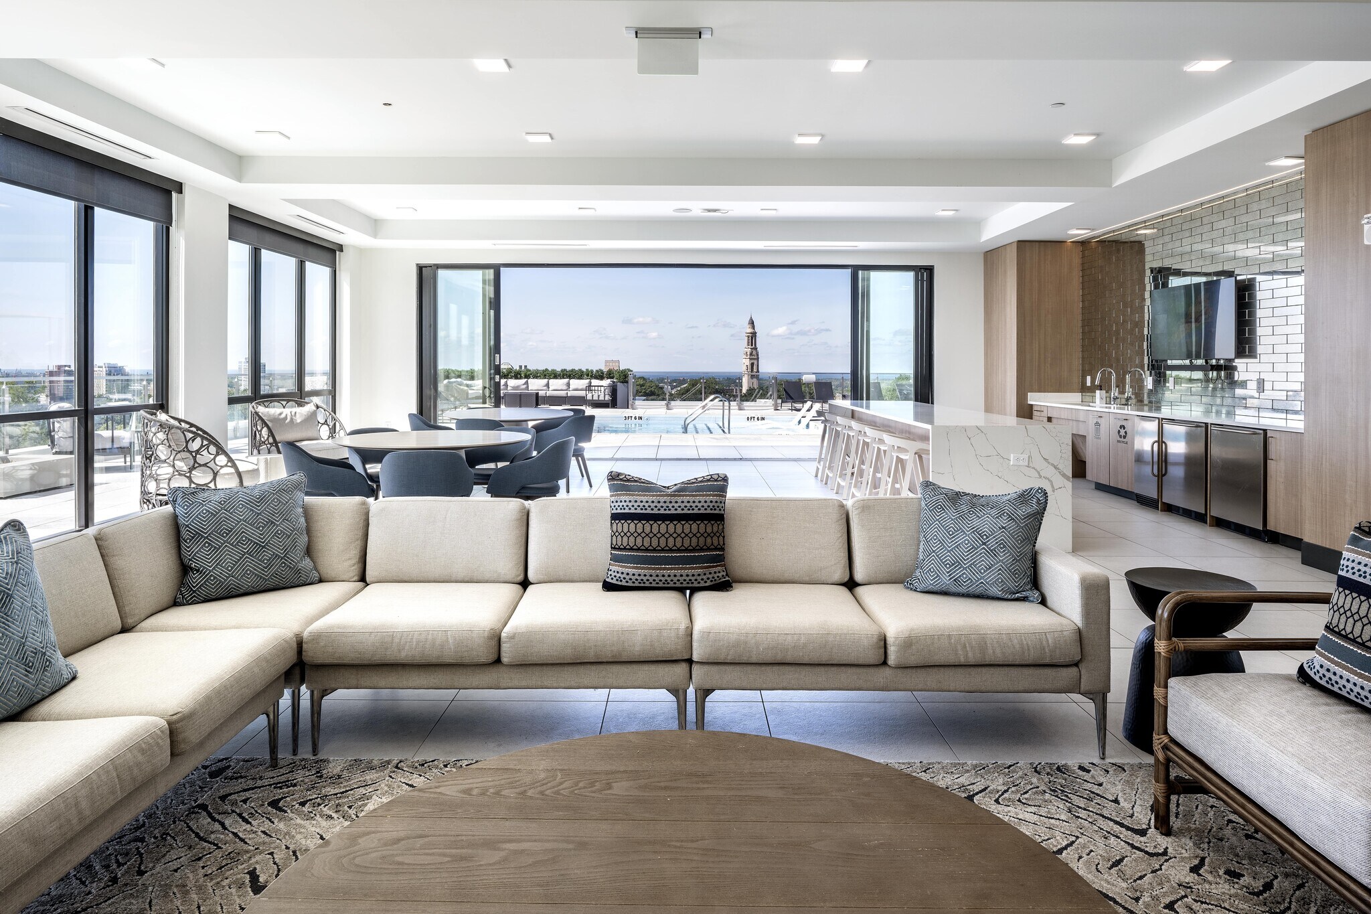
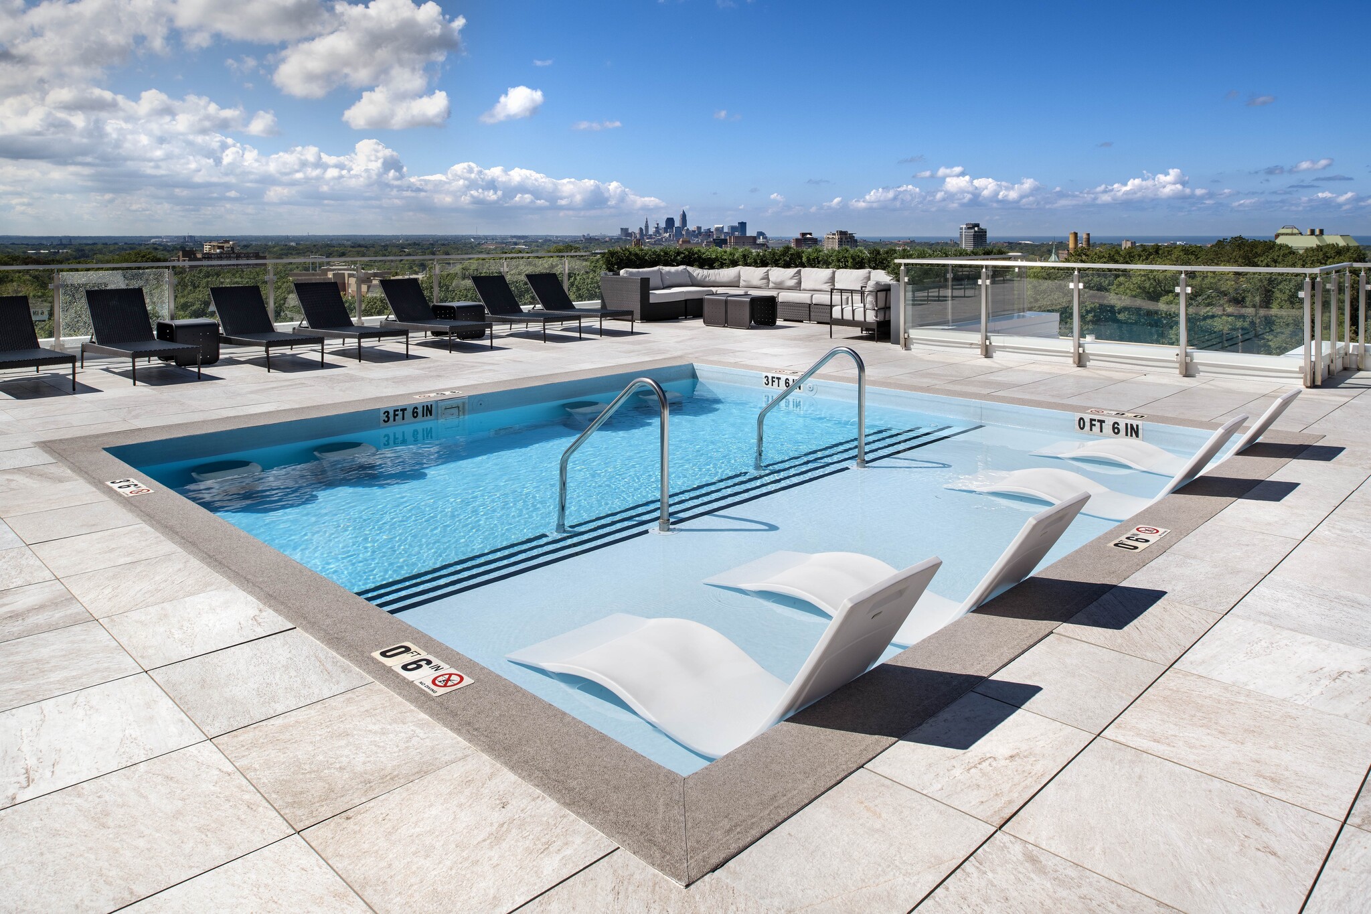
The Ascent at Top of the Hill is Cleveland Heights' gateway to luxury apartment living. Comprised of studio, one and two-bedroom apartment homes, and premium penthouses, The Ascent offers the finest apartment living experience in Cleveland Heights.
🏘️ Neighborhood
Rich in personality, the Cedar-Fairmount district of Cleveland provides shopping in an environment that incorporates historic style with modern trends. Lying only six miles east of downtown, the area is convenient for commuters and those that love urban life. Investment in independent businesses, the arts and transportation has brought young professionals to the neighborhood. Residents as well as consumers gather on sidewalks to enjoy the Tudor style structures or share lunch. Learn more about living in Cedar-Fairmount
🛡️ Renters Insurance — Estimated Cost
Estimated range for Ohio at $20,000 – $24,999 of personal property
About $165–$184 a year.
Based on what Ohio renters actually paid: NAIC industry data for 2023 (average HO-4 premium, 756,038 policy-years), adjusted to July 2026 with the U.S. Bureau of Labor Statistics tenants' insurance index. It is a market average, not a price for this building and not a price for you.
Your own price depends most on your credit-based insurance score, your claims history and which carrier you choose. In published Ohio figures the same coverage ranges from $127 a year at excellent credit to $933 at poor credit. We do not ask for any of that, so we cannot narrow this for you.
Compare what companies charge and get a real quote✨ Features & Details
- Studio
- 1 Bath
- 462 Sq Ft
- 1 Bed
- 721 Sq Ft
- 976 Sq Ft
- 654 Sq Ft
- 471 Sq Ft
- 480 Sq Ft
- 515 Sq Ft
- 586 Sq Ft
- 513 Sq Ft
- 641 Sq Ft
- 724 Sq Ft
- 714 Sq Ft
- 711 Sq Ft
- 713 Sq Ft
- 701 Sq Ft
- 719 Sq Ft
- 704 Sq Ft
- 731 Sq Ft
- 841 Sq Ft
- 858 Sq Ft
- 2 Beds
- 2 Baths
- 1,073 Sq Ft
- 1,133 Sq Ft
- 1,014 Sq Ft
- 1,109 Sq Ft
- 1,114 Sq Ft
- 1,097 Sq Ft
- 1,117 Sq Ft
- 1,149 Sq Ft
- 1,103 Sq Ft
- 1,185 Sq Ft
- 1,252 Sq Ft
- 1,210 Sq Ft
- 1.5 Baths
- 981 Sq Ft
- 1,158 Sq Ft
- 1,317 Sq Ft
- 1,125 Sq Ft
- 1,161 Sq Ft
- 1,292 Sq Ft
- 1,388 Sq Ft
- 1,182 Sq Ft
- 1,562 Sq Ft
- 1,613 Sq Ft
- 1,622 Sq Ft
- 3 Beds
- 1,565 Sq Ft
- 3 Baths
- 2,476 Sq Ft
🏡 Floor Plans
S2
Availability: 2 Available units
$1,215 – $1,225
A11
Availability: 1 Available unit
$1,610
A13
Availability: 1 Available unit
$2,070
A4
Availability: 1 Available unit
$1,455
S11
$1,200
S2.1
$1,225
S10
$1,240
S3
$1,250
S12
$1,305
A12
$1,485
A1
$1,495
A2-3
$1,505
A2
$1,535
A10.A
$1,615
A2-2
$1,625
A10.2
$1,630
A10
$1,640
A2-1
$1,640
A10.1
$1,645
A3
$1,650
A8
$1,715
A5
$2,015
B3-1
$1,800
B5
$1,805
B4
$1,850
B3
$1,890
B6
$1,920
B1
$1,965
B10
$1,980
B10-A
$1,985
B11
$1,990
B7
$2,010
B11.1
$2,050
B13
$2,110
B12
$2,130
C10
$2,230
B18
$2,265
B14
$2,355
B8
$2,355
B16
$2,445
B17
$2,535
B15
$2,535
C13
$2,625
B19
$2,715
C14
$3,345
C16
$3,345
C12
$3,345
C11
$4,335
C15
$4,965
❓ Frequently Asked Questions
$1,200 – $4,965
per month
Use the buttons at the bottom of the screen to schedule a tour or apply online. Applications are reviewed within 1–3 business days.
💬 Questions about this property?
Chat with an agent any time — WhatsApp is answered 24/7 with an instant reply. Our team is also available Mon–Fri 8 AM–10 PM · Sat 10 AM–4 PM.
What do you think of this home?